
90 Ontario Street, Oswego, NY 13126
Local realty services provided by:ERA Team VP Real Estate
Listed by: melissa richardson, james daric richardson
Office: empire realty group
MLS#:S1711003
Source:NY_GENRIS
Price summary
- Price:$129,900
- Price per sq. ft.:$150.7
About this home
Welcome to 90 Ontario Street! This beautiful updated 3-bedroom, 1-bathroom home offers a move-in ready opportunity in the City of Oswego. The remodeled kitchen features a convenient island and was updated in 2020, along with the remodeled bathroom and new kitchen & bathroom flooring. Major improvements a new furnace in 2022, front & back of roof redone in 2021, and a new driveway in 2024. With thoughtful updates throughout and a functional layout, this home is ready for its new owner. Conveniently located near shopping, dining, schools, parks, and all that Oswego has to offer. Don miss your opportunity to make this updated home your own!
Contact an agent
Home facts
- Year built:1930
- Subdivision & Development:Section 12853
- Listing ID #:S1711003
- Added:1 day(s) ago
- Updated:August 31, 2026 at 05:40 PM
Rooms and interior
- Bedrooms:3
- Total bathrooms:1
- Full bathrooms:1
- Rooms Total:5
- Flooring:Carpet, Laminate, Varies
- Kitchen Description:Kitchen Island, Microwave, Refrigerator
- Basement:Yes
- Basement Description:Full
- Living area:862 sq. ft.
Heating and cooling
- Heating:Forced Air, Gas
Structure and exterior
- Roof:Asphalt
- Year built:1930
- Building area:862 sq. ft.
- Lot area:0.1 Acres
- Lot Features:Irregular Lot, Residential Lot
- Architectural Style:Colonial
- Construction Materials:Vinyl Siding
- Exterior Features:Open, Porch
- Foundation Description:Stone
- Levels:2 Stories
Schools
- High school:Oswego High
- Middle school:Oswego Middle
Utilities
- Water:Connected, Public, Water Connected
- Sewer:Connected, Sewer Connected
Finances and disclosures
- Price:$129,900
- Price per sq. ft.:$150.7
- Tax amount:$3,441
Features and amenities
- Appliances:Gas Range, Microwave, Refrigerator
- Laundry features:Main Level
Parking
- Parking description:No Garage
New listings near 90 Ontario Street
- New
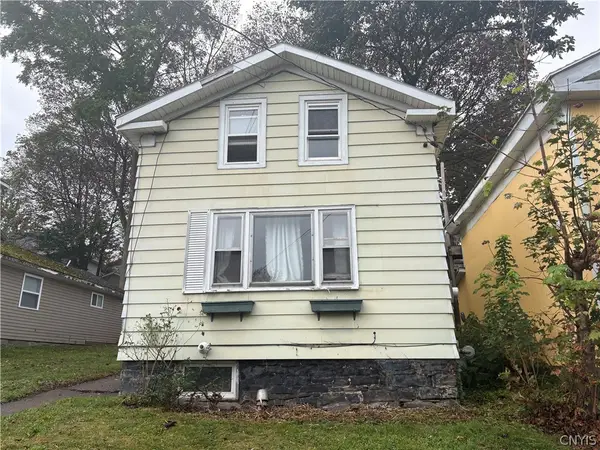 Listed by ERA$49,900Active3 beds 2 baths969 sq. ft.
242 E 9th Street, Oswego, NY 13126
MLS# S1711025Listed by: HUNT REAL ESTATE ERA  $349,000Active2 beds 3 baths6,588 sq. ft.
144 W 5th Street, Oswego, NY 13126
MLS# S1702132Listed by: CENTURY 21 GALLOWAY REALTY- New
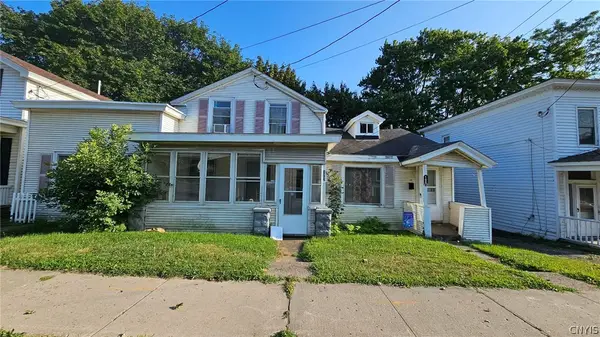 $144,900Active6 beds 3 baths2,288 sq. ft.
160 W Bridge Street, Oswego, NY 13126
MLS# S1708673Listed by: CANDY COSTA REAL ESTATE LLC - New
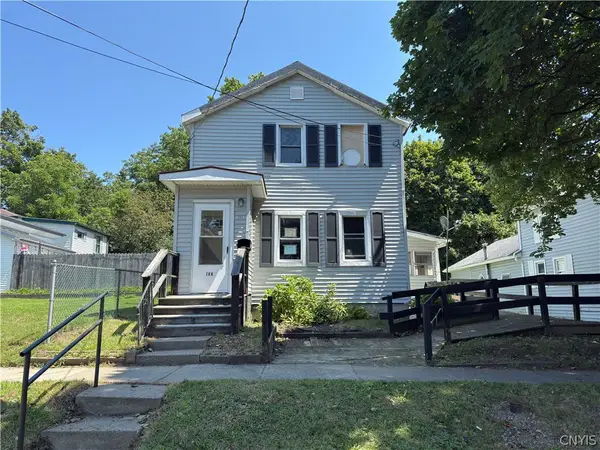 $49,900Active4 beds 2 baths1,392 sq. ft.
133 Liberty Street, Oswego, NY 13126
MLS# S1709321Listed by: EXP REALTY - New
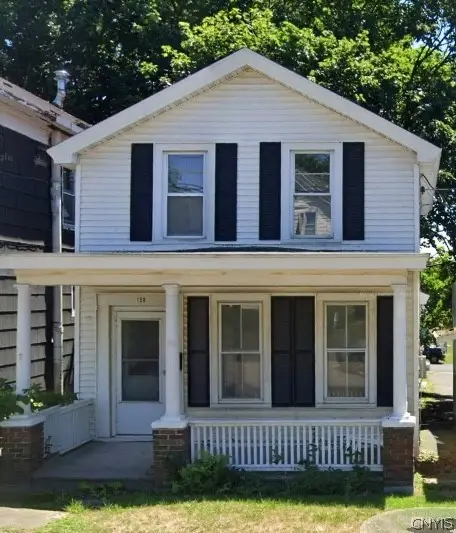 $139,900Active3 beds 1 baths990 sq. ft.
158 W Bridge Street, Oswego, NY 13126
MLS# S1708676Listed by: CANDY COSTA REAL ESTATE LLC - New
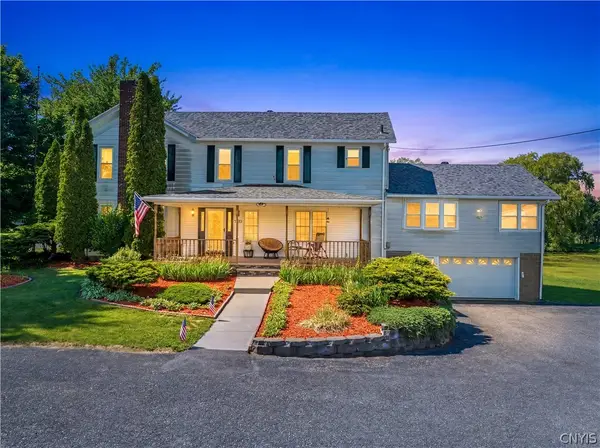 $560,000Active4 beds 4 baths3,765 sq. ft.
7773 State Route 104, Oswego, NY 13126
MLS# S1709219Listed by: CENTURY 21 LEAH'S SIGNATURE - New
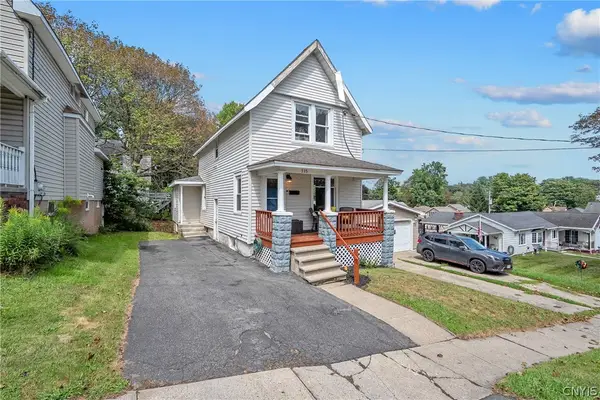 $149,900Active3 beds 2 baths1,238 sq. ft.
115 E Utica Street, Oswego, NY 13126
MLS# S1707263Listed by: COLDWELL BANKER PRIME PROP,INC - New
 Listed by ERA$269,900Active3 beds 2 baths2,052 sq. ft.
295 Stoney Robby Road, Oswego, NY 13126
MLS# S1709041Listed by: HUNT REAL ESTATE ERA 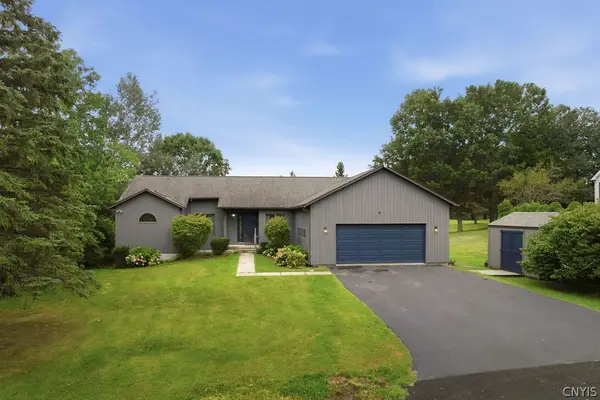 $319,900Pending3 beds 3 baths1,848 sq. ft.
6 Fairview, Oswego, NY 13126
MLS# S1707524Listed by: HOWARD HANNA REAL ESTATE


Protect your home and budget from life's surprises with an Assurant Home Warranty, backed by a partner that supports you through every step of homeownership. Explore Plans.
© 2023 - 2026 ERA Franchise Systems LLC. All rights reserved. ERA Franchise Systems LLC fully supports the principles of the Fair Housing Act and the Equal Opportunity Act. ERA, ERA Real Estate powered, and their respective logos are registered service marks of ERA Franchise Systems LLC. Each office is independently owned and operated.