
41 Mt Hope Avenue, Otisville, NY 10963
Local realty services provided by:Bon Anno Realty ERA Powered
Listed by: elsie nunez
Office: keller williams realty
MLS#:1058349
Source:OneKey MLS
Price summary
- Price:$585,000
- Price per sq. ft.:$301.39
About this home
Welcome home to this move-in-ready 3-bedroom, 2.5-bath home offering comfort, thoughtful updates and exceptional versatility. The updated kitchen features a custom island with butcher-block countertop, while newer flooring enhances the kitchen, baths, primary bedroom, laundry room, hallway and lower level. A unique and practical feature is the motorized storm shutters on select windows and the sliders, providing added protection, insulation, privacy and convenient room-darkening. Enjoy the spacious & versatile lower-level family room. Step outside to a 10' x 12' deck overlooking a level, fenced backyard and a garden. The standout feature is the impressive detached 26' x 36' garage with a 19' x 25' heated workshop, complete with its own propane furnace and 2025 accent wall—perfect for hobbies, a gym, recreation or entertaining. Home is wired for a generator. Recent updates include hot water tank (2025), refrigerator (2022), dishwasher (2023), and washer/dryer (2022). Convenient to shopping, schools and transportation, with abundant parking. A wonderful opportunity to enjoy a home ready for you and it's next chapter!...
Contact an agent
Home facts
- Year built:2001
- Listing ID #:1058349
- Added:1 day(s) ago
- Updated:October 05, 2026 at 07:40 PM
Rooms and interior
- Bedrooms:3
- Total bathrooms:3
- Full bathrooms:2
- Half bathrooms:1
- Rooms Total:6
- Dining Description:Formal Dining
- Kitchen Description:Dishwasher, Kitchen Island, Microwave, Range, Refrigerator, Walk Through Kitchen
- Basement:Yes
- Basement Description:Finished, Walk-Out Access
- Living area:1,941 sq. ft.
Heating and cooling
- Cooling:Central Air
- Heating:Oil
- Central air:Yes
Structure and exterior
- Year built:2001
- Building area:1,941 sq. ft.
- Lot area:0.63 Acres
- Architectural Style:Raised Ranch
- Construction Materials:Advanced Framing Technique, Vinyl Siding
Schools
- High school:Minisink Valley High School
- Middle school:Minisink Valley Middle School
- Elementary school:Otisville Elementary School
Utilities
- Water:Public
- Sewer:Septic Tank
Finances and disclosures
- Price:$585,000
- Price per sq. ft.:$301.39
- Tax amount:$12,013 (2026)
Features and amenities
- Appliances:Dishwasher, Dryer, Microwave, Refrigerator, Washer
- Laundry features:Dryer, Washer
- Amenities:High Ceilings
Parking
- Total parking spaces:8
- Parking description:Attached, Detached, Driveway, Garage, Storage
- Garage:Yes
- Garage spaces:3
New listings near 41 Mt Hope Avenue
- Open Sat, 2 to 4pmNew
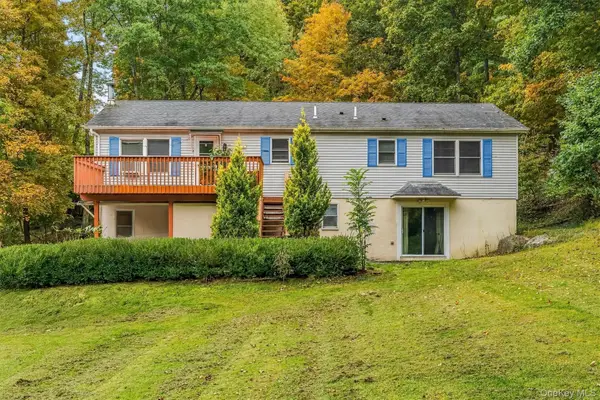 $499,000Active5 beds 3 baths2,696 sq. ft.
86 Main Street, Otisville, NY 10963
MLS# 1058299Listed by: KW HUDSON VALLEY UNITED - New
 $99,900Active2 beds 1 baths676 sq. ft.
27 Poplar Road, Otisville, NY 10963
MLS# 1056681Listed by: RIVER REALTY SERVICES, INC. - New
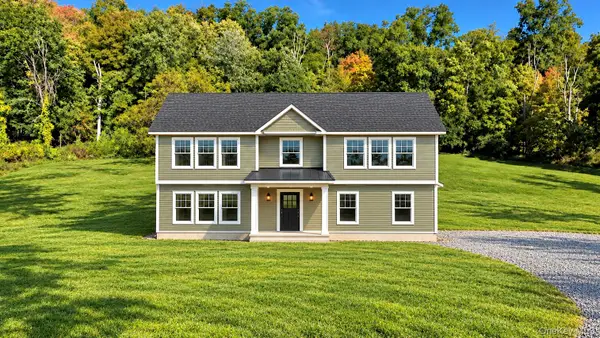 $615,000Active4 beds 3 baths2,020 sq. ft.
563 Old Mountain Road, Otisville, NY 10963
MLS# 1055605Listed by: CRONIN & COMPANY REAL ESTATE - New
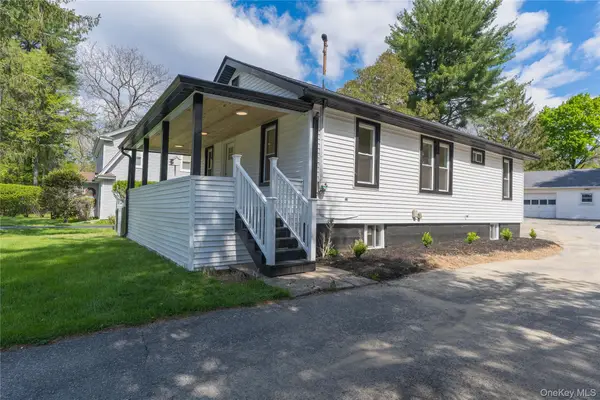 $315,000Active2 beds 1 baths864 sq. ft.
22 Seybolt Avenue, Otisville, NY 10963
MLS# 1055266Listed by: Q HOME SALES - New
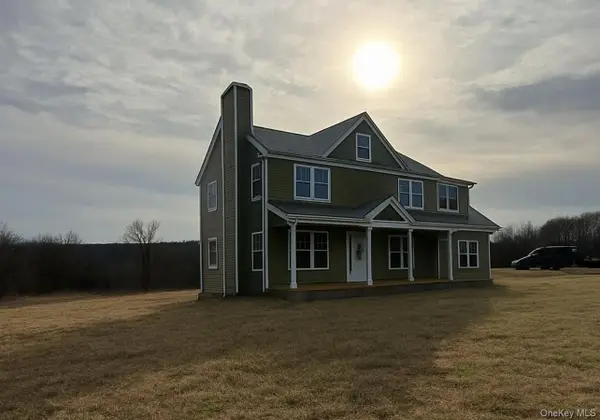 $612,000Active4 beds 3 baths1,768 sq. ft.
519 Old Mountain Road, Otisville, NY 10963
MLS# 1055190Listed by: REALTY PROMOTIONS INC 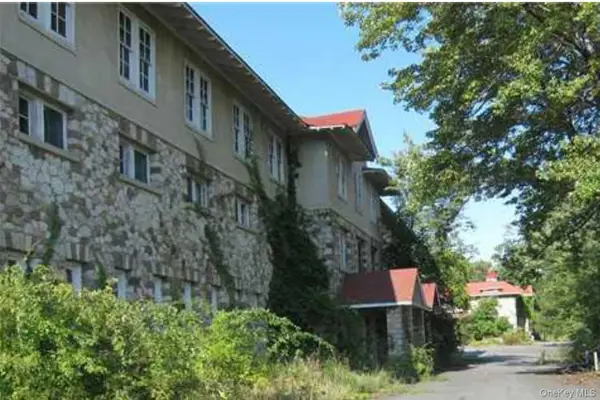 $500,000Active52 Acres
229 Old Mountain Road, Otisville, NY 10963
MLS# 1054852Listed by: KELLER WILLIAMS REALTY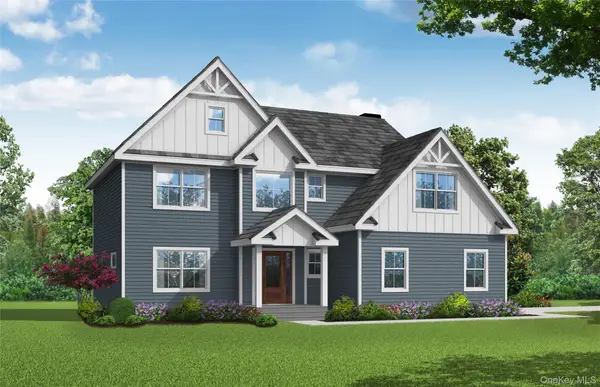 $645,000Active4 beds 3 baths2,208 sq. ft.
517 Old Mountain Road, Otisville, NY 10963
MLS# 1051131Listed by: REALTY PROMOTIONS INC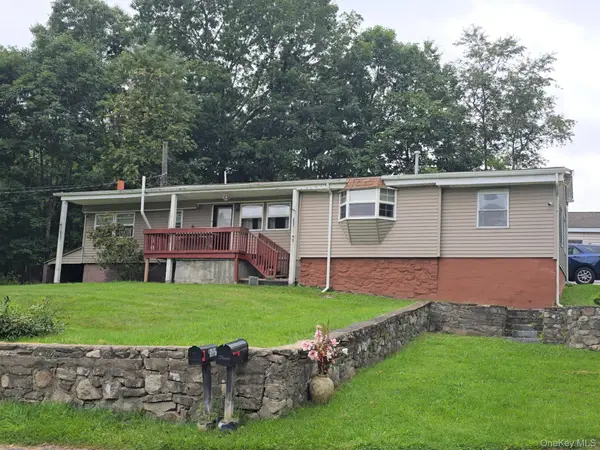 $249,900Active2 beds 1 baths1,060 sq. ft.
45 Walker Street, Otisville, NY 10963
MLS# 1045265Listed by: KW HUDSON VALLEY UNITED $199,000Active5 Acres
108 Homestead Lane, Otisville, NY 10963
MLS# 1042138Listed by: KELLER WILLIAMS REALTY


Protect your home and budget from life's surprises with an Assurant Home Warranty, backed by a partner that supports you through every step of homeownership. Explore Plans.
© 2023 - 2026 ERA Franchise Systems LLC. All rights reserved. ERA Franchise Systems LLC fully supports the principles of the Fair Housing Act and the Equal Opportunity Act. ERA, ERA Real Estate powered, and their respective logos are registered service marks of ERA Franchise Systems LLC. Each office is independently owned and operated.