
46 Maple Lane, Otisville, NY 10963
Local realty services provided by:ERA Top Service Realty
46 Maple Lane,Otisville, NY 10963
$499,000
- 3 Beds
- 2 Baths
- - sq. ft.
- Single family
- Coming Soon
Listed by: matthew w. gibbs
Office: kw hudson valley united
MLS#:1029954
Source:OneKey MLS
Price summary
- Price:$499,000
About this home
Looking for privacy and extra land near Minisink Valley schools? This 2011-built ranch at 46 Maple Ln sits on 1.4 acres in the Town of Mount Hope, part of the quiet Pine Hill Estate subdivision just outside Otisville. The home offers 3 bedrooms, 2 full baths, and 1,456 square feet of living space, all on one easy level. A cozy fireplace warms the living room on cool mornings, while the covered front porch is perfect for slow evenings outside. The full basement includes a 2-car garage below, giving plenty of room for storage, hobbies, or projects. Central air keeps things comfortable in summer, and private well and septic mean lower monthly costs. The wooded lot offers space to garden, play, or simply enjoy quiet country mornings, all within easy reach of Otisville, Middletown, and Route 211 commuter routes. This is a peaceful spot to settle in and stay awhile.
Contact an agent
Home facts
- Year built:2011
- Listing ID #:1029954
- Updated:July 26, 2026 at 11:07 AM
Rooms and interior
- Bedrooms:3
- Total bathrooms:2
- Full bathrooms:2
- Rooms Total:7
- Kitchen Description:Dishwasher, Kitchen Island, Microwave, Refrigerator
- Basement:Yes
- Basement Description:Full
Heating and cooling
- Cooling:Central Air
- Heating:Forced Air
- Central air:Yes
Structure and exterior
- Year built:2011
- Architectural Style:Ranch
- Construction Materials:Vinyl Siding
Schools
- High school:Minisink Valley High School
- Middle school:Minisink Valley Middle School
- Elementary school:Minisink Valley Elementary
Utilities
- Water:Private, Water Available
- Sewer:Septic Tank, Sewer Available
Finances and disclosures
- Price:$499,000
- Tax amount:$9,083 (2025)
Features and amenities
- Appliances:Dishwasher, Dryer, Microwave, Refrigerator, Washer
- Laundry features:Dryer, Washer
Parking
- Parking description:Attached, Garage
- Garage:Yes
- Garage spaces:2
New listings near 46 Maple Lane
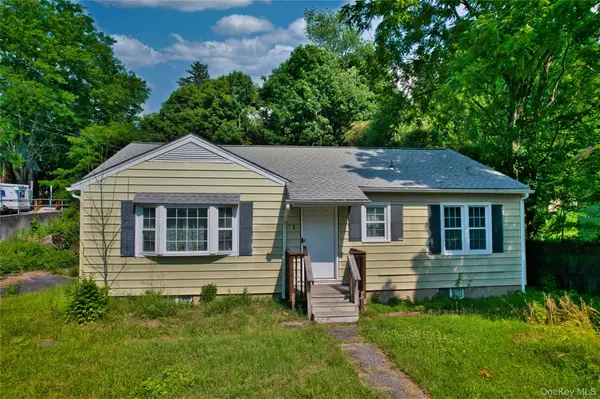 $275,000Active2 beds 2 baths1,120 sq. ft.
1 Orchard Street, Otisville, NY 10963
MLS# 1022263Listed by: REALTY EXECUTIVES EXCEPTIONAL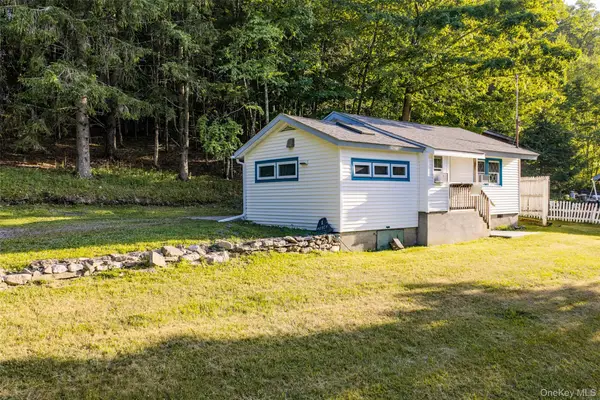 $205,900Active2 beds 1 baths680 sq. ft.
1 Mercy Lane, Otisville, NY 10963
MLS# 1016304Listed by: PANORAMA REALTY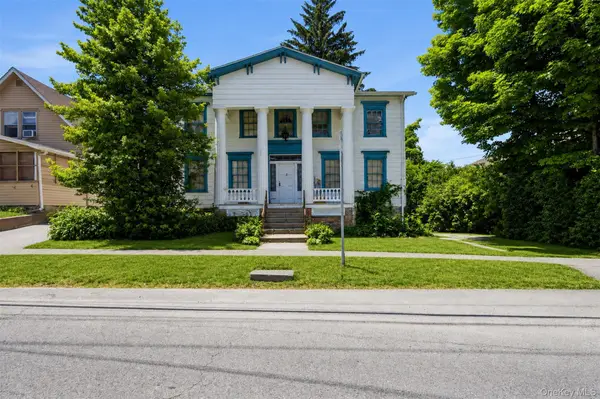 $319,000Active4 beds 2 baths2,560 sq. ft.
2 Highland Avenue, Otisville, NY 10963
MLS# 1000315Listed by: EXP REALTY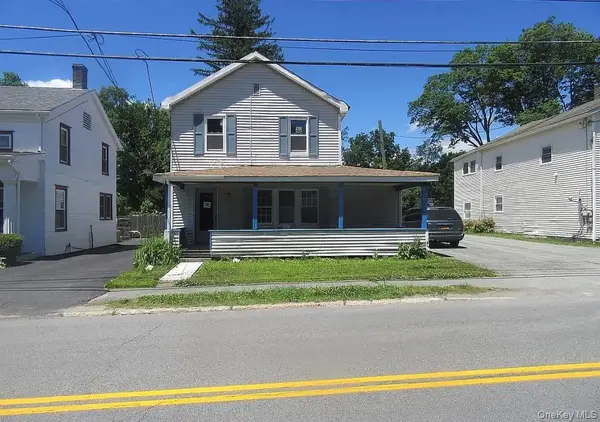 $409,999Active7 beds 3 baths3,784 sq. ft.
10 Highland Avenue, Otisville, NY 10963
MLS# 1018689Listed by: ONE STOP AGENCY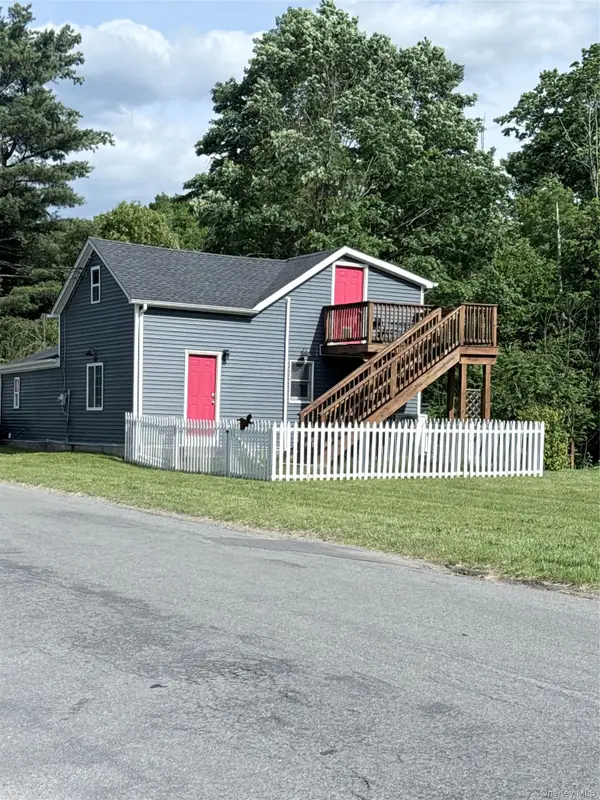 $398,000Pending4 beds 2 baths1,584 sq. ft.
33 Walker Street, Middletown, NY 10963
MLS# 1012101Listed by: CURASI REALTY, INC.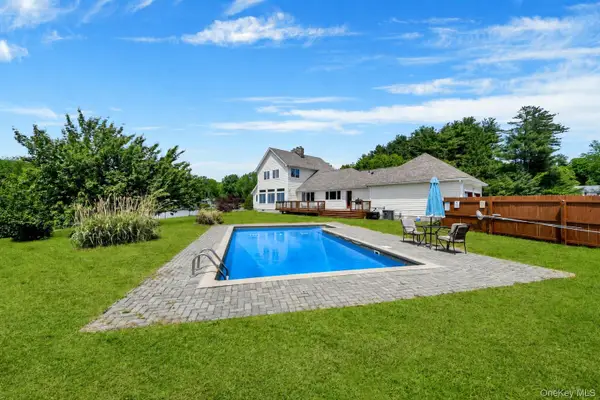 $749,000Active3 beds 3 baths2,826 sq. ft.
99 Whitlock Road, Otisville, NY 10963
MLS# 1011075Listed by: EREALTY ADVISORS, INC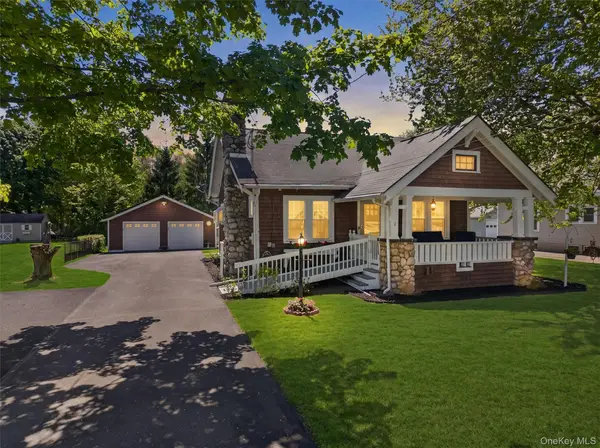 $359,900Pending4 beds 1 baths1,566 sq. ft.
4 Mt Hope Avenue, Otisville, NY 10963
MLS# 999028Listed by: RE/MAX BENCHMARK REALTY GROUP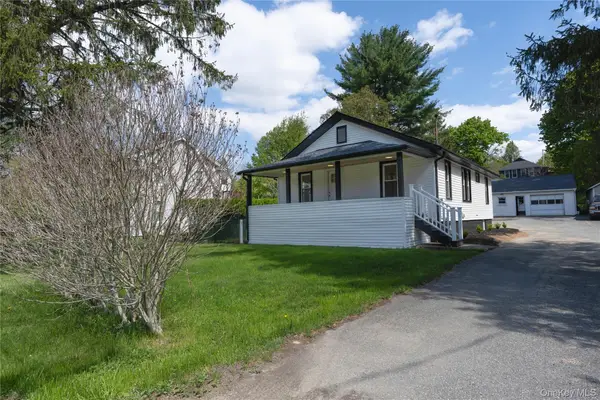 $299,000Pending2 beds 1 baths864 sq. ft.
22 Seybolt Avenue, Otisville, NY 10963
MLS# 995284Listed by: Q HOME SALES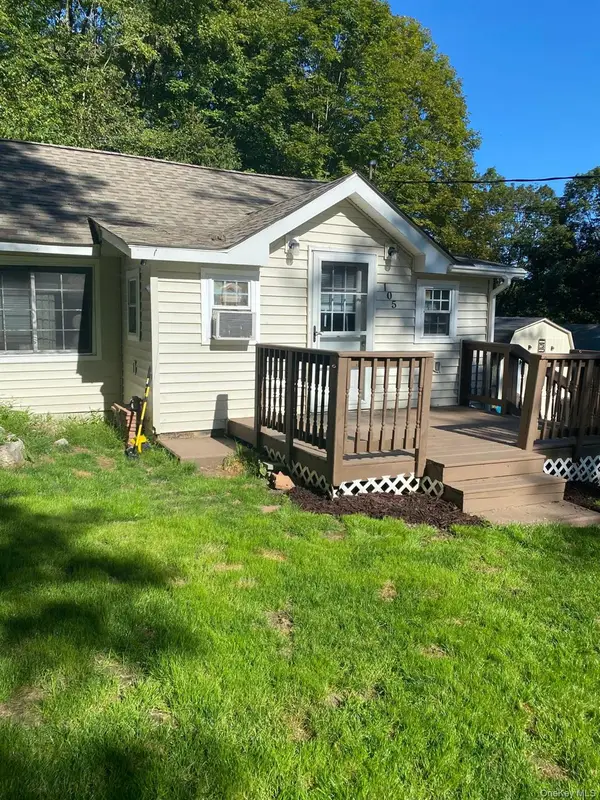 $215,000Active2 beds 1 baths788 sq. ft.
105 Main Street, Otisville, NY 10963
MLS# 991530Listed by: HUDSON PREMIUM REALTY


Protect your home and budget from life's surprises with an Assurant Home Warranty, backed by a partner that supports you through every step of homeownership. Explore Plans.
© 2023 - 2026 ERA Franchise Systems LLC. All rights reserved. ERA Franchise Systems LLC fully supports the principles of the Fair Housing Act and the Equal Opportunity Act. ERA, ERA Real Estate powered, and their respective logos are registered service marks of ERA Franchise Systems LLC. Each office is independently owned and operated.