
6495 Blue Heron, Ovid, NY 14521
Local realty services provided by:ERA Team VP Real Estate
Listed by: gerald morrissey
Office: finger lakes sothebys intl.
MLS#:S1725059
Source:NY_GENRIS
Price summary
- Price:$1,145,000
- Price per sq. ft.:$978.63
About this home
A truly exceptional waterfront property on Cayuga Lake, offering an extraordinary setting for lakeside living and entertaining. This unique retreat features a 3-bedroom, 3-bath home, a charming efficiency guest cottage providing additional accommodations for family and friends, and approximately 100 feet of level waterfront with permanent decking and docks. Designed to embrace the beauty of its surroundings, the property offers breathtaking lake and scenic views, a boathouse with a covered outdoor deck and wood-burning fireplace, two covered electric boat lifts, and additional piers for visiting boaters. The main home features a welcoming great room with fireplace, covered porch, kitchen, bedroom with full bath, and an inviting loft bedroom. The lower level offers a private primary suite with full bath, sauna, and stunning lake views enjoyed right from the comfort of your bed. With exceptional waterfront amenities and inviting spaces to gather or simply relax, this is a rare opportunity to enjoy the very best of Cayuga Lake living. Seller has asked for Best and Final Offers by 5pm on Monday 11/16/26....
Contact an agent
Home facts
- Year built:1989
- Listing ID #:S1725059
- Added:11 day(s) ago
- Updated:November 16, 2026 at 09:41 PM
Rooms and interior
- Bedrooms:3
- Total bathrooms:3
- Full bathrooms:3
- Rooms Total:6
- Flooring:Ceramic Tile, Hardwood, Tile, Varies
- Bathrooms Description:Sauna
- Kitchen Description:Country Kitchen, Dishwasher, Kitchen Family Room Combo, Kitchen Island, Microwave, Oven, Pantry, Refrigerator
- Basement:Yes
- Basement Description:Finished, Full, Walk Out Access
- Living area:1,170 sq. ft.
Heating and cooling
- Cooling:Central Air
- Heating:Forced Air, Propane
- Central air:Yes
Structure and exterior
- Roof:Asphalt, Shingle
- Year built:1989
- Building area:1,170 sq. ft.
- Lot area:1.1 Acres
- Lot Features:Rectangular, Secluded
- Architectural Style:Log Home
- Construction Materials:Frame, Stone, Wood Siding
- Exterior Features:Balcony, Deck, Dock, Fence, Hot Tub Spa, Open, Patio, Play Structure, Porch, Screened
- Foundation Description:Block
Utilities
- Water:Lake, River
- Sewer:Septic Tank
Finances and disclosures
- Price:$1,145,000
- Price per sq. ft.:$978.63
- Tax amount:$14,865
Features and amenities
- Appliances:Dishwasher, Free Standing Range, Gas Cooktop, Gas Range, Generator, Microwave, Oven, Refrigerator
- Laundry features:In Basement
- Amenities:Balcony, Deck, Dock, Drapes, Fence, Loft, Partially Furnished, Sauna, Storage
Parking
- Parking description:Detached, Driveway, Garage, Garage Door Opener, Storage
- Garage:Yes
- Garage spaces:2
New listings near 6495 Blue Heron
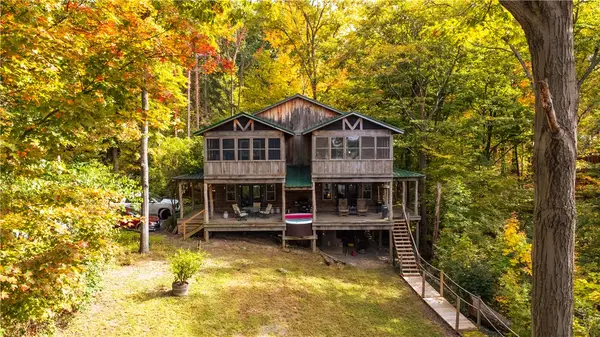 $1,130,000Pending5 beds 4 baths2,880 sq. ft.
1505 Combs Road, Ovid, NY 14521
MLS# R1723080Listed by: WINE TRAIL PROPERTIES, LLC $70,000Active4.1 Acres
Rte 96a, Ovid, NY 14521
MLS# S1721814Listed by: LANDQUEST INC.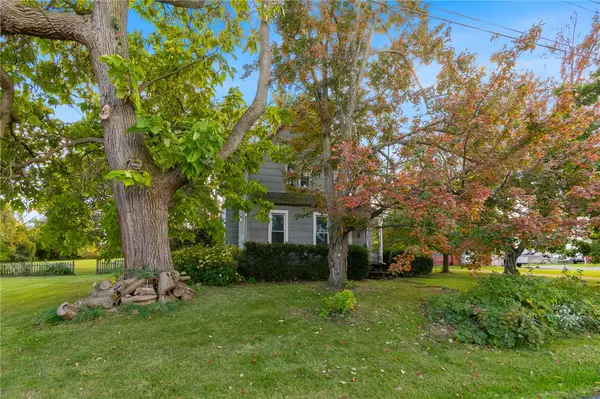 $154,900Pending4 beds 2 baths2,431 sq. ft.
2370 Fayette-varick Townline Road Road #124, Ovid, NY 14521
MLS# R1719935Listed by: HOWARD HANNA $249,000Active4 beds 2 baths2,544 sq. ft.
7153 Prospect Street, Ovid, NY 14521
MLS# R1714964Listed by: HOWARD HANNA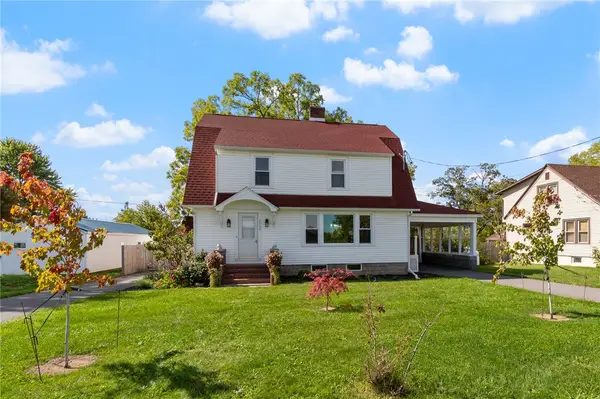 $284,900Pending4 beds 2 baths1,792 sq. ft.
6938 State Route 96a, Ovid, NY 14521
MLS# R1715922Listed by: HOWARD HANNA $779,000Active4 beds 4 baths3,031 sq. ft.
7358 Wyers Point Road, Ovid, NY 14521
MLS# R1715251Listed by: WARREN REAL ESTATE OF ITHACA INC. (DOWNTOWN)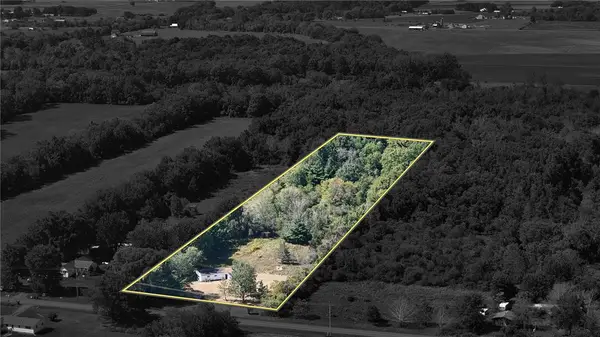 $72,000Pending5 Acres
7378 Rock River Road, Ovid, NY 14521
MLS# R1714476Listed by: HOWARD HANNA S TIER INC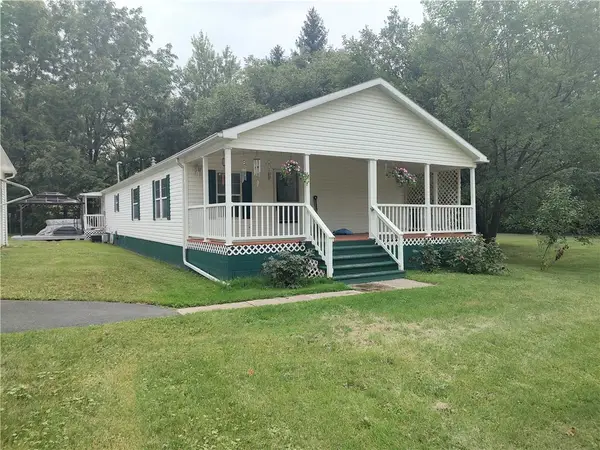 $249,000Pending3 beds 2 baths1,680 sq. ft.
2232 E Seneca Street, Ovid, NY 14860
MLS# R1710227Listed by: LAKE TO LAKE REAL ESTATE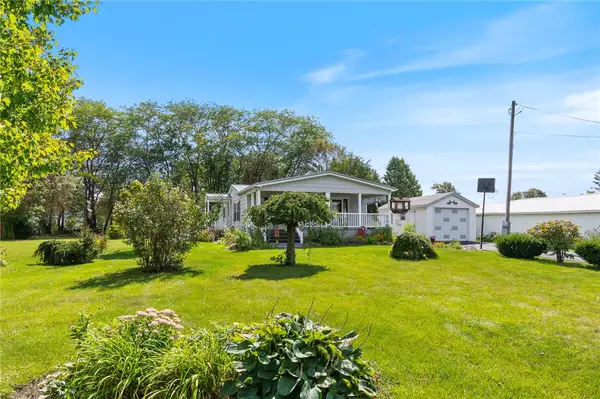 $199,000Pending3 beds 2 baths1,560 sq. ft.
2120 Brown Street, Ovid, NY 14521
MLS# R1710686Listed by: HOWARD HANNA


Protect your home and budget from life's surprises with an Assurant Home Warranty, backed by a partner that supports you through every step of homeownership. Explore Plans.
© 2023 - 2026 ERA Franchise Systems LLC. All rights reserved. ERA Franchise Systems LLC fully supports the principles of the Fair Housing Act and the Equal Opportunity Act. ERA, ERA Real Estate powered, and their respective logos are registered service marks of ERA Franchise Systems LLC. Each office is independently owned and operated.