
4 Campbell Hill Rd, Owego, NY 13827
Local realty services provided by:ERA Team VP Real Estate
4 Campbell Hill Rd,Owego, NY 13827
$185,000
- 2 Beds
- 2 Baths
- 960 sq. ft.
- Single family
- Active
Listed by: annemarie howland
Office: howard hanna corning
MLS#:R1712319
Source:NY_GENRIS
Price summary
- Price:$185,000
- Price per sq. ft.:$192.71
About this home
Welcome home to this beautifully updated property in the Owego-Apalachin School District, offering comfort, versatility, and major improvements throughout. This home features 2 bedrooms and 2 full baths, plus a bonus room currently used as a third bedroom that can easily function as an office, guest space, or hobby room. The partially finished walkout basement adds even more usable space and convenient access to the outdoors.
The updated kitchen shines with granite countertops, stainless steel appliances, refreshed cabinetry, and modern lighting. A welcoming mudroom/laundry entry provides everyday practicality and keeps the home organized.
Recent upgrades include a new roof, new heating system, new hot water tank, new well and pump, new pressure tank, and a whole-house water filtration system. Additional improvements such as updated electric, extra-thick fiberglass insulation, new deck, and updated lighting ensure efficiency, comfort, and peace of mind for years to come.
With thoughtful updates, flexible living spaces, and a convenient location, this move-in-ready home offers exceptional value and a warm, inviting feel....
Contact an agent
Home facts
- Year built:2002
- Listing ID #:R1712319
- Added:49 day(s) ago
- Updated:October 23, 2026 at 03:18 PM
Rooms and interior
- Bedrooms:2
- Total bathrooms:2
- Full bathrooms:2
- Rooms Total:7
- Flooring:Carpet, Hardwood, Laminate, Varies, Vinyl
- Kitchen Description:Dishwasher, Microwave, Pantry, Refrigerator
- Basement:Yes
- Basement Description:Full, Partially Finished, Walk Out Access
- Living area:960 sq. ft.
Heating and cooling
- Heating:Baseboard, Hot Water, Propane
Structure and exterior
- Year built:2002
- Building area:960 sq. ft.
- Lot area:0.41 Acres
- Lot Features:Corner Lot, Pie Shaped Lot
- Architectural Style:Ranch
- Construction Materials:Vinyl Siding
- Exterior Features:Deck
- Foundation Description:Poured
- Levels:1 Story
Utilities
- Water:Well
- Sewer:Septic Tank
Finances and disclosures
- Price:$185,000
- Price per sq. ft.:$192.71
- Tax amount:$3,991
Features and amenities
- Appliances:Dishwasher, Microwave, Range Hood, Refrigerator
- Laundry features:Electric Water Heater, Main Level
- Amenities:Deck
Parking
- Parking description:No Garage
New listings near 4 Campbell Hill Rd
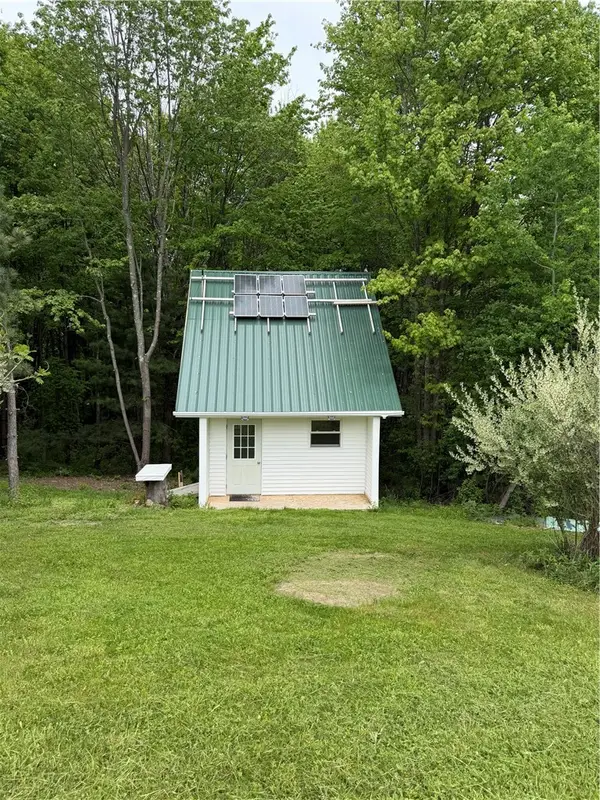 $112,000Active39.15 Acres
0 Campbell Hill Road, Owego, NY 13827
MLS# R1721159Listed by: KEUKA LAKE & LAND REALTY BATH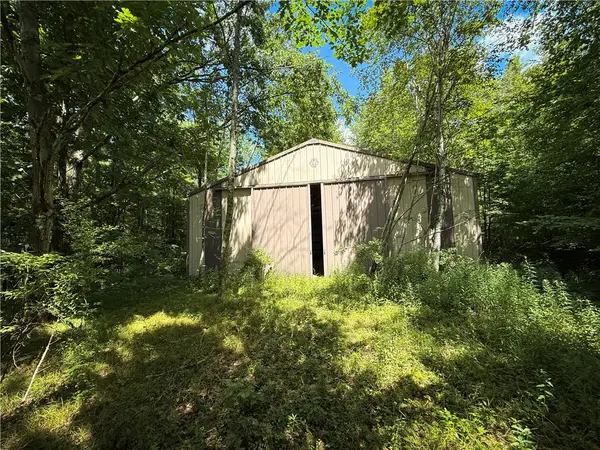 $159,900Pending62.3 Acres
V/L Frank Hyde, Owego, NY 13827
MLS# R1720066Listed by: WHITETAIL PROPERTIES REAL ESTATE, LLC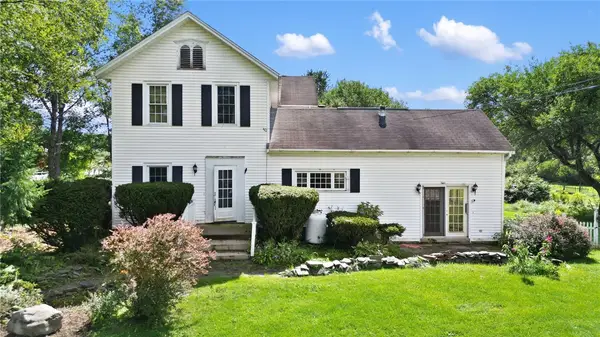 $550,000Active4 beds 3 baths3,124 sq. ft.
1588 Straits Corners Road, Owego, NY 13827
MLS# R1713425Listed by: EXIT REALTY HOMEWARD BOUND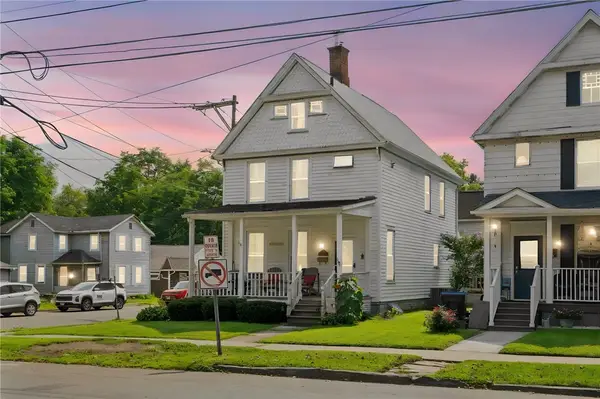 $179,500Active3 beds 2 baths1,596 sq. ft.
404 Main Street, Owego, NY 13827
MLS# R1713307Listed by: WARREN REAL ESTATE OF ITHACA INC.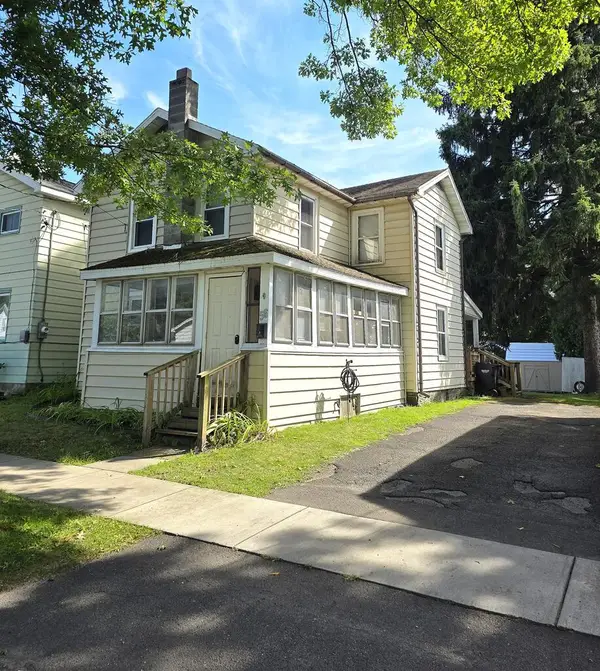 $89,900Active2 beds 1 baths1,092 sq. ft.
56 Delphine, Owego, NY 13827
MLS# 31728201Listed by: FIRST TIOGA REALTY $319,000Active4 beds 3 baths2,610 sq. ft.
34 Goodrich Rd, Owego, NY 13827
MLS# 31728147Listed by: IVRE HOMETOWN $299,900Active3 beds 3 baths1,326 sq. ft.
1399 Carmichael, Owego, NY 13827
MLS# R1706022Listed by: WARREN REAL ESTATE-CORNING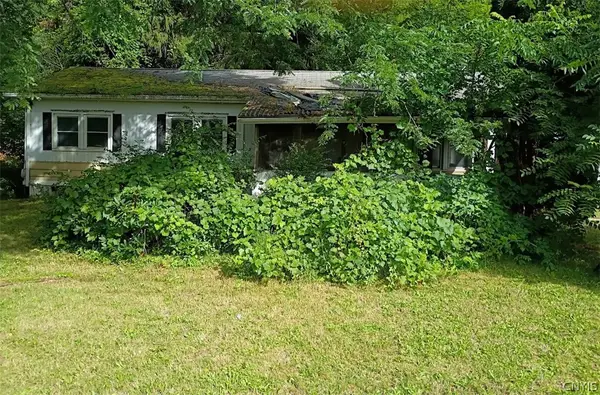 $69,950Active3 beds 2 baths1,008 sq. ft.
9 Glenmary Drive, Owego, NY 13827
MLS# S1705330Listed by: YAMAN REAL ESTATE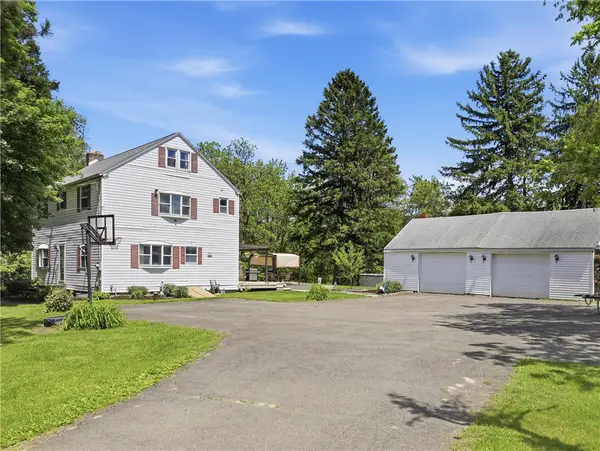 $329,000Pending3 beds 3 baths2,610 sq. ft.
34 Goodrich Road, Owego, NY 13827
MLS# R1687294Listed by: IVRE HOMETOWN


Protect your home and budget from life's surprises with an Assurant Home Warranty, backed by a partner that supports you through every step of homeownership. Explore Plans.
© 2023 - 2026 ERA Franchise Systems LLC. All rights reserved. ERA Franchise Systems LLC fully supports the principles of the Fair Housing Act and the Equal Opportunity Act. ERA, ERA Real Estate powered, and their respective logos are registered service marks of ERA Franchise Systems LLC. Each office is independently owned and operated.