
2 Kathleen Street, Oxford, NY 13830
Local realty services provided by:Team VP Real Estate
2 Kathleen Street,Oxford, NY 13830
$105,000
- 2 Beds
- 1 Baths
- - sq. ft.
- Single family
- Sold
Listed by: janice smith, karen e. cammarata, abr, rsps gri
Office: howard hanna
MLS#:R1614069
Source:NY_GENRIS
Sorry, we are unable to map this address
Price summary
- Price:$105,000
About this home
Have your own private oasis right in the village of Oxford. Beautiful manicured lawn with oak, maple, lilac and dogwood trees as well as many species of flowers including clematis, Peonies, roses and more. Open floor plan, hardwood floors, cedar closets, wide doorways, an accessible shower, and an entrance ramp make this a home to grow old in or a great starter home. The large windows in the living room give plenty of natural light and views of the lovely yard and make for easy birdwatching. The large front porch allows for sitting and socializing or space for more plants and flowers. A 1 car attached garage with workshop space leads to the full basement with a concrete floor and built in French drain. Have peace of mind with a 4 year old gas water heater and boiler. Electric service was also upgraded 4 years ago to 200 amp. Municipal water and sewer help to make this a low maintenance home. Brand new oak flooring in the bedrooms and hallway. Brand new laminate flooring in the bathroom. Home is being sold "as is"....
Contact an agent
Home facts
- Year built:1961
- Listing ID #:R1614069
- Added:384 day(s) ago
- Updated:July 01, 2026 at 06:47 AM
Rooms and interior
- Bedrooms:2
- Total bathrooms:1
- Full bathrooms:1
- Rooms Total:5
- Flooring:Hardwood, Laminate, Varies
- Kitchen Description:Dishwasher, Refrigerator
- Basement:Yes
- Basement Description:Full, Sump Pump
Heating and cooling
- Heating:Baseboard, Gas, Hot Water
Structure and exterior
- Roof:Metal
- Year built:1961
- Lot Features:Corner Lot, Rectangular
- Architectural Style:Ranch
- Construction Materials:Vinyl Siding
- Exterior Features:Open, Porch
- Levels:1 Story
Utilities
- Water:Connected, Public, Water Connected
- Sewer:Connected, Sewer Connected
Finances and disclosures
- Price:$105,000
- Tax amount:$4,500
Features and amenities
- Appliances:Dishwasher, Dryer, Range Hood, Refrigerator, Washer
- Laundry features:Dryer, Main Level, Washer
Parking
- Parking description:Attached, Garage, Garage Door Opener
- Garage:Yes
- Garage spaces:1
New listings near 2 Kathleen Street
- New
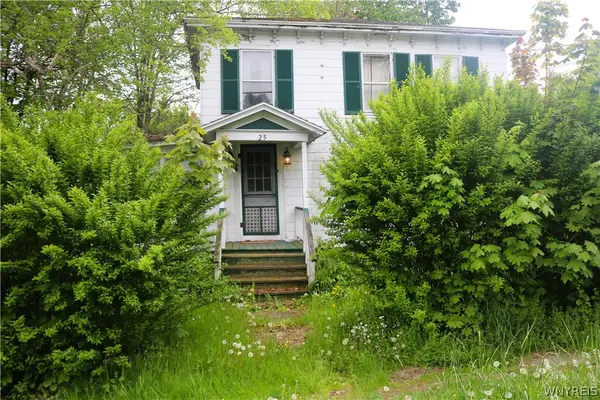 $69,900Active3 beds 2 baths1,624 sq. ft.
25 State Street, Oxford, NY 13830
MLS# B1694690Listed by: THE GREENE REALTY GROUP - New
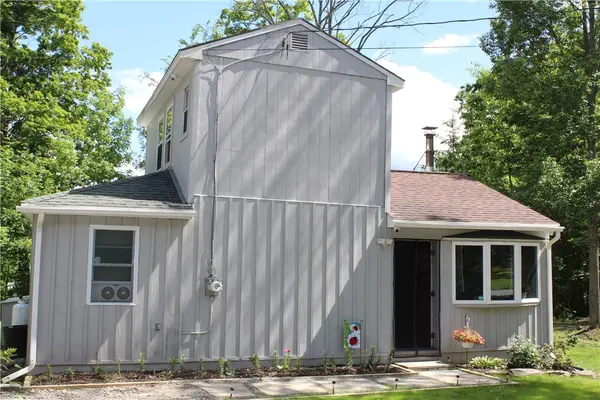 $145,000Active2 beds 1 baths1,120 sq. ft.
240 Charles Kelly Road, Oxford, NY 13830
MLS# R1693721Listed by: HOWARD HANNA 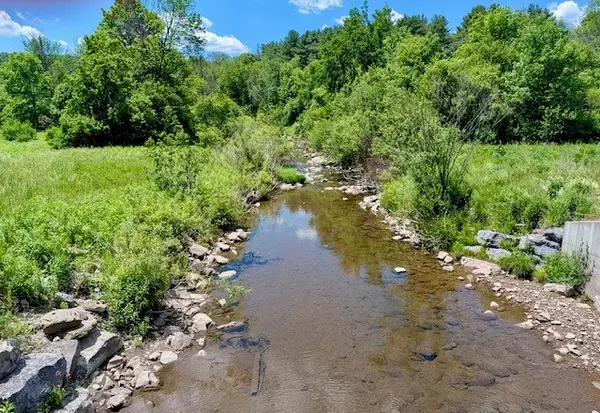 $189,000Active72.52 Acres
679-727 County Road 4, Oxford, NY 13830
MLS# R1691599Listed by: NY COUNTRY LAND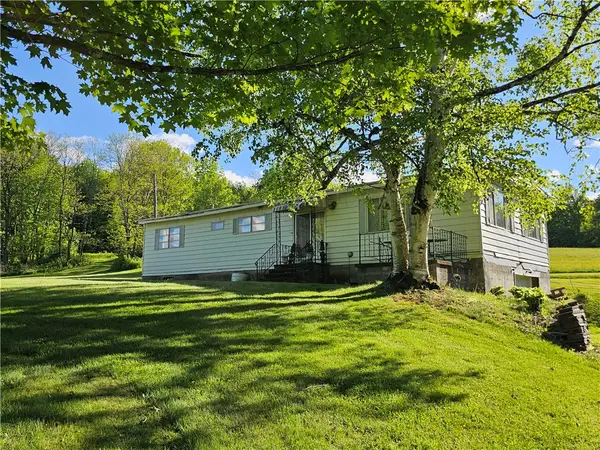 $180,000Active3 beds 2 baths1,344 sq. ft.
499 Corbin Road, Oxford, NY 13830
MLS# R1691214Listed by: CENTURY 21 NORTH EAST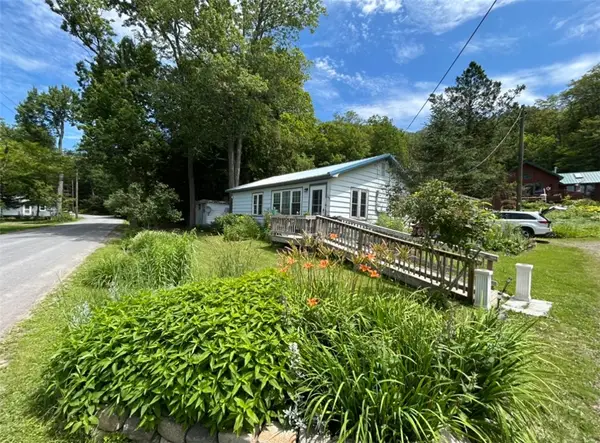 $127,500Active2 beds 1 baths984 sq. ft.
275 Charles Kelley Road, Oxford, NY 13830
MLS# R1690232Listed by: HOWARD HANNA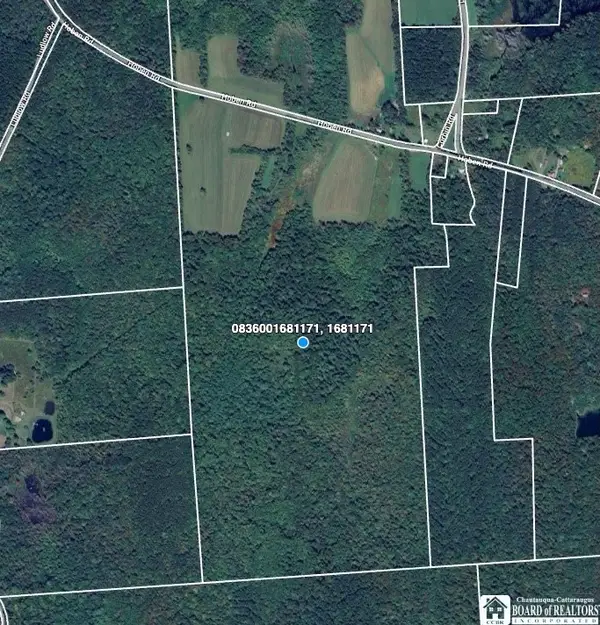 $939,000Active201.67 Acres
371 Hoben Road, Oxford, NY 13830
MLS# R1688750Listed by: MOSSY OAK PROPERTIES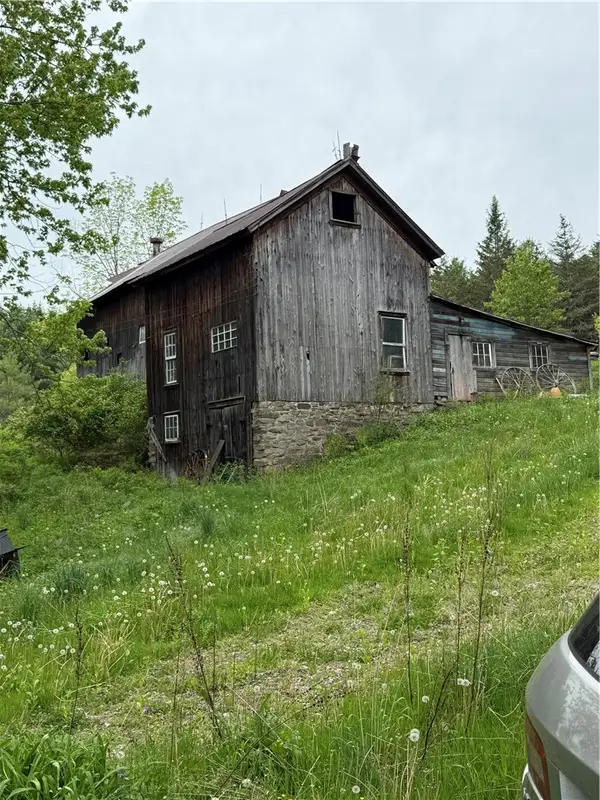 $135,000Active9.6 Acres
401 Painter Hill Road, Oxford, NY 13830
MLS# R1687365Listed by: HOWARD HANNA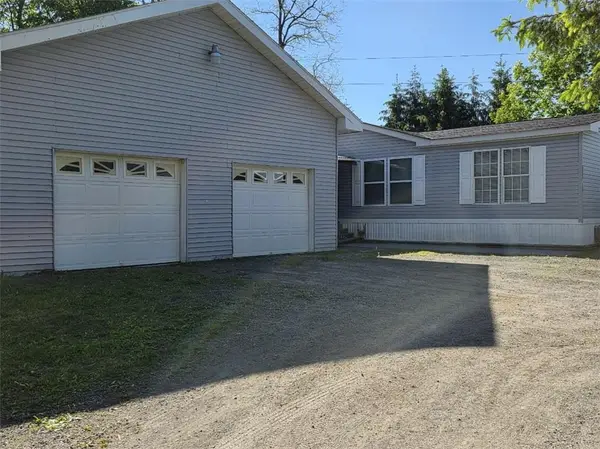 $229,000Active5 beds 2 baths1,344 sq. ft.
3834 State Highway 12, Oxford, NY 13803
MLS# R1687462Listed by: HOWARD HANNA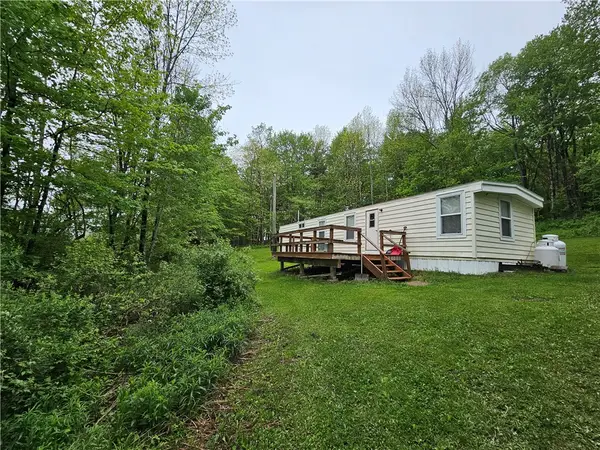 $110,000Active2 beds 1 baths728 sq. ft.
481 Corbin Road, Oxford, NY 13830
MLS# R1684671Listed by: CENTURY 21 NORTH EAST $199,000Pending3 beds 1 baths1,300 sq. ft.
3607 State Highway 220, Oxford, NY 13830
MLS# R1680317Listed by: HOWARD HANNA


Protect your home and budget from life's surprises with an Assurant Home Warranty, backed by a partner that supports you through every step of homeownership. Explore Plans.
© 2023 - 2026 ERA Franchise Systems LLC. All rights reserved. ERA Franchise Systems LLC fully supports the principles of the Fair Housing Act and the Equal Opportunity Act. ERA, ERA Real Estate powered, and their respective logos are registered service marks of ERA Franchise Systems LLC. Each office is independently owned and operated.