
10 Laurel Cove Road, Oyster Bay Cove, NY 11771
Local realty services provided by:ERA Caputo Realty
10 Laurel Cove Road,Oyster Bay Cove, NY 11771
$1,849,000
- 4 Beds
- 3 Baths
- 2,438 sq. ft.
- Single family
- Active
Listed by: patricia m. pascullo
Office: douglas elliman real estate
MLS#:1022649
Source:OneKey MLS
Price summary
- Price:$1,849,000
- Price per sq. ft.:$528.29
About this home
North Shore updated craftsman style ranch in Oyster Bay Cove offers an exceptional blend of lifestyle design , panoramic views, sunset vistas and private beach rights. This exceptional home offers multi generational possibilities or a Hampton-like escape but closer West. A home which offers serene living, with a charming wrap around deck. There is a spacious primary suite with bath and 2 walk-in closets. Additional main level guest bedroom and bath, spacious eat in kitchen, breakfast room with fireplace, living room with vaulted ceiling and fireplace and a formal dining, There is a study and French doors to outside deck plus a walk out secondary level, family room with fireplace, 2 bedrooms, bath and doors leading to outdoor living space. Hardwood floors, central air and low taxes make this home an outstanding value. 2.5 car garage. Do not miss this one!
Contact an agent
Home facts
- Year built:1954
- Listing ID #:1022649
- Added:65 day(s) ago
- Updated:September 13, 2026 at 11:07 AM
Rooms and interior
- Bedrooms:4
- Total bathrooms:3
- Full bathrooms:3
- Rooms Total:9
- Flooring:Hardwood
- Dining Description:Formal Dining
- Kitchen Description:Cooktop, Dishwasher, Microwave, Oven, Pantry, Refrigerator, Stainless Steel Appliance(s)
- Bedroom Description:First Floor Bedroom
- Basement:Yes
- Living area:2,438 sq. ft.
Heating and cooling
- Cooling:Central Air
- Heating:Oil
- Central air:Yes
Structure and exterior
- Year built:1954
- Building area:2,438 sq. ft.
- Lot area:1.73 Acres
- Architectural Style:Ranch
- Levels:2 Story
Schools
- High school:Oyster Bay High School
- Middle school:Oyster Bay High School
- Elementary school:Theodore Roosevelt School
Utilities
- Water:Well
Finances and disclosures
- Price:$1,849,000
- Price per sq. ft.:$528.29
- Tax amount:$22,379 (2026)
Features and amenities
- Appliances:Cooktop, Dishwasher, Dryer, Microwave, Oven, Refrigerator, Stainless Steel Appliance(s), Washer
- Laundry features:Dryer, Washer, Washer/Dryer Hookup
- Amenities:Cathedral Ceiling(s), Entrance Foyer, Granite Counters, Open Floorplan
Parking
- Parking description:Driveway, Garage, Private
- Garage:Yes
- Garage spaces:3
- Carport spaces:6
New listings near 10 Laurel Cove Road
- New
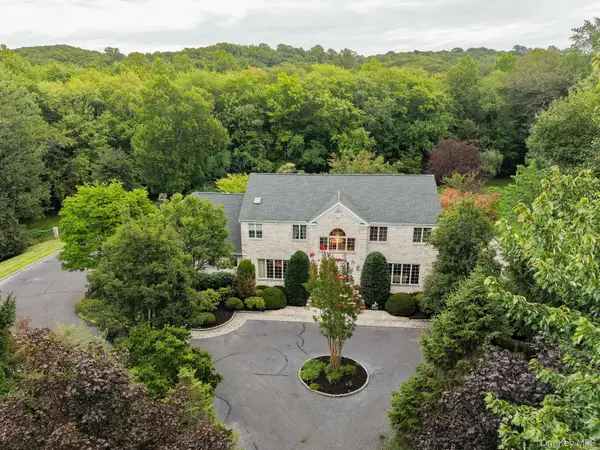 $2,499,000Active5 beds 6 baths5,285 sq. ft.
4 Ariana Court, Oyster Bay, NY 11771
MLS# 1049643Listed by: COMPASS GREATER NY LLC - Open Sun, 12 to 2pmNew
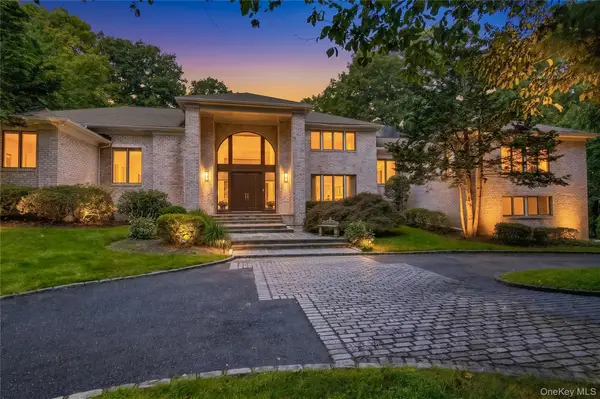 $3,198,000Active6 beds 7 baths6,117 sq. ft.
3 White Birch Road, Oyster Bay Cove, NY 11791
MLS# 1046012Listed by: DANIEL GALE SOTHEBYS INTL RLTY 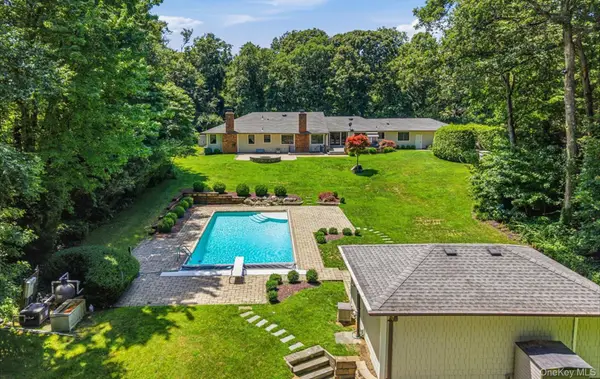 $2,749,888Active5 beds 4 baths3,400 sq. ft.
15 Tiber Road, Oyster Bay Cove, NY 11791
MLS# 1022670Listed by: COMPASS GREATER NY LLC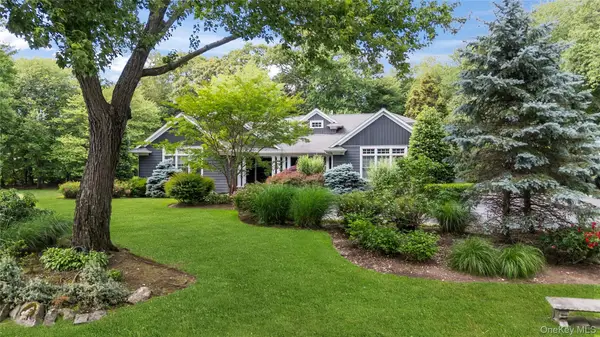 $3,499,000Pending5 beds 5 baths4,549 sq. ft.
40 Coves Run, Syosset, NY 11791
MLS# 1015516Listed by: DANIEL GALE SOTHEBYS INTL RLTY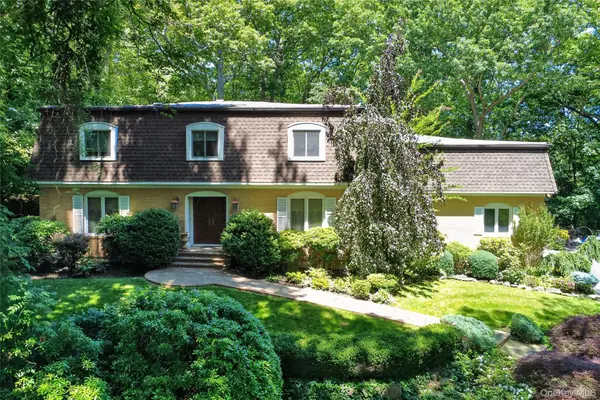 $1,648,000Pending5 beds 4 baths3,789 sq. ft.
44 Koenig Drive, Oyster Bay Cove, NY 11771
MLS# 1010963Listed by: DANIEL GALE SOTHEBYS INTL RLTY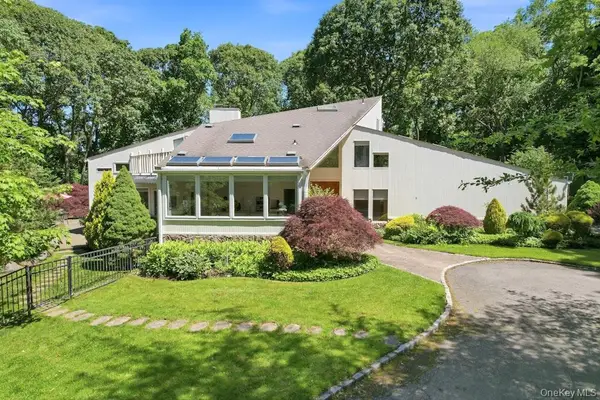 $2,518,000Pending5 beds 5 baths4,619 sq. ft.
29 Amber Lane, Oyster Bay Cove, NY 11771
MLS# 1010631Listed by: HOMES BY MARA $5,649,000Active7 beds 8 baths9,333 sq. ft.
55 Coves Run, Oyster Bay Cove, NY 11791
MLS# 1001796Listed by: DOUGLAS ELLIMAN REAL ESTATE- Open Sun, 2:30 to 4:30pm
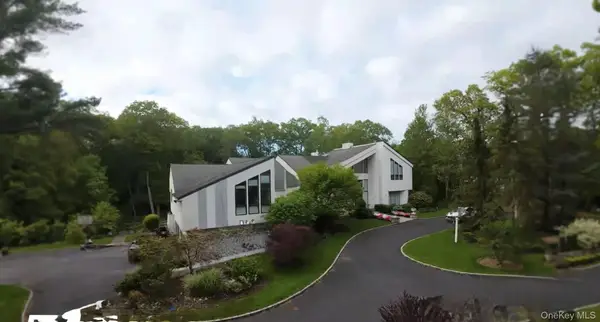 $2,890,000Active6 beds 7 baths5,541 sq. ft.
80 Tall Oak Crescent, Syosset, NY 11791
MLS# 999082Listed by: SIGNATURE PREMIER PROPERTIES 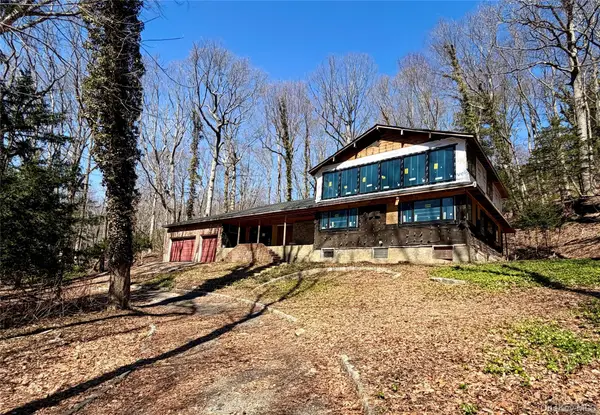 $1,325,000Active5 beds 5 baths2,716 sq. ft.
19 Tiffany Road, Oyster Bay, NY 11771
MLS# 996701Listed by: EXCELLENT SERVICE REALTY


Protect your home and budget from life's surprises with an Assurant Home Warranty, backed by a partner that supports you through every step of homeownership. Explore Plans.
© 2023 - 2026 ERA Franchise Systems LLC. All rights reserved. ERA Franchise Systems LLC fully supports the principles of the Fair Housing Act and the Equal Opportunity Act. ERA, ERA Real Estate powered, and their respective logos are registered service marks of ERA Franchise Systems LLC. Each office is independently owned and operated.