
43 Kellogg Street, Oyster Bay, NY 11771
Local realty services provided by:ERA Top Service Realty
43 Kellogg Street,Oyster Bay, NY 11771
$1,149,000
- 4 Beds
- 3 Baths
- 2,485 sq. ft.
- Single family
- Coming Soon
Listed by: cynthia l. vando cbr mrp
Office: douglas elliman real estate
MLS#:1026156
Source:OneKey MLS
Price summary
- Price:$1,149,000
- Price per sq. ft.:$462.37
About this home
Welcome to 43 Kellogg Street, a Wonderful Blend of Historic Charm and Contemporary Living Located in the Heart of Oyster Bay. At First Glance, the Home's Victorian-inspired Architecture and Inviting Wraparound Porch set a Gracious Tone. Inside Gleaming Hardwood Floors Introduce a Warm and Welcoming Interior Featuring a Spacious Living Room with an Archway to the Beautiful Formal Dining Room that Seamlessly Blends into the Newly Renovated Open-Concept Kitchen with Quartz Countertops, a Striking Marble Backsplash, Large Pantry, All-New Appliances, with Counter Seating Overlooking the Expansive Great Room. Adjacent is a Delightful Three-Season Room Offering the Perfect Place to Relax or Read. A New Powder Room and Additional Access to the Beautifully Landscaped Private Yard with a Stone Wall and Steps to Vibrant Seasonal Flowers, Lush Perennial Bushes and Specimen Plantings plus a Charming Stone Pathway Further Enhance the Peaceful Backyard Sanctuary. The Second Level Features a Spacious and Light Filled Primary Suite with WIC and Cathedral Ceiling Overlooking the Backyard Oasis Along with Three Additional Bedrooms and a Full Bath. A Large Bonus Area on the Third Level with a Vaulted Ceiling and New Floors Provides Wonderful Flexibility for a Home Office, Creative Space or Tremendous Storage Space. This Special Home is Ideally Located just a Short Distance from Oyster Bay's Vibrant Downtown Where you can enjoy Charming Shops, Cafes, and Acclaimed Restaurants that Give this Historic Hamlet it's Distinctive Character. Nearby, Theodore Roosevelt Memorial Park offers a Sandy Beach, Marina, Ballfields, Tennis and Pickleball Courts and Most of all Breathtaking Sunsets. The Oyster Bay LIRR Station is Conveniently Located Nearby. 43 Kellogg Street Offers an Inviting Combination of Character, Modern Updates, Beautiful Outdoor Space, and an Exceptional Oyster Bay Lifestyle. A Must See!...
Contact an agent
Home facts
- Year built:1903
- Listing ID #:1026156
- Updated:September 06, 2026 at 11:02 AM
Rooms and interior
- Bedrooms:4
- Total bathrooms:3
- Full bathrooms:2
- Half bathrooms:1
- Rooms Total:9
- Dining Description:Formal Dining
- Bathrooms Description:Double Vanity
- Kitchen Description:Dishwasher, Microwave, Pantry, Refrigerator, Stainless Steel Appliance(s), Walk Through Kitchen
- Basement:Yes
- Basement Description:Crawl Space
- Living area:2,485 sq. ft.
Heating and cooling
- Cooling:Ductless
- Heating:Oil
Structure and exterior
- Year built:1903
- Building area:2,485 sq. ft.
- Lot area:0.22 Acres
- Lot Features:Level, Private, Stone/Brick Wall
- Architectural Style:Colonial
- Construction Materials:Cedar, Shingle Siding
- Levels:2 Story
Schools
- High school:Oyster Bay High School
- Middle school:Oyster Bay High School
- Elementary school:Theodore Roosevelt School
Utilities
- Water:Public
- Sewer:Public Sewer
Finances and disclosures
- Price:$1,149,000
- Price per sq. ft.:$462.37
- Tax amount:$18,048 (2026)
Features and amenities
- Appliances:Dishwasher, Dryer, Microwave, Refrigerator, Stainless Steel Appliance(s), Washer
- Laundry features:Dryer, Washer, Washer/Dryer Hookup
- Amenities:Cathedral Ceiling(s), Double Vanity, Entrance Foyer, High Ceilings, Open Floorplan, Storage, Walk-In Closet(s)
Parking
- Parking description:Driveway, On Street, Private
- Garage:Yes
- Garage spaces:1
New listings near 43 Kellogg Street
- Open Sun, 1 to 3pmNew
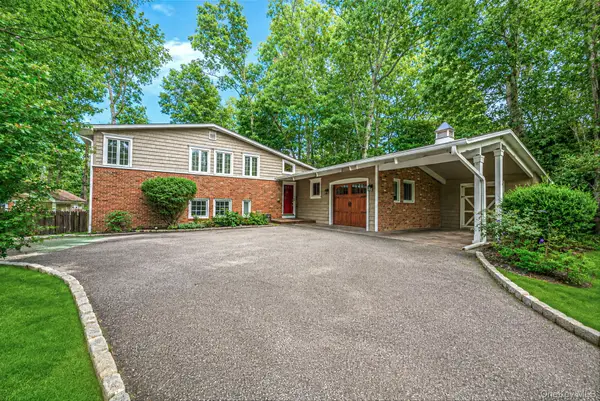 $1,284,999Active4 beds 3 baths2,142 sq. ft.
10 Highwood Road, East Norwich, NY 11732
MLS# 1045875Listed by: SERHANT EAST END LLC  $2,900,000Pending4 beds 4 baths3,748 sq. ft.
140 Cove Neck Road, Oyster Bay, NY 11771
MLS# 1038854Listed by: DOUGLAS ELLIMAN REAL ESTATE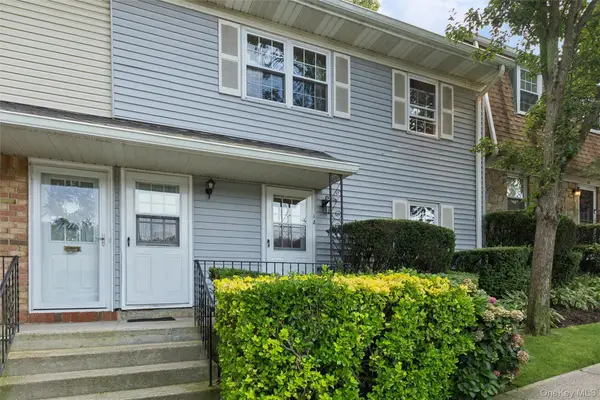 $365,000Active1 beds 1 baths884 sq. ft.
9 Harbour Lane #4A, Oyster Bay, NY 11771
MLS# 1041359Listed by: DOUGLAS ELLIMAN REAL ESTATE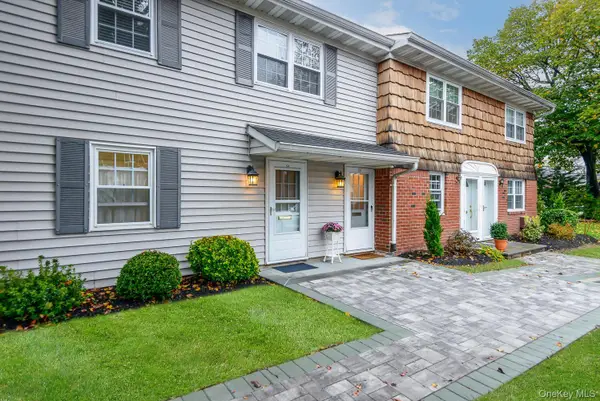 $375,000Active1 beds 1 baths884 sq. ft.
2 Anchorage #5A, Oyster Bay, NY 11771
MLS# 1036702Listed by: DANIEL GALE SOTHEBYS INTL RLTY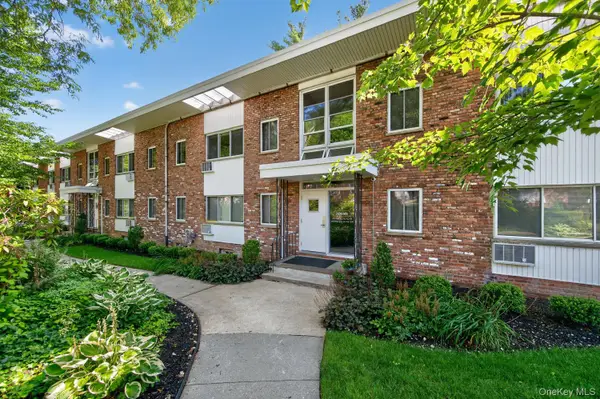 $365,000Pending1 beds 1 baths702 sq. ft.
200 Lexington #1F, Oyster Bay, NY 11771
MLS# 1030473Listed by: DANIEL GALE SOTHEBYS INTL RLTY $899,000Active3 beds 3 baths1,566 sq. ft.
51 Tooker Avenue, Oyster Bay, NY 11771
MLS# 1030222Listed by: DOUGLAS ELLIMAN REAL ESTATE- Open Sun, 11:30am to 1pm
 $1,250,000Active3 beds 2 baths2,813 sq. ft.
182 School Street, Oyster Bay, NY 11771
MLS# 1026168Listed by: BRANCH REAL ESTATE GROUP 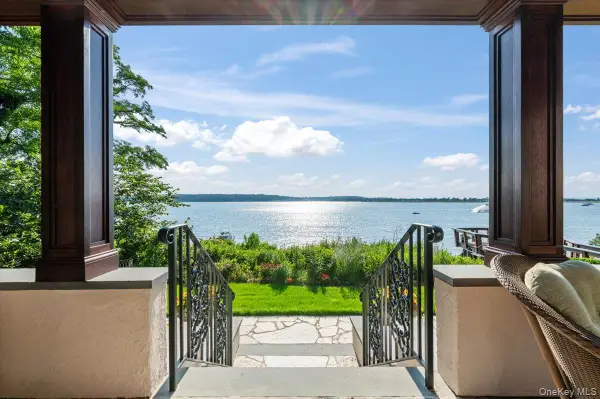 $4,998,000Active3 beds 3 baths3,000 sq. ft.
353 Centre Island Road, Oyster Bay, NY 11771
MLS# 1026267Listed by: DOUGLAS ELLIMAN REAL ESTATE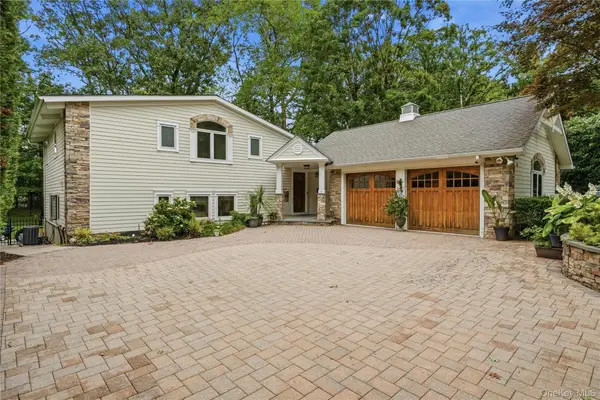 $1,449,000Pending4 beds 3 baths2,079 sq. ft.
16 Sagamore Road, East Norwich, NY 11732
MLS# 1022509Listed by: VANTAGE REALTY PARTNERS


Protect your home and budget from life's surprises with an Assurant Home Warranty, backed by a partner that supports you through every step of homeownership. Explore Plans.
© 2023 - 2026 ERA Franchise Systems LLC. All rights reserved. ERA Franchise Systems LLC fully supports the principles of the Fair Housing Act and the Equal Opportunity Act. ERA, ERA Real Estate powered, and their respective logos are registered service marks of ERA Franchise Systems LLC. Each office is independently owned and operated.