
8121 102nd Avenue, Ozone Park, NY 11416
Local realty services provided by:ERA Caputo Realty
8121 102nd Avenue,Ozone Park, NY 11416
$1,569,000
- 8 Beds
- 5 Baths
- 2,340 sq. ft.
- Multi-family
- Active
Listed by: mohammed rasel, riyad hossain
Office: exit realty continental
MLS#:1038526
Source:OneKey MLS
Price summary
- Price:$1,569,000
- Price per sq. ft.:$670.51
About this home
Rare Opportunity! Fully Expanded & Gut-Renovated Multi-Family
Presenting a meticulously renovated two-family property at 81-21 102nd Ave! Expanded 28 feet in the back to create an expansive 18' x 65' building Total of Approximately 2,340 Sf of Living space , this move-in-ready home offers unmatched space and versatility.
The main level boasts a huge 3-bedroom, 2-bath layout. The upper level is cleverly Divided into two quarters—a sleek 2-bedroom apartment with full bath, kitchen, and living room, plus an additional 3-bedroom apartment. Also come with huge finished Basements Perfect for live-plus-income or multi-generational living. Don't miss out on this incredible home! Train station is only 0.1 miles away and close to all kind of amenities such as Restaurants, Shopping, supermarkets and surrounded by all different worship places.
Contact an agent
Home facts
- Year built:1910
- Listing ID #:1038526
- Added:46 day(s) ago
- Updated:September 29, 2026 at 11:44 AM
Rooms and interior
- Bedrooms:8
- Total bathrooms:5
- Full bathrooms:5
- Flooring:Hardwood
- Basement:Yes
- Basement Description:Finished, Walk-Out Access
- Living area:2,340 sq. ft.
Heating and cooling
- Heating:Baseboard, Hot Water, Natural Gas
Structure and exterior
- Year built:1910
- Building area:2,340 sq. ft.
- Lot area:0.06 Acres
- Architectural Style:Modern
- Construction Materials:Stucco
- Exterior Features:Balcony
Schools
- High school:Epic High School North
- Middle school:Jhs 210 Elizabeth Blackwell
- Elementary school:Ps 63 Old South
Utilities
- Water:Public
- Sewer:Public Sewer
Finances and disclosures
- Price:$1,569,000
- Price per sq. ft.:$670.51
- Tax amount:$6,067 (2025)
Features and amenities
- Amenities:Granite Counters, High Ceilings, Walk-In Closet(s)
Parking
- Parking description:Driveway
New listings near 8121 102nd Avenue
- New
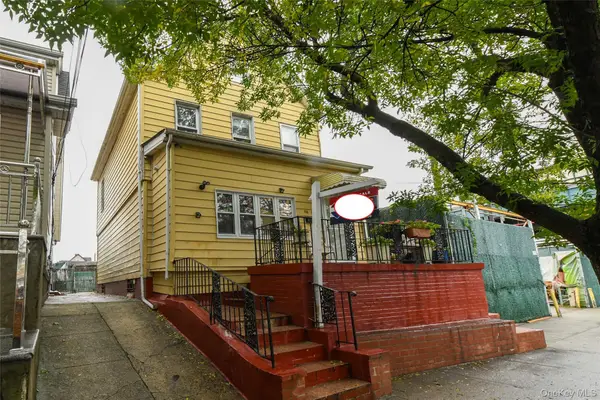 $810,000Active3 beds 2 baths1,640 sq. ft.
106-12 96th Street, Ozone Park, NY 11417
MLS# 1052722Listed by: RE/MAX 2000 - New
 $859,000Active3 beds 2 baths1,080 sq. ft.
103-33 91st Street, Ozone Park, NY 11417
MLS# 1054264Listed by: RE/MAX 2000 - New
 $999,000Active6 beds 5 baths2,376 sq. ft.
104-48 104th Street, Ozone Park, NY 11417
MLS# 1054662Listed by: PROMINENT PROPERTIES SOTHEBY'S - Open Sat, 4 to 6pmNew
 $1,199,999Active6 beds 3 baths1,870 sq. ft.
103-11 90th Street, Ozone Park, NY 11417
MLS# 1053907Listed by: EXIT REALTY PRIME - New
 $1,148,000Active-- beds -- baths
10407 94 Avenue, Ozone Park, NY 11416
MLS# 1053788Listed by: TOP PRO REALTY INC - New
 $1,199,999Active6 beds 4 baths3,430 sq. ft.
10142 103rd Street, Ozone Park, NY 11416
MLS# 1053702Listed by: MOMENTUM REAL ESTATE, LLC - New
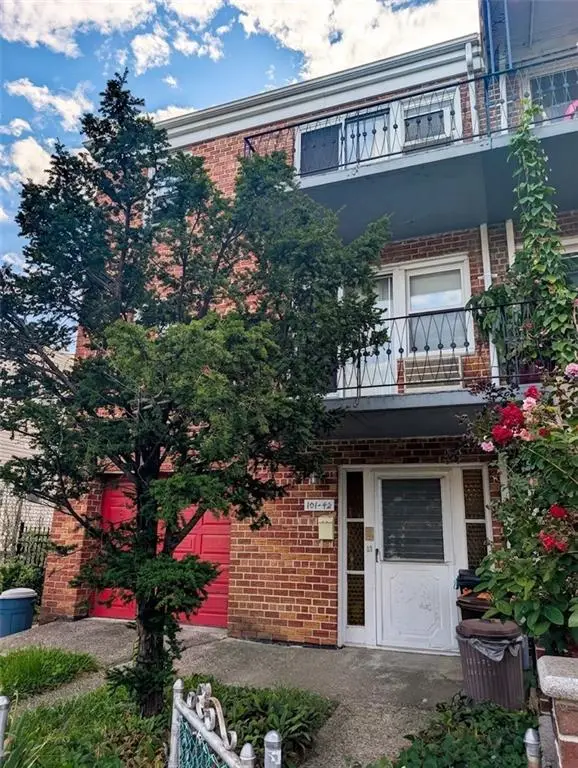 $1,199,999Active6 beds 4 baths3,430 sq. ft.
101-42 103rd Street, Ozone Park, NY 11416
MLS# 504765Listed by: MOMENTUM REAL ESTATE LLC - New
 $769,999Active3 beds 1 baths1,245 sq. ft.
135-36 96th Street, Ozone Park, NY 11417
MLS# 1053394Listed by: CAPRI JET REALTY CORP - New
 $775,000Active3 beds 2 baths1,312 sq. ft.
84-17 107th Avenue, Ozone Park, NY 11417
MLS# 1050083Listed by: COMPASS GREATER NY LLC - New
 $1,200,000Active7 beds 4 baths2,568 sq. ft.
9424 107th Street, Ozone Park, NY 11416
MLS# 1053113Listed by: EXP REALTY


Protect your home and budget from life's surprises with an Assurant Home Warranty, backed by a partner that supports you through every step of homeownership. Explore Plans.
© 2023 - 2026 ERA Franchise Systems LLC. All rights reserved. ERA Franchise Systems LLC fully supports the principles of the Fair Housing Act and the Equal Opportunity Act. ERA, ERA Real Estate powered, and their respective logos are registered service marks of ERA Franchise Systems LLC. Each office is independently owned and operated.