
9437 133rd Avenue, Ozone Park, NY 11417
Local realty services provided by:Bon Anno Realty ERA Powered
9437 133rd Avenue,Ozone Park, NY 11417
$899,000
- 4 Beds
- 3 Baths
- 1,746 sq. ft.
- Single family
- Active
Upcoming open houses
- Sat, Sep 1210:00 am - 12:00 pm
- Sun, Sep 1311:00 am - 01:00 pm
Listed by: makenzie moeller, brooke hommel
Office: howard hanna coach
MLS#:1041428
Source:OneKey MLS
Price summary
- Price:$899,000
- Price per sq. ft.:$514.89
About this home
Welcome to this beautifully maintained 3-bedroom, 2.5-bathroom home in Ozone Park, Queens. Completely renovated between 2016 and 2019, including updated HVAC and central air, this home offers modern updates including , timeless character and spacious living. The main level features hardwood floors, a well-appointed kitchen with granite countertops, and a functional layout. The fully finished basement provides additional living space or the option for multi-family living with proper permits. The backyard has ample yard with a patio, a 1-car detached garage equipped with electric is an added bonus that offers convenient, off-street parking and additional storage in addition to the 4-car driveway! Located within a 10 minute stroll to many places including: the subway (Rockaway Blvd’s A stop), free 3K and PreK at Little Dolphin, local restaurants, and most neighborhood amenities! This home offers both comfort and convenience in a desirable Queens location.
Contact an agent
Home facts
- Year built:1925
- Listing ID #:1041428
- Added:1 day(s) ago
- Updated:September 10, 2026 at 11:21 AM
Rooms and interior
- Bedrooms:4
- Total bathrooms:3
- Full bathrooms:2
- Half bathrooms:1
- Rooms Total:8
- Flooring:Hardwood
- Dining Description:Eat-In Kitchen
- Kitchen Description:Dishwasher, Eat-in Kitchen, Stainless Steel Appliance(s)
- Basement:Yes
- Basement Description:Finished, Full, Walk-Out Access
- Living area:1,746 sq. ft.
Heating and cooling
- Cooling:Central Air
- Heating:Ducts, Forced Air, Natural Gas
- Central air:Yes
Structure and exterior
- Year built:1925
- Building area:1,746 sq. ft.
- Lot area:0.06 Acres
Schools
- High school:John Adams High School
- Middle school:Jhs 202 Robert H Goddard
- Elementary school:STAR Leadership Academy
Utilities
- Water:Public
- Sewer:Public Sewer
Finances and disclosures
- Price:$899,000
- Price per sq. ft.:$514.89
- Tax amount:$6,450 (2025)
Features and amenities
- Appliances:Dishwasher, Stainless Steel Appliance(s)
- Laundry features:Washer/Dryer Hookup
- Amenities:Granite Counters
Parking
- Total parking spaces:4
- Parking description:Detached, Driveway, Garage, On Street
- Garage:Yes
- Garage spaces:1
New listings near 9437 133rd Avenue
- Coming Soon
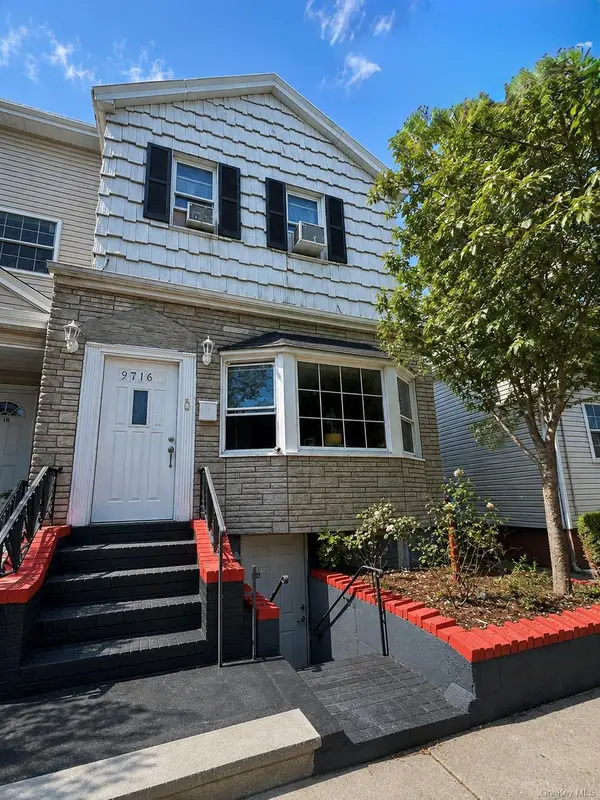 $1,128,000Coming Soon8 beds 3 baths2,200 sq. ft.
97-16 103rd Street, Ozone Park, NY 11416
MLS# 1045343Listed by: DOUGLAS ELLIMAN REAL ESTATE - New
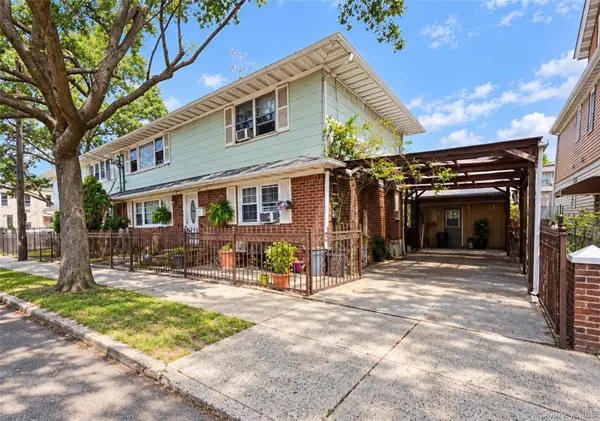 $1,380,000Active-- beds -- baths2,052 sq. ft.
95-07 87th Street, Ozone Park, NY 11416
MLS# 1049069Listed by: ESQUIRE REALTY CIARAMELLA & CO - New
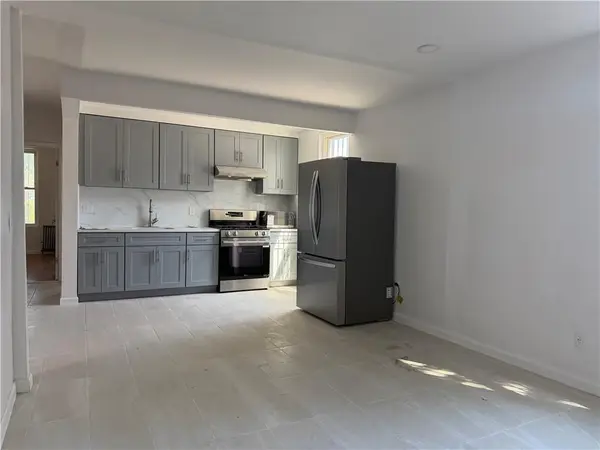 $3,650Active-- beds 1 baths3,240 sq. ft.
7611 101st Avenue #2, Ozone Park, NY 11416
MLS# 504391Listed by: RE/MAX REAL ESTATE PROFESSIONA - Open Thu, 6 to 7:30pmNew
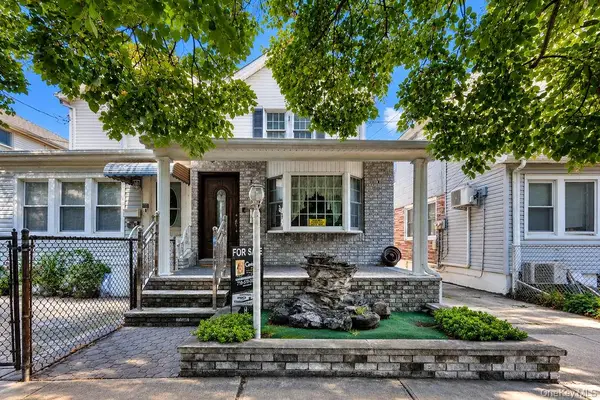 $789,000Active3 beds 2 baths1,344 sq. ft.
107-51 91st Street, Ozone Park, NY 11417
MLS# 1048173Listed by: CENTURY 21 AMIABLE RLTY GRP II - New
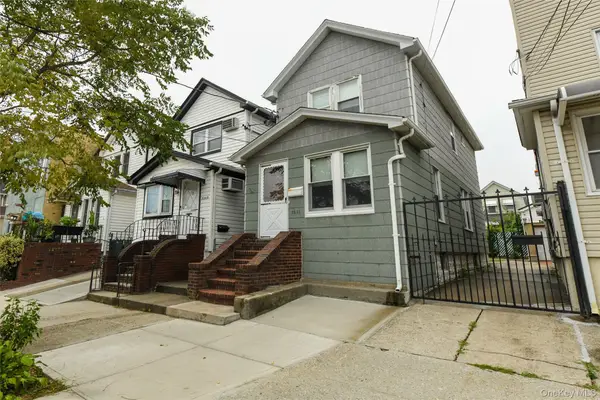 $685,000Active3 beds 1 baths1,106 sq. ft.
85-11 Sutter Avenue, Ozone Park, NY 11417
MLS# 1045784Listed by: RE/MAX 2000 - New
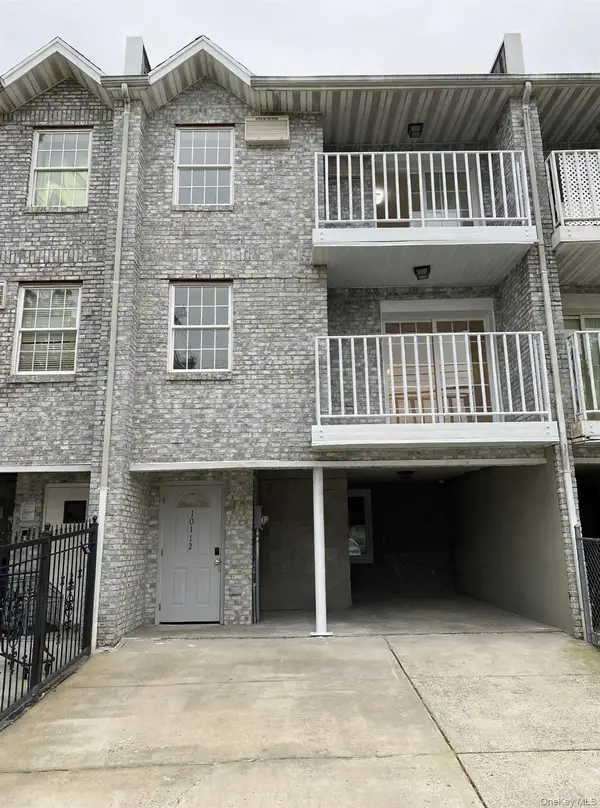 $1,670,000Active9 beds 6 baths2,940 sq. ft.
101-12 101st Avenue, Jamaica, NY 11416
MLS# 1045567Listed by: RAAM REALTY LLC - New
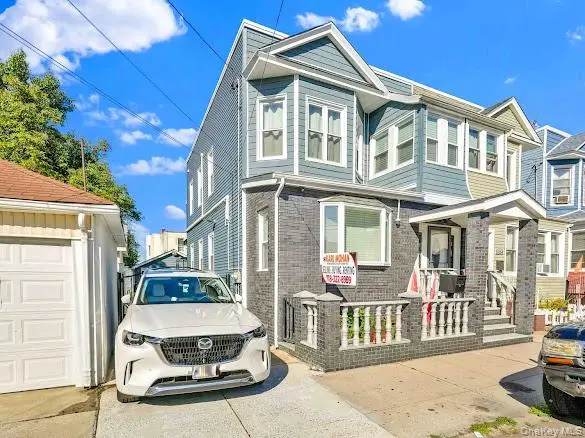 $1,489,000Active7 beds 5 baths2,360 sq. ft.
10156 107th Street, Ozone Park, NY 11416
MLS# 1045225Listed by: KARL MOHAN REALTY GROUP INC 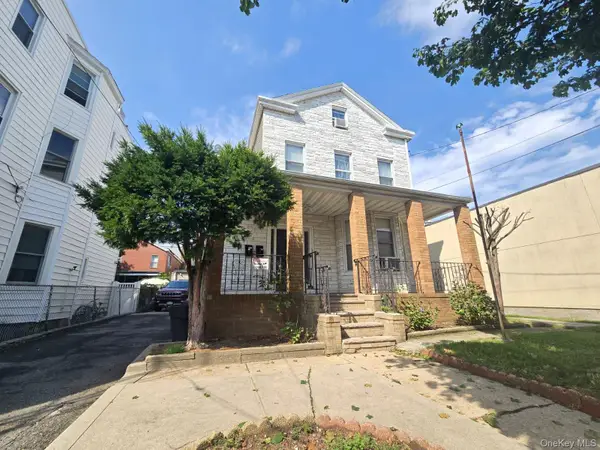 $1,449,000Active-- beds -- baths2,471 sq. ft.
9734 86th Street, Ozone Park, NY 11416
MLS# 1044475Listed by: TELEMUNDO REALTY CORP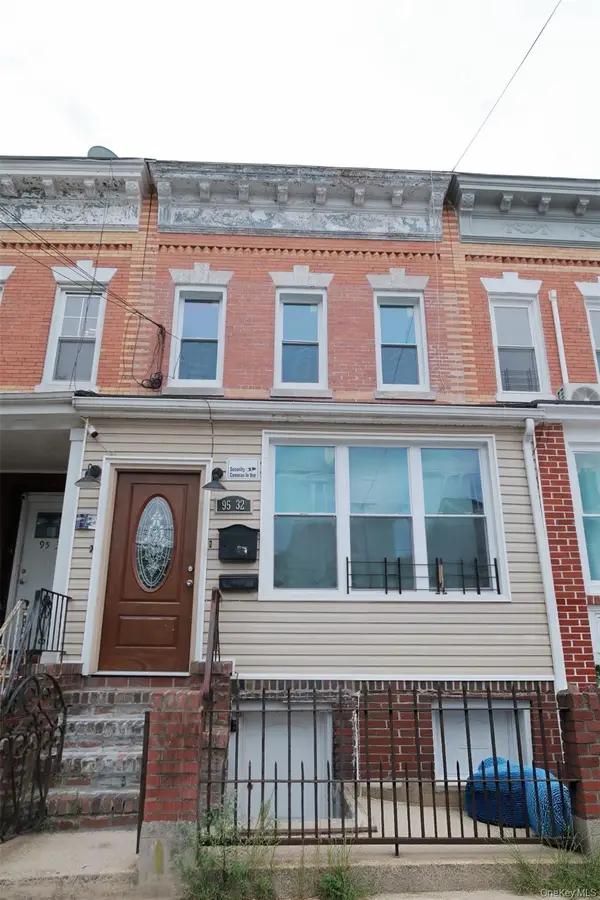 $998,000Active6 beds 2 baths1,856 sq. ft.
9532 92nd Street, Ozone Park, NY 11416
MLS# 1043708Listed by: RE/MAX 1ST CHOICE


Protect your home and budget from life's surprises with an Assurant Home Warranty, backed by a partner that supports you through every step of homeownership. Explore Plans.
© 2023 - 2026 ERA Franchise Systems LLC. All rights reserved. ERA Franchise Systems LLC fully supports the principles of the Fair Housing Act and the Equal Opportunity Act. ERA, ERA Real Estate powered, and their respective logos are registered service marks of ERA Franchise Systems LLC. Each office is independently owned and operated.