
9447 134th Avenue, Ozone Park, NY 11417
Local realty services provided by:ERA Top Service Realty
9447 134th Avenue,Ozone Park, NY 11417
$750,000
- 4 Beds
- 3 Baths
- 1,362 sq. ft.
- Multi-family
- Active
Listed by: anthony j. vitta, karin j. hendricks
Office: real broker ny llc.
MLS#:1073159
Source:OneKey MLS
Price summary
- Price:$750,000
- Price per sq. ft.:$550.66
About this home
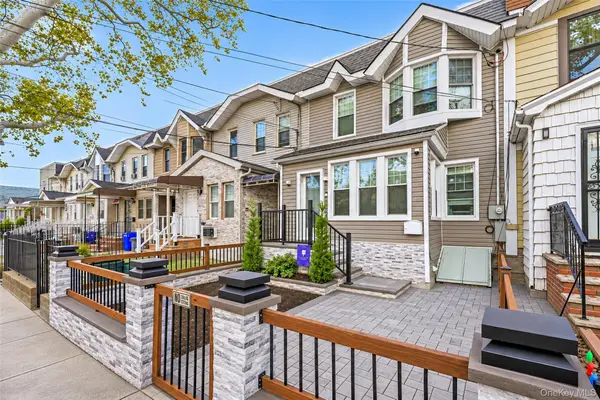
This completely detached 2 family home with full basement is ready for it's next owner! There are 2 electric meters and 2 gas meters. This home is extremely well maintained with a detached garage and private driveway. The upper unit is a 2 bedroom with eat in kitchen space, or can be used as a one bedroom with eat in kitchen and large separate living room. The upper level windows were replaced with vinyl windows. Bathroom is extremely well maintained and cared for. The first level can be used many different ways but has at least 2 bedrooms, dining room, separate living room and eat in kitchen. Cabinets are solid wood and have been extremely well maintained over the years. The upper level has its own entrance from the front door and the first level and basement can be accessed separately from the side door off the driveway. There is a full bathroom in basement + storage and utility room. Plumbing is capped in walls for a second kitchenette if needed (Please review city code for permission). In addition to driveway and garage you also have a nice patio area in the yard. Location here is prime right off cross bay blvd!...
Contact an agent
Home facts
- Year built:1930
- Listing ID #:1073159
- Added:6 day(s) ago
- Updated:November 22, 2026 at 03:46 AM
Rooms and interior
- Bedrooms:4
- Total bathrooms:3
- Full bathrooms:3
- Bedroom Description:First Floor Bedroom
- Basement:Yes
- Basement Description:Finished, Full
- Living area:1,362 sq. ft.
Heating and cooling
- Heating:Natural Gas, Steam
Structure and exterior
- Year built:1930
- Building area:1,362 sq. ft.
- Lot area:0.06 Acres
- Construction Materials:Frame
Schools
- High school:John Adams High School
- Middle school:Jhs 202 Robert H Goddard
- Elementary school:Ps 63 Old South
Utilities
- Water:Public
- Sewer:Public Sewer
Finances and disclosures
- Price:$750,000
- Price per sq. ft.:$550.66
- Tax amount:$4,682 (2026)
Parking
- Parking description:Driveway, Garage
- Garage:Yes
- Garage spaces:2
New listings near 9447 134th Avenue
- Open Sun, 2 to 4pmNew
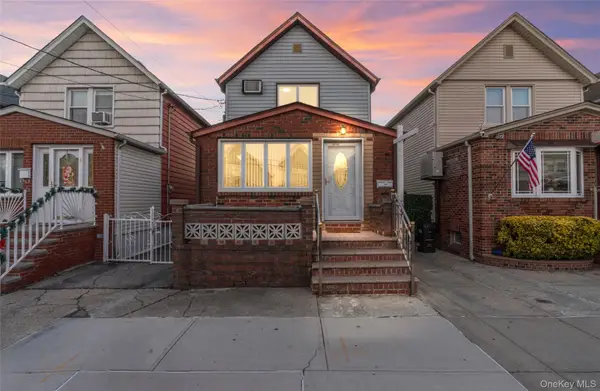 $899,000Active4 beds 3 baths1,248 sq. ft.
10762 106th Street, Ozone Park, NY 11417
MLS# 1076064Listed by: KEY MAX REALTY CORP - New
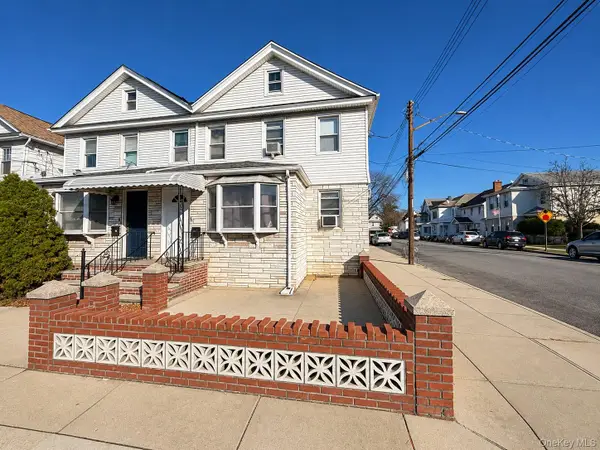 $1,200,000Active6 beds 2 baths1,890 sq. ft.
106-73 95th Street, Ozone Park, NY 11417
MLS# 1074580Listed by: KELLER WILLIAMS REALTY LIBERTY - New
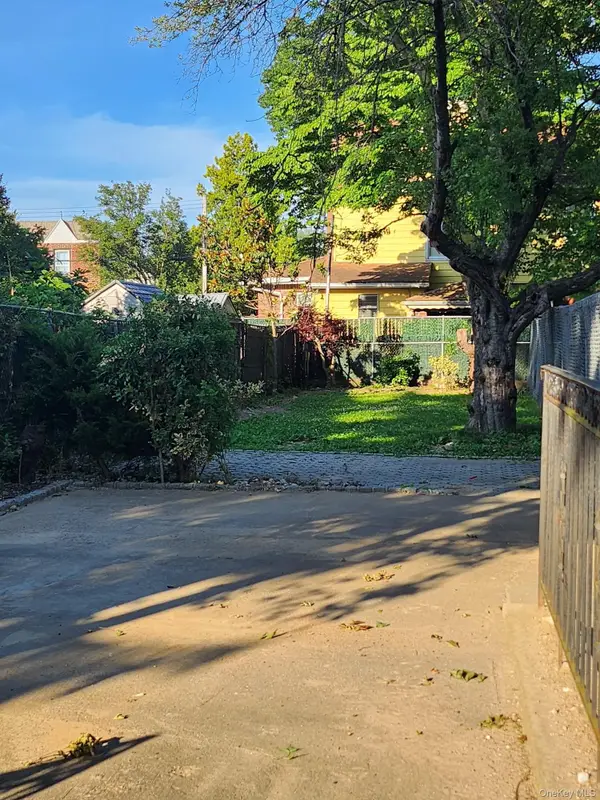 $275,000Active0.05 Acres
135-21 96th Street, Ozone Park, NY 11417
MLS# 1074710Listed by: KELLER WILLIAMS REALTY LIBERTY - New
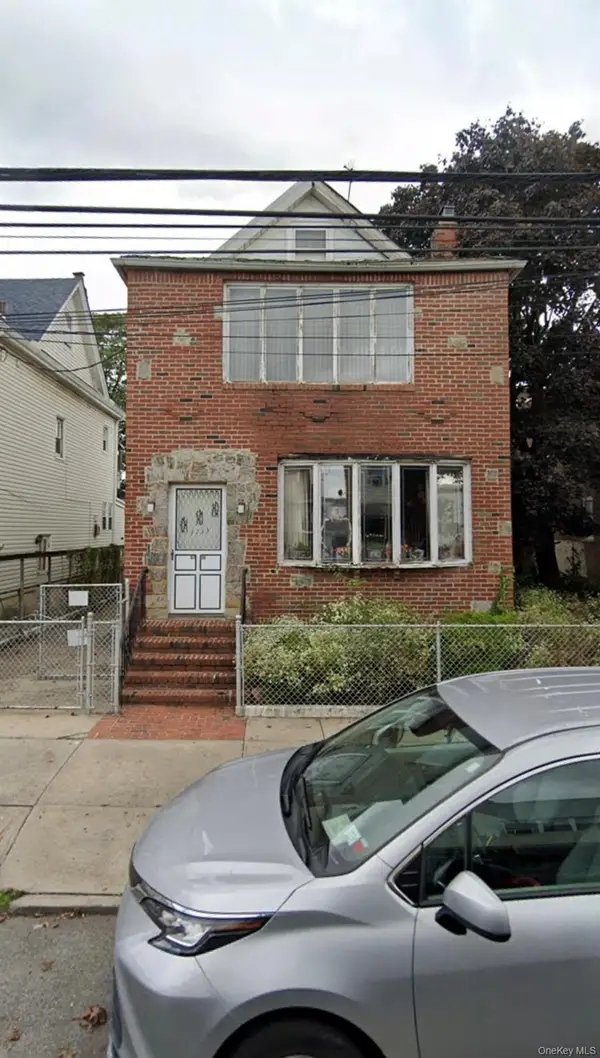 $995,000Active-- beds -- baths2,402 sq. ft.
9739 102nd Street, Ozone Park, NY 11416
MLS# 1074024Listed by: 360 REALTY GROUP - New
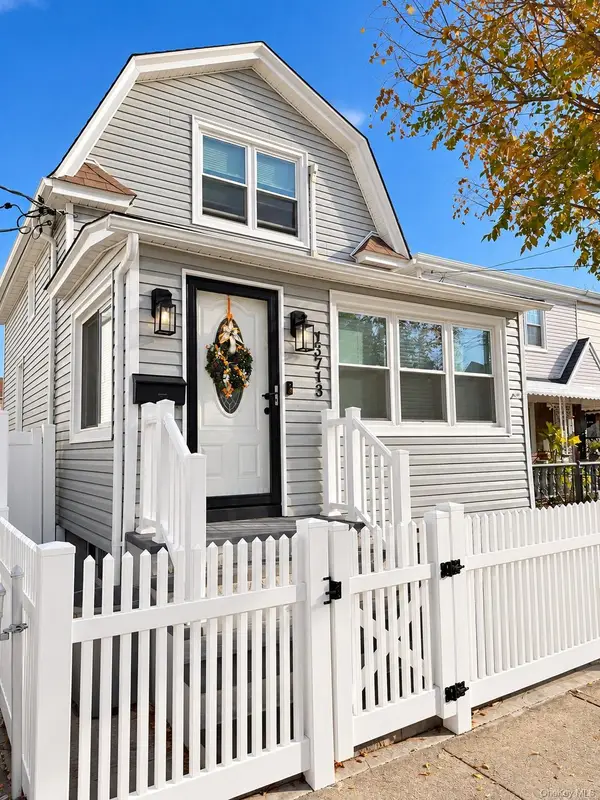 $829,000Active3 beds 3 baths1,180 sq. ft.
13713 Whitelaw Street, Ozone Park, NY 11417
MLS# 1073974Listed by: LISTWITHFREEDOM.COM - New
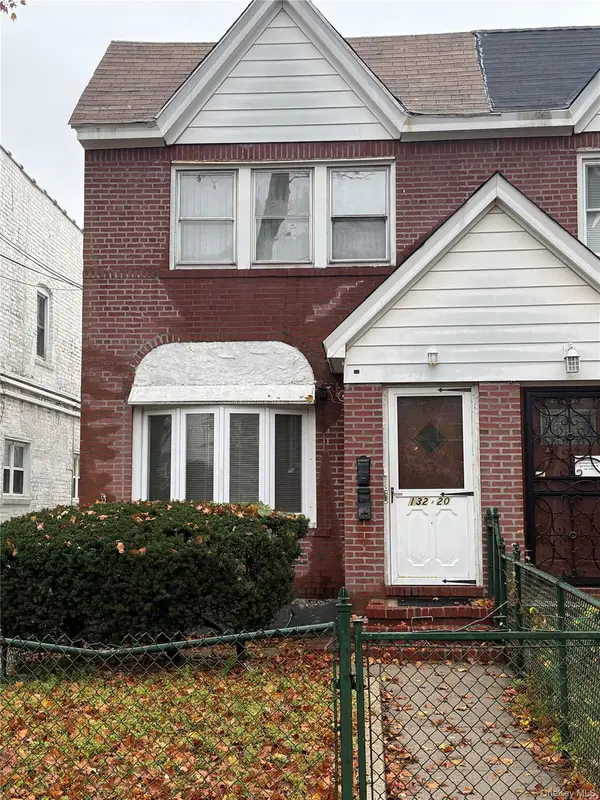 $889,000Active-- beds -- baths1,280 sq. ft.
132-20 82nd Street, Ozone Park, NY 11417
MLS# 1073813Listed by: EXIT REALTY CENTRAL - New
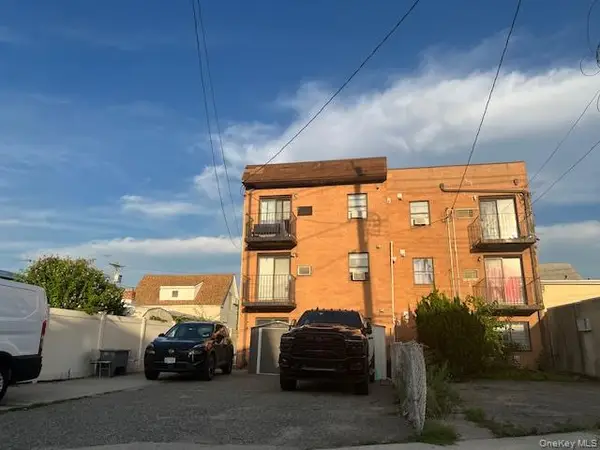 $1,250,000Active5 beds 3 baths
137-26 Centreville Street, Ozone Park, NY 11417
MLS# 1073131Listed by: KELLER WILLIAMS REALTY LIBERTY - New
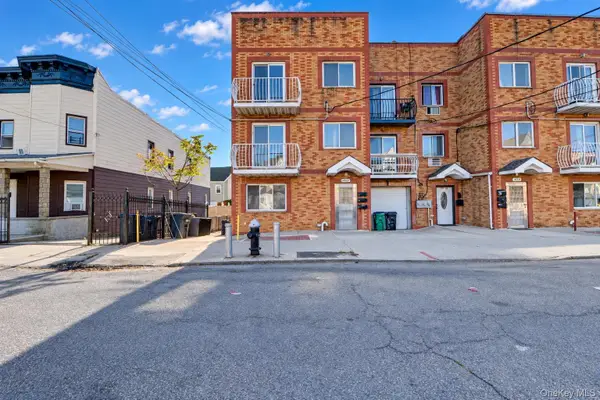 $1,625,000Active9 beds 7 baths3,420 sq. ft.
10358 103rd Street, Ozone Park, NY 11417
MLS# 1073042Listed by: BLT MINIMAX REALTY INC - New
 $849,888Active3 beds 3 baths1,377 sq. ft.
94-28 77th Street, Ozone Park, NY 11416
MLS# 1071249Listed by: EXIT REALTY ACHIEVE


Protect your home and budget from life's surprises with an Assurant Home Warranty, backed by a partner that supports you through every step of homeownership. Explore Plans.
© 2023 - 2026 ERA Franchise Systems LLC. All rights reserved. ERA Franchise Systems LLC fully supports the principles of the Fair Housing Act and the Equal Opportunity Act. ERA, ERA Real Estate powered, and their respective logos are registered service marks of ERA Franchise Systems LLC. Each office is independently owned and operated.