
11 Overbrook Road, Painted Post, NY 14870
Local realty services provided by:HUNT Real Estate ERA
11 Overbrook Road,Painted Post, NY 14870
$439,900
- 4 Beds
- 3 Baths
- 3,775 sq. ft.
- Single family
- Active
Listed by: terry dart
Office: warren real estate-corning
MLS#:R1711047
Source:NY_GENRIS
Price summary
- Price:$439,900
- Price per sq. ft.:$116.53
About this home
Welcome to this thoughtfully updated 4-bedroom, 3-bath home in the heart of Upper Woodland Park, offering modern style, flexible living space, and exceptional indoor-outdoor entertaining.
At the heart of the home, the beautifully updated kitchen showcases granite countertops, hardwood soft-close cabinetry, updated appliances, a wine cooler, and a walk-in pantry. The sink overlooks the backyard through a stunning glass conservatory, while the adjacent dining and entertaining spaces create an inviting, open flow.
Just off the kitchen, the unique bright conservatory with curved glass roof opens to a lovely deck overlooking the private backyard. Recently opened up by removing trees, the expansive outdoor space offers plenty of room to relax, play, and entertain - complete with a charming treehouse.
The main level features a spacious primary suite plus an additional bedroom and full bath. A large, open bonus room with sliding glass doors provides endless possibilities as a recreation room, guest suite, additional bedroom, or entertainment space, with abundant storage throughout. The living room makes a striking impression with exposed wood beams and a wood-burning fireplace as its centerpiece. New flooring complements the home's architectural character, while all three bathrooms have been beautifully refreshed with modern finishes.
The walk-out lower level includes two additional rooms, a laundry room, and a spacious gathering area featuring built-in shelving, and electric fireplace with built-in bench seating. An oversized two-car garage with new resin-coated flooring offers excellent space for hobbies, vehicles, and storage with lots of shelving that stay with the home.
With central air, generous living areas, modern updates, landscaping, and versatile spaces designed for everyday comfort and entertaining, this distinctive Upper Woodland Park home has something for everyone. Don't miss the chance to make this stunning unique home yours!
**Indoor and outdoor furnishings as well as TV with mounts are negotiable to be included in purchase for an extra charge....
Contact an agent
Home facts
- Year built:1968
- Subdivision & Development:Woodland Park
- Listing ID #:R1711047
- Added:4 day(s) ago
- Updated:September 06, 2026 at 12:23 PM
Rooms and interior
- Bedrooms:4
- Total bathrooms:3
- Full bathrooms:3
- Rooms Total:11
- Flooring:Tile, Varies
- Dining Description:Separate Formal Dining Room
- Kitchen Description:Dishwasher, Microwave, Refrigerator, Walk In Pantry
- Basement:Yes
- Basement Description:Finished, Full, Walk Out Access
- Living area:3,775 sq. ft.
Heating and cooling
- Cooling:Central Air
- Heating:Forced Air, Gas
- Central air:Yes
Structure and exterior
- Year built:1968
- Building area:3,775 sq. ft.
- Lot area:0.61 Acres
- Lot Features:Rectangular, Residential Lot
- Architectural Style:Raised Ranch
- Construction Materials:Wood Siding
- Exterior Features:Deck
- Foundation Description:Poured
- Levels:2 Stories
Utilities
- Water:Connected, Public, Water Connected
- Sewer:Connected, Sewer Connected
Finances and disclosures
- Price:$439,900
- Price per sq. ft.:$116.53
- Tax amount:$7,879
Features and amenities
- Appliances:Dishwasher, Dryer, Microwave, Refrigerator, Washer, Wine Cooler
- Laundry features:Dryer, In Basement, Washer
- Amenities:Deck, Skylights
Parking
- Parking description:Attached, Circular Driveway, Garage, Storage
- Garage:Yes
- Garage spaces:2
New listings near 11 Overbrook Road
- Open Sun, 2:30 to 4pmNew
 $595,000Active4 beds 5 baths3,820 sq. ft.
5 Dannfield Drive, Painted Post, NY 14870
MLS# R1704680Listed by: SIGNATURE PROPERTIES - New
 $169,000Active3 beds 2 baths1,566 sq. ft.
4672 Meads Creek Road, Painted Post, NY 14870
MLS# R1711276Listed by: HOWARD HANNA CORNING  $305,000Active5 beds 3 baths2,145 sq. ft.
2 Jacqueline Drive, Painted Post, NY 14870
MLS# R1705225Listed by: KELLER WILLIAMS REALTY SOUTHERN TIER & FINGER LAKES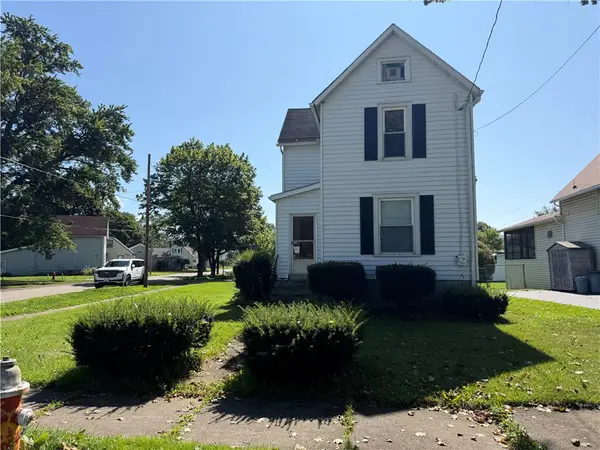 $68,900Active3 beds 1 baths1,209 sq. ft.
324 Bronson Street, Painted Post, NY 14870
MLS# R1709026Listed by: HOWARD HANNA CORNING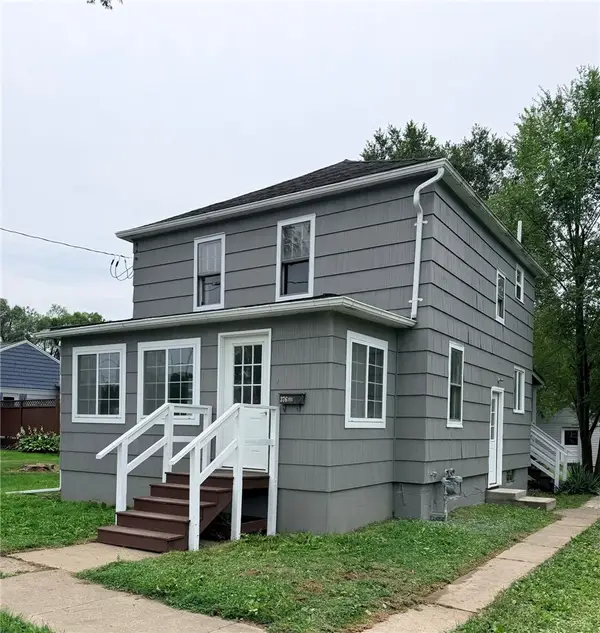 $195,000Active3 beds 1 baths1,056 sq. ft.
376 Brewster Street, Painted Post, NY 14870
MLS# R1708550Listed by: SIGNATURE PROPERTIES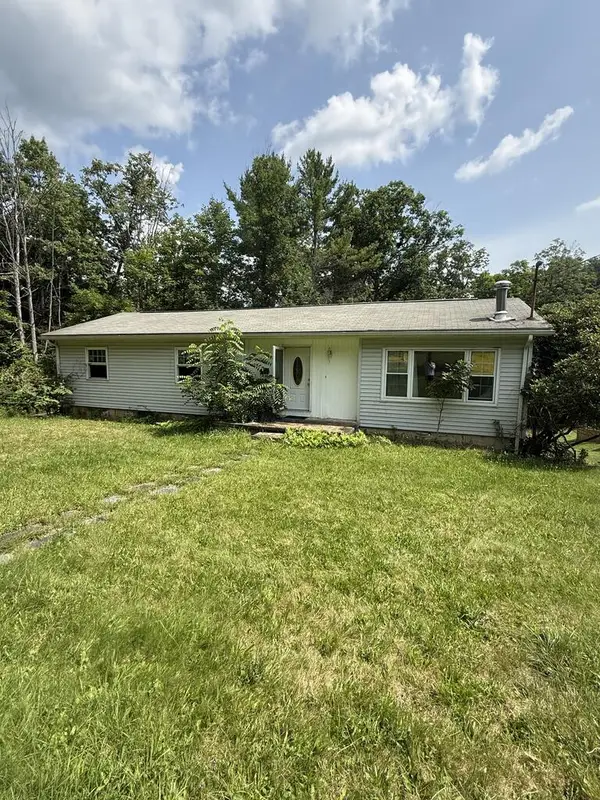 $49,900Pending3 beds 1 baths1 sq. ft.
392 Beartown Road, Painted Post, NY 14870
MLS# 31728023Listed by: HOWARD HANNA AT HOME REALTY $370,000Active5 beds 4 baths2,787 sq. ft.
5 Ridgeway Circle, Painted Post, NY 14870
MLS# R1706162Listed by: WARREN REAL ESTATE-CORNING $185,000Active4 beds 2 baths1,464 sq. ft.
3415 Fenderson Street Extension, Painted Post, NY 14870
MLS# R1706558Listed by: WARREN REAL ESTATE-CORNING $130,000Active4 beds 1 baths1,822 sq. ft.
31 Morningside Drive, Painted Post, NY 14870
MLS# R1705904Listed by: SIGNATURE PROPERTIES


Protect your home and budget from life's surprises with an Assurant Home Warranty, backed by a partner that supports you through every step of homeownership. Explore Plans.
© 2023 - 2026 ERA Franchise Systems LLC. All rights reserved. ERA Franchise Systems LLC fully supports the principles of the Fair Housing Act and the Equal Opportunity Act. ERA, ERA Real Estate powered, and their respective logos are registered service marks of ERA Franchise Systems LLC. Each office is independently owned and operated.