
120 Veterans Drive, Painted Post, NY 14870
Local realty services provided by:ERA Team VP Real Estate
120 Veterans Drive,Painted Post, NY 14870
$195,000
- 3 Beds
- 2 Baths
- 1,458 sq. ft.
- Single family
- Active
Listed by: tracey h. fitzgerald
Office: keller williams realty southern tier & finger lakes
MLS#:R1712700
Source:NY_GENRIS
Price summary
- Price:$195,000
- Price per sq. ft.:$133.74
About this home
Welcome to this beautifully maintained, character-filled 3-bedroom, 1-1/2 bathroom home located in the heart of the desirable Village of Painted Post, NY. Offering just under 1,500 square feet of thoughtfully designed living space, this updated home perfectly blends modern upgrades with classic charm. The exterior boasts exceptional curb appeal, starting with a cozy covered front porch brand new in the Spring of 2026 featuring low-maintenance Trex decking and brand-new vinyl railings. Out back, the property transforms into a secluded retreat with an extremely beautiful and private backyard, a massive deck new in 2022 with built-in benches perfect for entertaining, a beautiful storage shed, and a convenient 1-car detached garage. Situated in a fantastic location within the Corning-Painted Post School District, outdoor enthusiasts will love the close proximity to the local trail famously used as part of the annual Wineglass Marathon.Inside, the home is bathed in tons of natural lighting and showcases an array of premium updates alongside elegant French doors. The completely renovated kitchen comes fully equipped with included appliances, brand-new cabinets, sleek hard-surface countertops, and a stunning backsplash. The kitchen is uniquely accented by gorgeous, one-of-a-kind, handmade fused glass drawer pulls that add an artistic touch you won't find anywhere else. The flooring offers a seamless mix of classic hardwoods, cozy wall-to-wall carpet, and durable luxury vinyl plank (LVP). While the three bedrooms are on the smaller, cozier side, they are highly functional and versatile and all include large closet space. Additional space is available in the clean, dry basement, which is perfect for storage, laundry and workspace. Best of all, this home offers total peace of mind with a roof under 10 years old, a brand-new hot water tank (2025), a newer forced hot air furnace and Central Air (2019) and a new blacktop driveway in 2024. So many more upgrades you'll want to see for yourself....
Contact an agent
Home facts
- Year built:1926
- Listing ID #:R1712700
- Added:1 day(s) ago
- Updated:September 09, 2026 at 06:48 PM
Rooms and interior
- Bedrooms:3
- Total bathrooms:2
- Full bathrooms:1
- Half bathrooms:1
- Rooms Total:7
- Flooring:Carpet, Hardwood, Varies
- Kitchen Description:Dishwasher, Refrigerator
- Basement:Yes
- Basement Description:Full
- Living area:1,458 sq. ft.
Heating and cooling
- Cooling:Central Air
- Heating:Forced Air, Gas
- Central air:Yes
Structure and exterior
- Roof:Asphalt
- Year built:1926
- Building area:1,458 sq. ft.
- Lot area:0.2 Acres
- Lot Features:Rectangular
- Architectural Style:Two Story
- Construction Materials:Composite Siding
- Exterior Features:Deck, Porch
- Foundation Description:Poured
- Levels:2 Stories
Utilities
- Water:Connected, Public, Water Connected
- Sewer:Connected, Sewer Connected
Finances and disclosures
- Price:$195,000
- Price per sq. ft.:$133.74
- Tax amount:$6,310
Features and amenities
- Appliances:Dishwasher, Gas Cooktop, Refrigerator
- Laundry features:In Basement
- Amenities:Deck
Parking
- Parking description:Detached, Garage, Garage Door Opener
- Garage:Yes
- Garage spaces:1
New listings near 120 Veterans Drive
- Open Sun, 2:30 to 4pmNew
 $595,000Active4 beds 5 baths3,820 sq. ft.
5 Dannfield Drive, Painted Post, NY 14870
MLS# R1704680Listed by: SIGNATURE PROPERTIES - New
 $439,900Active4 beds 3 baths3,775 sq. ft.
11 Overbrook Road, Painted Post, NY 14870
MLS# R1711047Listed by: WARREN REAL ESTATE-CORNING - New
 $169,000Active3 beds 2 baths1,566 sq. ft.
4672 Meads Creek Road, Painted Post, NY 14870
MLS# R1711276Listed by: HOWARD HANNA CORNING  $305,000Active5 beds 3 baths2,145 sq. ft.
2 Jacqueline Drive, Painted Post, NY 14870
MLS# R1705225Listed by: KELLER WILLIAMS REALTY SOUTHERN TIER & FINGER LAKES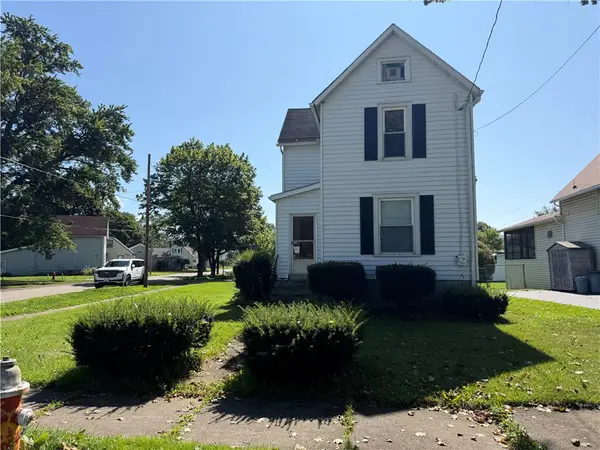 $68,900Active3 beds 1 baths1,209 sq. ft.
324 Bronson Street, Painted Post, NY 14870
MLS# R1709026Listed by: HOWARD HANNA CORNING- Open Sun, 1 to 3pm
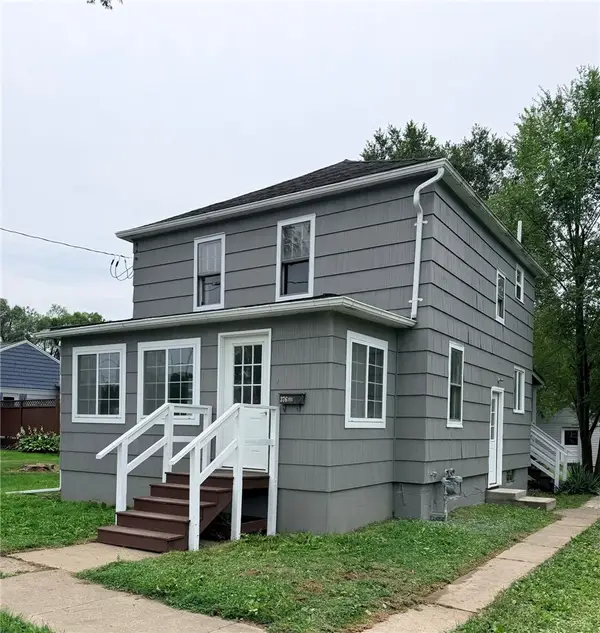 $182,999Active3 beds 1 baths1,076 sq. ft.
376 Brewster Street, Painted Post, NY 14870
MLS# R1708550Listed by: SIGNATURE PROPERTIES 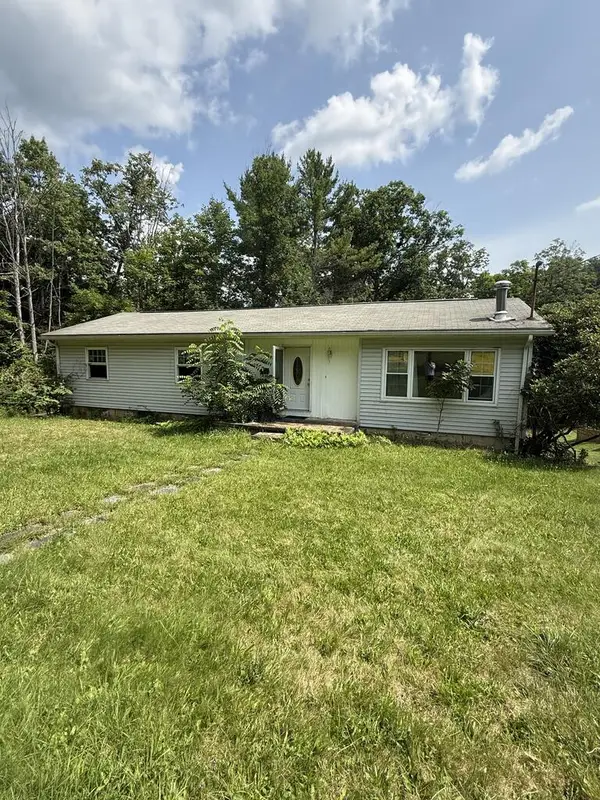 $49,900Pending3 beds 1 baths1 sq. ft.
392 Beartown Road, Painted Post, NY 14870
MLS# 31728023Listed by: HOWARD HANNA AT HOME REALTY $370,000Active5 beds 4 baths2,787 sq. ft.
5 Ridgeway Circle, Painted Post, NY 14870
MLS# R1706162Listed by: WARREN REAL ESTATE-CORNING $185,000Active4 beds 2 baths1,464 sq. ft.
3415 Fenderson Street Extension, Painted Post, NY 14870
MLS# R1706558Listed by: WARREN REAL ESTATE-CORNING


Protect your home and budget from life's surprises with an Assurant Home Warranty, backed by a partner that supports you through every step of homeownership. Explore Plans.
© 2023 - 2026 ERA Franchise Systems LLC. All rights reserved. ERA Franchise Systems LLC fully supports the principles of the Fair Housing Act and the Equal Opportunity Act. ERA, ERA Real Estate powered, and their respective logos are registered service marks of ERA Franchise Systems LLC. Each office is independently owned and operated.