
2 Jacqueline Drive, Painted Post, NY 14870
Local realty services provided by:ERA Team VP Real Estate
Upcoming open houses
- Sun, Aug 3011:00 am - 12:30 pm
Listed by: daniel j. mower
Office: keller williams realty southern tier & finger lakes
MLS#:R1705225
Source:NY_GENRIS
Price summary
- Price:$305,000
- Price per sq. ft.:$142.19
About this home
Move-in ready, well- maintained & exceptionally versatile—this 5-BR, 3-bath home offers the space buyers hope to find in highly sought-after Beartown Estates, paired with a wonderfully convenient location just minutes from everything.
Offering approx. 2,145 sq ft, the home feels bright, comfortable & thoughtfully updated throughout. Rich cherry hardwood flooring brings warmth and character to the main living areas, while oversized windows fill the interior with natural light. The well-appointed kitchen combines abundant natural-wood cabinetry with black granite counters, stainless appliances & generous prep space, opening easily to the dining area and deck beyond for a natural indoor-outdoor flow.
With 5 bedrooms and 3 full baths, the layout offers unusual flexibility for guests, work-from-home needs, hobbies or multi-purpose living. Some updated finishes, new carpeting and carefully maintained spaces give the home an immediately welcoming, move-in-ready feel. The lower level expands the usable living space with a bright, comfortable den/recreation area ideal for media, fitness, play or relaxation, while still offering practical storage.
Outside, a deck provides an easy place to dine, unwind or enjoy warm-weather evenings, with a manageable yard that keeps outdoor living enjoyable without overwhelming upkeep.
Location is one of the home's greatest advantages. From this popular Beartown Estates setting, Peaches & Cream—an area favorite for ice cream and seasonal produce—and publicly accessible tennis courts are within walking distance. Shopping, restaurants, I-86 and major local employers are just minutes away, while downtown Corning, Market Street, the Gaffer District and Corning Museum of Glass are within easy reach. Weekend adventures are equally convenient, with Watkins Glen, the Finger Lakes and the region's renowned state parks nearby.
The condition throughout reflects years of attentive ownership and care. Well cared for, thoughtfully improved and offering a rare 5-bedroom/3-bath combination at this size, this is a home that delivers everyday comfort, flexibility & one of the area's most consistently desirable locations....
Contact an agent
Home facts
- Year built:1993
- Subdivision & Development:Beartown Estates
- Listing ID #:R1705225
- Added:4 day(s) ago
- Updated:August 30, 2026 at 05:38 PM
Rooms and interior
- Bedrooms:5
- Total bathrooms:3
- Full bathrooms:3
- Rooms Total:6
- Flooring:Ceramic Tile, Hardwood, Laminate, Varies, Vinyl
- Dining Description:Separate Formal Dining Room
- Kitchen Description:Dishwasher, Refrigerator
- Basement:Yes
- Basement Description:Full, Partially Finished
- Living area:2,145 sq. ft.
Heating and cooling
- Cooling:Window Units
- Heating:Baseboard, Gas
Structure and exterior
- Roof:Asphalt
- Year built:1993
- Building area:2,145 sq. ft.
- Lot area:0.31 Acres
- Lot Features:Corner Lot, Rectangular, Residential Lot
- Architectural Style:Split Level
- Construction Materials:Copper Plumbing, Vinyl Siding
- Exterior Features:Deck
- Foundation Description:Poured
- Levels:1 Story
Schools
- High school:Corning-Painted Post East High
- Middle school:Corning-Painted Post Middle
- Elementary school:Erwin Valley Elementary
Utilities
- Water:Connected, Public, Water Connected
- Sewer:Connected, Sewer Connected
Finances and disclosures
- Price:$305,000
- Price per sq. ft.:$142.19
- Tax amount:$7,966
Features and amenities
- Appliances:Dishwasher, Dryer, Gas Range, Refrigerator, Washer
- Laundry features:Dryer, Washer
- Amenities:Deck, int_feat_Den
Parking
- Parking description:Attached, Garage, Garage Door Opener
- Garage:Yes
- Garage spaces:2
New listings near 2 Jacqueline Drive
- New
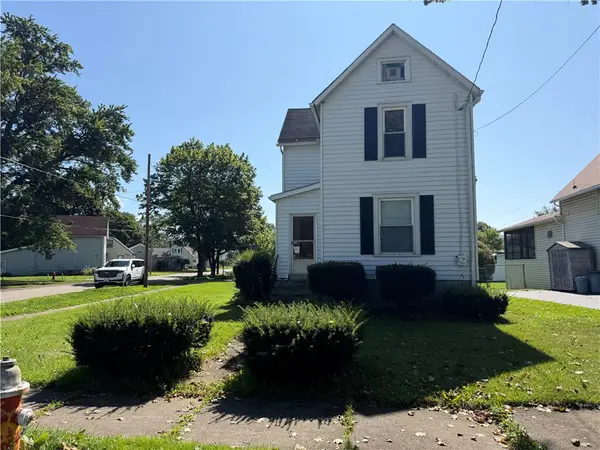 $68,900Active3 beds 1 baths1,209 sq. ft.
324 Bronson Street, Painted Post, NY 14870
MLS# R1709026Listed by: HOWARD HANNA CORNING - Open Sun, 1:30 to 3pmNew
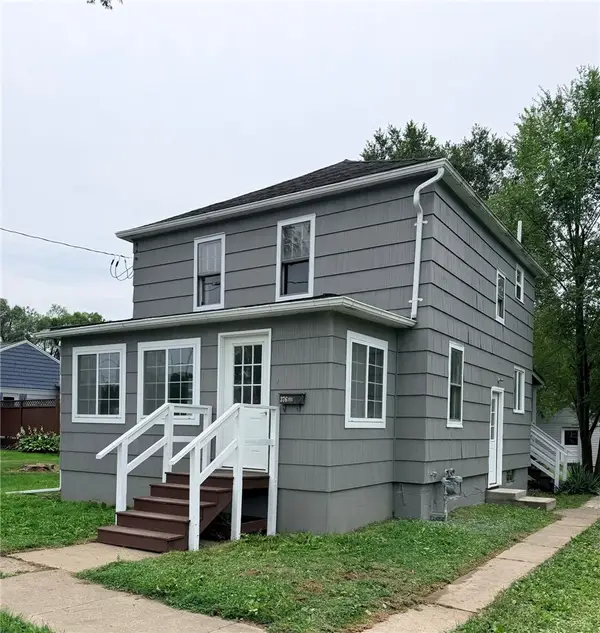 $195,000Active3 beds 1 baths1,056 sq. ft.
376 Brewster Street, Painted Post, NY 14870
MLS# R1708550Listed by: SIGNATURE PROPERTIES 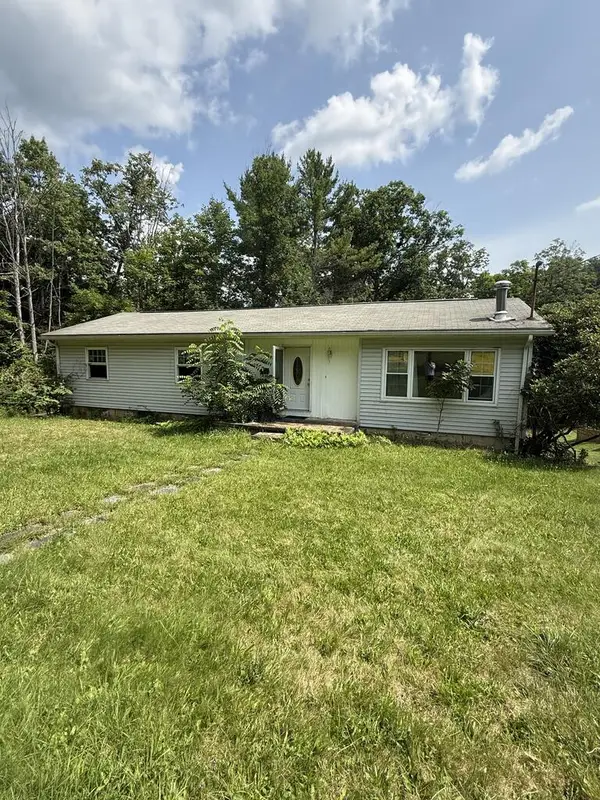 $49,900Pending3 beds 1 baths1 sq. ft.
392 Beartown Road, Painted Post, NY 14870
MLS# 31728023Listed by: HOWARD HANNA AT HOME REALTY $390,000Active5 beds 4 baths2,787 sq. ft.
5 Ridgeway Circle, Painted Post, NY 14870
MLS# R1706162Listed by: WARREN REAL ESTATE-CORNING $185,000Active4 beds 2 baths1,464 sq. ft.
3415 Fenderson Street Extension, Painted Post, NY 14870
MLS# R1706558Listed by: WARREN REAL ESTATE-CORNING $130,000Active4 beds 1 baths1,822 sq. ft.
31 Morningside Drive, Painted Post, NY 14870
MLS# R1705904Listed by: SIGNATURE PROPERTIES $325,000Active3 beds 2 baths1,768 sq. ft.
9198 N Clendenning Creek Road, Painted Post, NY 14870
MLS# R1705817Listed by: HOWARD HANNA CORNING $259,500Pending4 beds 2 baths2,190 sq. ft.
9 Meadow Lane, Painted Post, NY 14870
MLS# R1706143Listed by: HOWARD HANNA CORNING- Open Sun, 2:15 to 3:45pm
 $285,000Active4 beds 2 baths2,240 sq. ft.
9436 Maple Street, Painted Post, NY 14870
MLS# R1706214Listed by: WARREN REAL ESTATE


Protect your home and budget from life's surprises with an Assurant Home Warranty, backed by a partner that supports you through every step of homeownership. Explore Plans.
© 2023 - 2026 ERA Franchise Systems LLC. All rights reserved. ERA Franchise Systems LLC fully supports the principles of the Fair Housing Act and the Equal Opportunity Act. ERA, ERA Real Estate powered, and their respective logos are registered service marks of ERA Franchise Systems LLC. Each office is independently owned and operated.