
30 Hillcrest Drive, Painted Post, NY 14870
Local realty services provided by:ERA Team VP Real Estate
Upcoming open houses
- Sun, Oct 0412:00 pm - 02:00 pm
Listed by: debora lovell
Office: signature properties
MLS#:R1714253
Source:NY_GENRIS
Price summary
- Price:$315,813
- Price per sq. ft.:$114.51
About this home
A Retreat at the Tree Canopy Level
This mid-century modern home feels like an elevated treehouse sanctuary, surrounded by nature yet just minutes from shopping and dining. Set on 1.3 acres, its architecture reflects the principles of organic design, with structure, natural light, and landscape flowing seamlessly together.
Watch the accompanying 3D virtual tour and see for yourself.
Main Level
The open living area features refinished cherry hardwood floors, slightly vaulted wood ceilings, cove lighting, and a striking single-slab granite-surround fireplace with a Clydesdale wood-stove insert.
Expansive south-facing picture windows offer panoramic winter views of the Corning valley and, during the warmer months, immerse the home in the surrounding tree canopy.
The dining room, framed by corner windows, provides a gallery-like setting filled with natural light—equally inviting for dinners or morning coffee. A large, covered deck extends the living space outdoors and overlooks the scenic grounds.
Two bedrooms with ample closet space, a fully renovated bathroom, laundry, and a large walk-in cedar closet complete the main level.
Lower Level
The fully finished walk-out lower level offers two additional bedrooms, a freshly painted second bathroom with a new toilet, and a spacious family room with a bar area, fireplace, sliding glass doors,
and abundant windows.
Workshop & Storage
The lower level also includes an unfinished utility area with extensive shelving and workbenches, and an additional attached large storage room for equipment—or the potential to be finished as a studio space.
Recent Upgrades
The home has undergone extensive updates over the past three months, including a completely renovated main-level bathroom, refinished cherry hardwood floors, and fresh paint throughout the main level, including walls, doors, and window trim.
Two new Andersen 3000 Series storm doors were installed at the front of the home, along with a new entry door from the carport.
See the full list of improvements in the listing photos or attachments.
Schedule your tour and experience this tree-canopy retreat firsthand....
Contact an agent
Home facts
- Year built:1959
- Listing ID #:R1714253
- Added:2 day(s) ago
- Updated:October 01, 2026 at 07:24 PM
Rooms and interior
- Bedrooms:4
- Total bathrooms:2
- Full bathrooms:2
- Rooms Total:8
- Flooring:Carpet, Hardwood, Tile, Varies
- Dining Description:Bar, Separate Formal Dining Room
- Kitchen Description:Dishwasher, Refrigerator
- Basement:Yes
- Basement Description:Finished, Full
- Living area:2,758 sq. ft.
Heating and cooling
- Cooling:Zoned
- Heating:Baseboard, Gas, Zoned
Structure and exterior
- Roof:Membrane, Rubber
- Year built:1959
- Building area:2,758 sq. ft.
- Lot area:1.3 Acres
- Lot Features:Cul De Sac, Irregular Lot, Residential Lot, Wooded
- Architectural Style:Ranch
- Construction Materials:Wood Siding
- Exterior Features:Deck, Porch
- Foundation Description:Block
- Levels:1 Story
Utilities
- Water:Well
- Sewer:Septic Tank
Finances and disclosures
- Price:$315,813
- Price per sq. ft.:$114.51
- Tax amount:$7,665
Features and amenities
- Appliances:Dishwasher, Range Hood, Refrigerator, Washer
- Laundry features:Main Level, Washer
- Amenities:Bar, Deck, Storage, int_feat_Workshop
Parking
- Parking description:Carport
- Garage:Yes
- Garage spaces:2
New listings near 30 Hillcrest Drive
- New
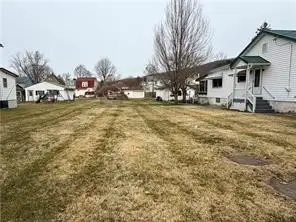 $15,000Active0.17 Acres
00 Delaware Avenue, Painted Post, NY 14870
MLS# R1718757Listed by: WARREN REAL ESTATE - New
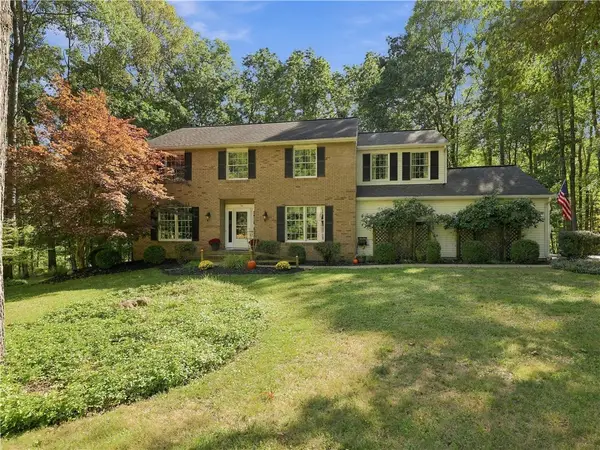 $470,000Active5 beds 3 baths3,900 sq. ft.
16 Knollbrook Lane E, Painted Post, NY 14870
MLS# R1715873Listed by: KELLER WILLIAMS REALTY SOUTHERN TIER & FINGER LAKES - New
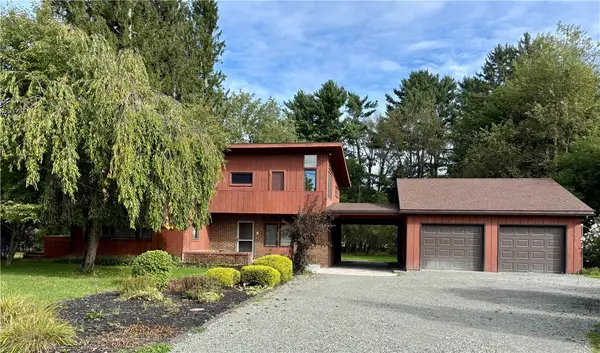 $300,000Active4 beds 2 baths2,617 sq. ft.
122 Beartown Road, Painted Post, NY 14870
MLS# R1717621Listed by: WARREN REAL ESTATE-CORNING - New
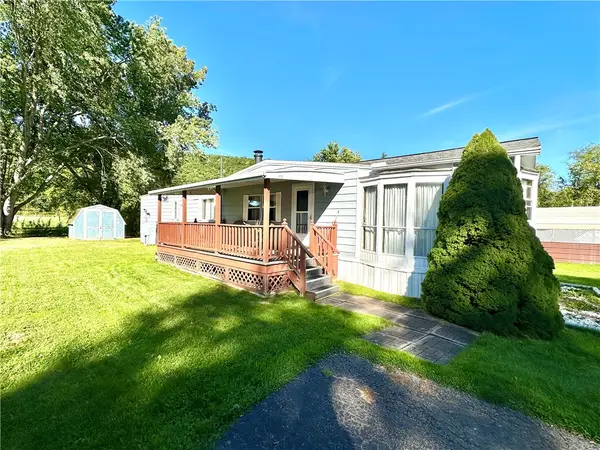 $25,000Active2 beds 1 baths980 sq. ft.
713 Evergreen Drive, Painted Post, NY 14870
MLS# R1717657Listed by: HOWARD HANNA CORNING - New
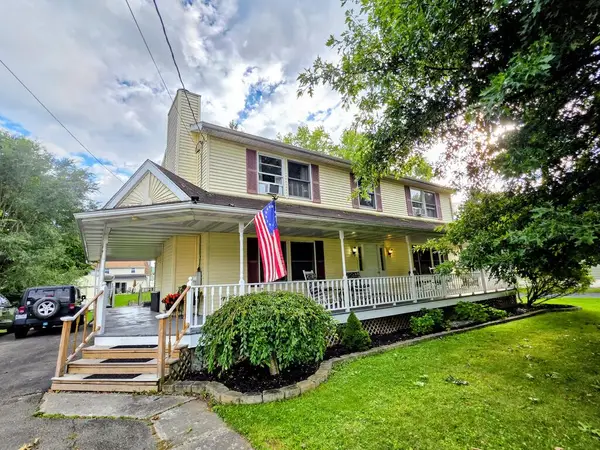 $325,000Active4 beds 3 baths3,064 sq. ft.
55 South Platt Street, Painted Post, NY 14870
MLS# 31728298Listed by: HOWARD HANNA SOUTHERN TIER - New
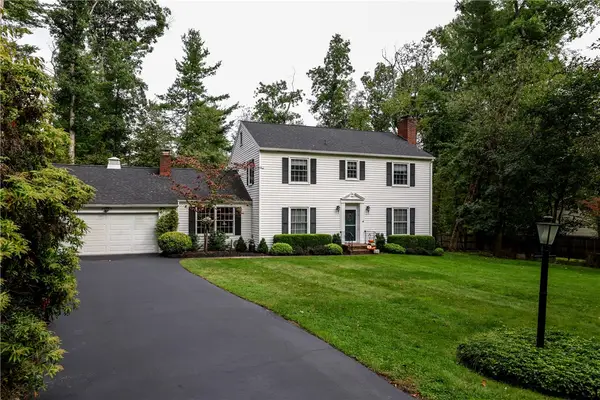 $379,900Active4 beds 3 baths2,608 sq. ft.
8 Fox Lane E, Painted Post, NY 14870
MLS# R1703632Listed by: WARREN REAL ESTATE-CORNING - Open Sun, 11am to 12:30pmNew
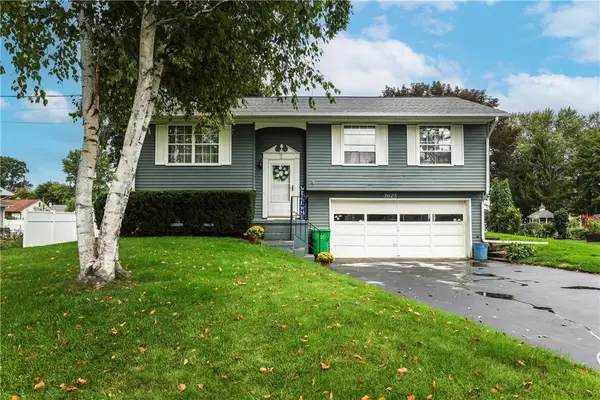 $212,000Active3 beds 2 baths1,534 sq. ft.
7 Virginia Road S, Painted Post, NY 14870
MLS# R1716637Listed by: WARREN REAL ESTATE-CORNING - New
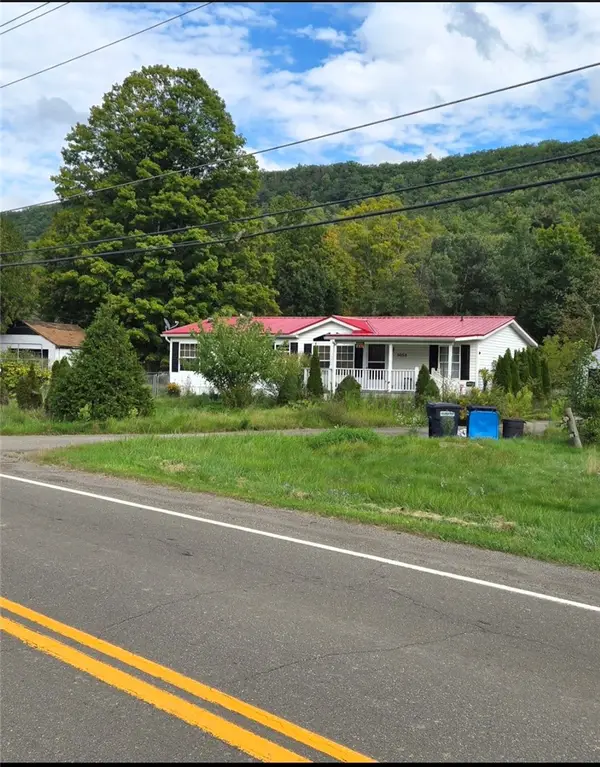 $135,000Active3 beds 2 baths1,250 sq. ft.
5058 Meads Creek Rd, Painted Post, NY 14870
MLS# R1716549Listed by: HOWARD HANNA CORNING - New
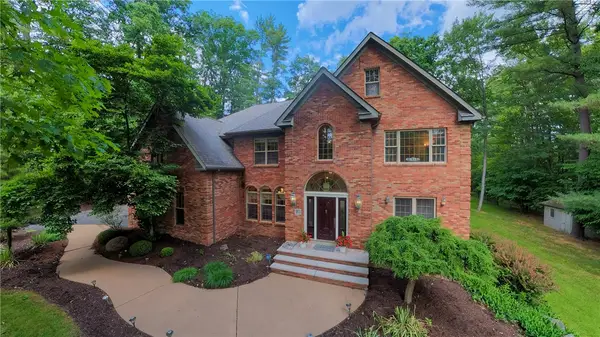 $576,000Active4 beds 5 baths4,750 sq. ft.
10 Linden Lane, Painted Post, NY 14870
MLS# R1716418Listed by: KELLER WILLIAMS REALTY SOUTHERN TIER & FINGER LAKES


Protect your home and budget from life's surprises with an Assurant Home Warranty, backed by a partner that supports you through every step of homeownership. Explore Plans.
© 2023 - 2026 ERA Franchise Systems LLC. All rights reserved. ERA Franchise Systems LLC fully supports the principles of the Fair Housing Act and the Equal Opportunity Act. ERA, ERA Real Estate powered, and their respective logos are registered service marks of ERA Franchise Systems LLC. Each office is independently owned and operated.