
3415 Fenderson Street Extension, Painted Post, NY 14870
Local realty services provided by:HUNT Real Estate ERA
3415 Fenderson Street Extension,Painted Post, NY 14870
$185,000
- 4 Beds
- 2 Baths
- 1,464 sq. ft.
- Single family
- Active
Listed by: terry dart
Office: warren real estate-corning
MLS#:R1706558
Source:NY_GENRIS
Price summary
- Price:$185,000
- Price per sq. ft.:$126.37
About this home
Discover this beautifully renovated 4-bedroom, 2-full-bath home conveniently located in town. The bright, refreshed interior features new carpeting in the upstairs bedrooms, durable vinyl flooring throughout the main level, and a separate dining room for hosting.
The completely updated kitchen offers new cabinetry and a full suite of new appliances, including a gas range, dishwasher, refrigerator, and over-the-range microwave. Sliding glass doors open to a spacious backyard, creating an easy flow for outdoor dining and entertaining.
Major exterior improvements include new vinyl siding and a new blacktop driveway. Additional conveniences include laundry hookups in the utility room, hot-water baseboard heat, and an efficient tankless water heater. With extensive updates already completed, this move-in-ready home is ready for its next owner.
Contact an agent
Home facts
- Year built:1900
- Listing ID #:R1706558
- Added:51 day(s) ago
- Updated:October 03, 2026 at 03:50 PM
Rooms and interior
- Bedrooms:4
- Total bathrooms:2
- Full bathrooms:2
- Rooms Total:10
- Flooring:Carpet, Varies, Vinyl
- Dining Description:Separate Formal Dining Room
- Kitchen Description:Dishwasher, Microwave, Refrigerator
- Basement:Yes
- Basement Description:Crawl Space
- Living area:1,464 sq. ft.
Heating and cooling
- Heating:Baseboard, Gas, Hot Water
Structure and exterior
- Year built:1900
- Building area:1,464 sq. ft.
- Lot area:0.18 Acres
- Lot Features:Rectangular, Residential Lot
- Architectural Style:Historic Antique, Two Story
- Construction Materials:Vinyl Siding
- Foundation Description:Stone
- Levels:2 Stories
Utilities
- Water:Well
- Sewer:Septic Tank
Finances and disclosures
- Price:$185,000
- Price per sq. ft.:$126.37
- Tax amount:$2,341
Features and amenities
- Appliances:Dishwasher, Gas Range, Microwave, Range Hood, Refrigerator
- Laundry features:Main Level
Parking
- Parking description:No Garage
New listings near 3415 Fenderson Street Extension
- New
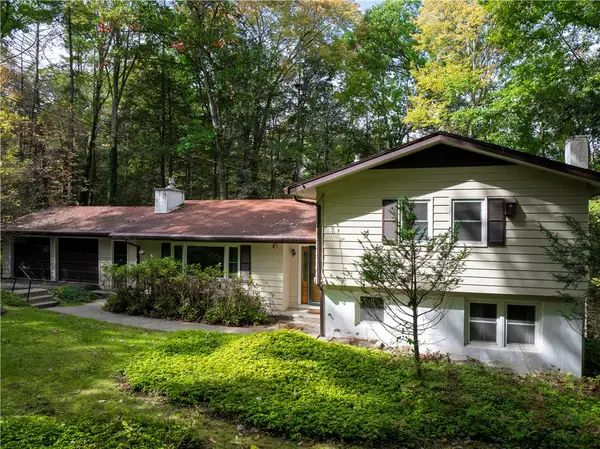 $275,000Active3 beds 2 baths2,142 sq. ft.
460 Beartown Road, Painted Post, NY 14870
MLS# R1717278Listed by: HOWARD HANNA LAKE GROUP - New
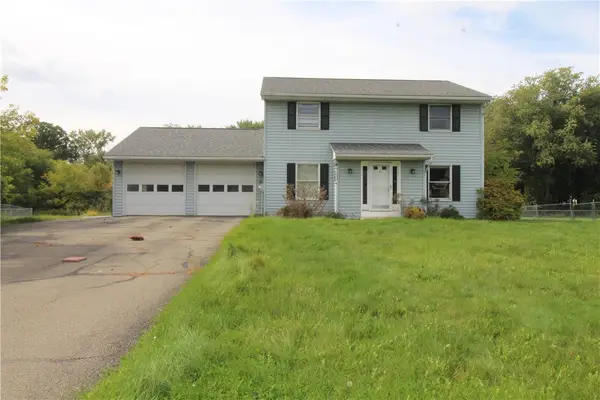 $240,000Active3 beds 3 baths1,946 sq. ft.
7 Katie Lane, Painted Post, NY 14870
MLS# R1719411Listed by: HOWARD HANNA CORNING - New
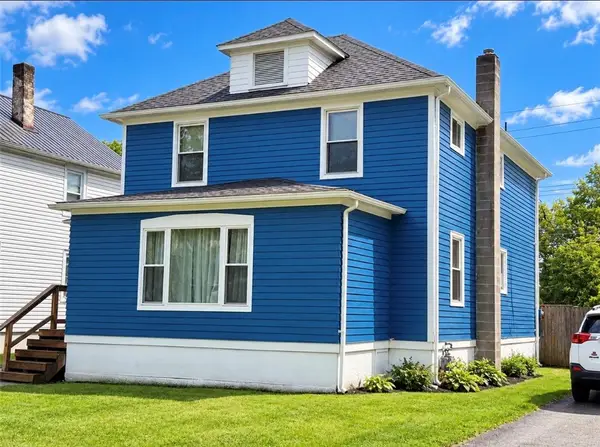 $129,900Active3 beds 2 baths1,628 sq. ft.
567 W High Street, Painted Post, NY 14870
MLS# R1718839Listed by: HOWARD HANNA CORNING - New
 $15,000Active0.17 Acres
00 Delaware Avenue, Painted Post, NY 14870
MLS# R1718757Listed by: WARREN REAL ESTATE - New
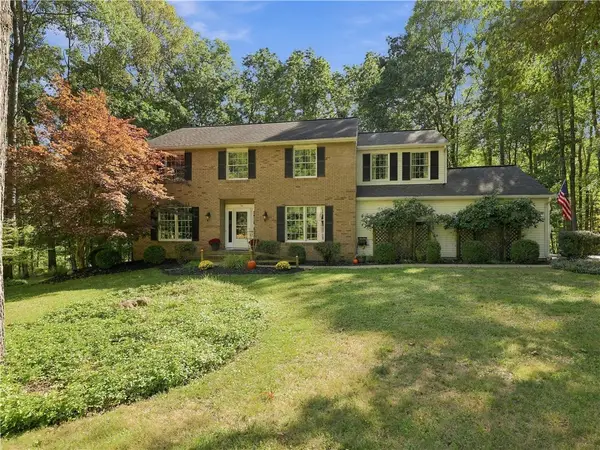 $470,000Active5 beds 3 baths3,900 sq. ft.
16 Knollbrook Lane E, Painted Post, NY 14870
MLS# R1715873Listed by: KELLER WILLIAMS REALTY SOUTHERN TIER & FINGER LAKES - Open Sun, 12 to 2pmNew
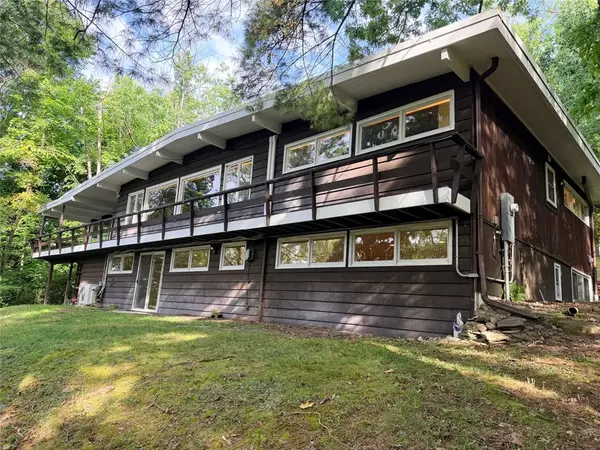 $315,813Active4 beds 2 baths2,758 sq. ft.
30 Hillcrest Drive, Painted Post, NY 14870
MLS# R1714253Listed by: SIGNATURE PROPERTIES - New
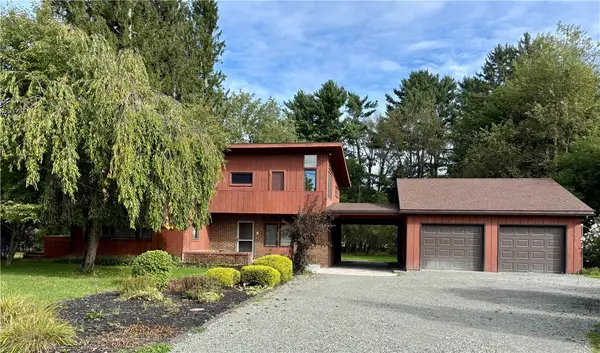 $250,000Active4 beds 2 baths2,617 sq. ft.
122 Beartown Road, Painted Post, NY 14870
MLS# R1717621Listed by: WARREN REAL ESTATE-CORNING - New
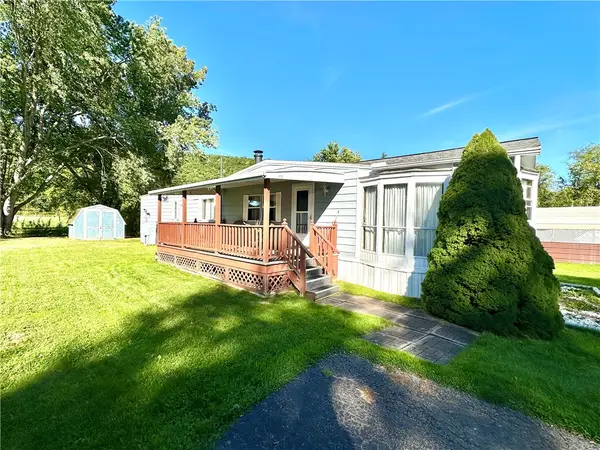 $25,000Active2 beds 1 baths980 sq. ft.
713 Evergreen Drive, Painted Post, NY 14870
MLS# R1717657Listed by: HOWARD HANNA CORNING - New
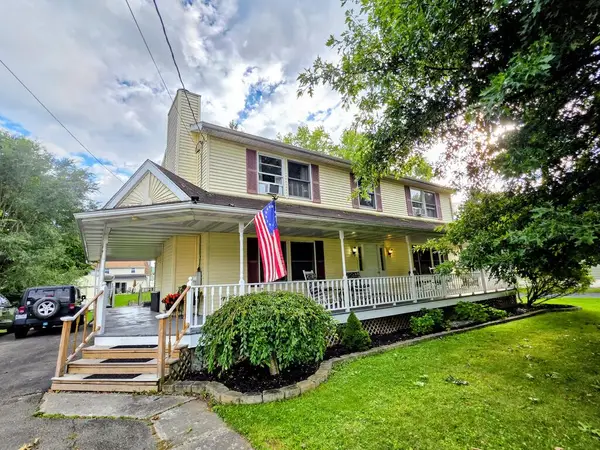 $325,000Active4 beds 3 baths3,064 sq. ft.
55 South Platt Street, Painted Post, NY 14870
MLS# 31728298Listed by: HOWARD HANNA SOUTHERN TIER - New
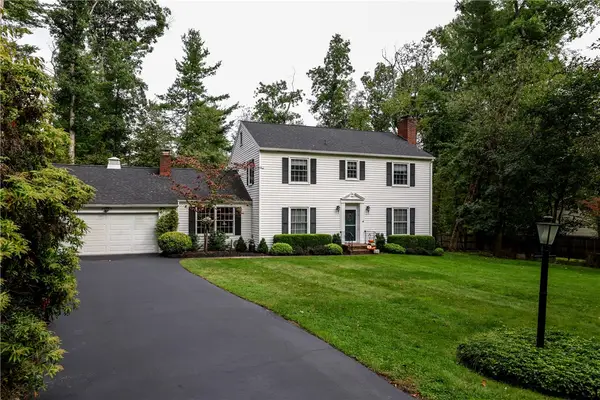 $379,900Active4 beds 3 baths2,608 sq. ft.
8 Fox Lane E, Painted Post, NY 14870
MLS# R1703632Listed by: WARREN REAL ESTATE-CORNING


Protect your home and budget from life's surprises with an Assurant Home Warranty, backed by a partner that supports you through every step of homeownership. Explore Plans.
© 2023 - 2026 ERA Franchise Systems LLC. All rights reserved. ERA Franchise Systems LLC fully supports the principles of the Fair Housing Act and the Equal Opportunity Act. ERA, ERA Real Estate powered, and their respective logos are registered service marks of ERA Franchise Systems LLC. Each office is independently owned and operated.