
5 Dannfield Drive, Painted Post, NY 14870
Local realty services provided by:ERA Team VP Real Estate
5 Dannfield Drive,Painted Post, NY 14870
$595,000
- 4 Beds
- 5 Baths
- 3,820 sq. ft.
- Single family
- Active
Upcoming open houses
- Sun, Sep 1302:30 pm - 04:00 pm
Listed by: julie m. (jules) costello
Office: signature properties
MLS#:R1704680
Source:NY_GENRIS
Price summary
- Price:$595,000
- Price per sq. ft.:$155.76
About this home
This house that’s hard to appreciate until you see it for yourself. The space, the light, the views—it all comes together in a way that feels both impressive and comfortable. Set on almost five acres in popular Woodland Park Subdivision at the end of a cul-de-sac with spectacular mountain views from almost every room, this stunning contemporary home offers 3820 square feet of living space. The two-story foyer gives you a pretty good idea of what’s to come, with soaring ceilings and an abundance of natural light throughout the home. With approximately 120 windows, there’s no shortage of sunshine, and the house has a bright, open and airy feel from morning throughout the day. With four generous bedrooms each with their own on-suite full bathroom and a first floor half bath, there’s plenty of room for everyone without the house ever feeling crowded. The owners suite offers an oversized space with a private deck overlooking the yard, walk in closet & large bath- soaking tub, double vanity & tiled walk in shower. The 4th bedroom, also on the second floor has an attached loft area perfect for a cozy living space/ office area. The soaring vaulted ceiling living room is definitely one of the spaces you notice right away. It’s open and dramatic, but still feels like a place you could actually settle into at the end of the day. The views from the deck off the living room add another layer to the experience, especially as the seasons change. An eat-in-kitchen makes it easy to imagine everyone gathering there, doors to the deck & grilling space. A large island & walk-in pantry compliment the space. There’s also a formal dining room for dinners that call for a little more than the kitchen table. There’s also a vaulted-ceiling office or bonus room that can be whatever you need it to be. A home office, hobby space, reading room, playroom…the choice is yours. The two-car attached garage is conveniently off the mudroom & laundry room. Don't forget extra "finished" space in the basement for a game room or storage! Additional features- radiant heat on both floors, Weil McLain water heater 2023, softener/ filter owned, newly painted exterior, new gravel drive & landscaping....
Contact an agent
Home facts
- Year built:1998
- Subdivision & Development:Woodland Park
- Listing ID #:R1704680
- Added:2 day(s) ago
- Updated:September 06, 2026 at 10:42 PM
Rooms and interior
- Bedrooms:4
- Total bathrooms:5
- Full bathrooms:4
- Half bathrooms:1
- Rooms Total:12
- Flooring:Carpet, Varies
- Dining Description:Separate Formal Dining Room
- Kitchen Description:Dishwasher, Disposal, Kitchen Island, Refrigerator, Walk In Pantry
- Basement:Yes
- Basement Description:Partial, Partially Finished
- Living area:3,820 sq. ft.
Heating and cooling
- Heating:Gas, Hot Water, Radiant Floor
Structure and exterior
- Roof:Shingle
- Year built:1998
- Building area:3,820 sq. ft.
- Lot area:4.4 Acres
- Lot Features:Cul De Sac, Rectangular, Residential Lot, Wooded
- Architectural Style:Contemporary, Two Story
- Construction Materials:Composite Siding
- Exterior Features:Deck
- Foundation Description:Poured
- Levels:2 Stories
Utilities
- Water:Connected, Public, Water Connected
- Sewer:Connected, Sewer Connected
Finances and disclosures
- Price:$595,000
- Price per sq. ft.:$155.76
- Tax amount:$15,423
Features and amenities
- Appliances:Dishwasher, Disposal, Dryer, Gas Range, Refrigerator, Washer
- Laundry features:Dryer, Main Level, Washer
- Amenities:Deck, Loft, Skylights, int_feat_Den
Parking
- Parking description:Attached, Garage, Garage Door Opener, Storage
- Garage:Yes
- Garage spaces:2
New listings near 5 Dannfield Drive
- New
 $439,900Active4 beds 3 baths3,775 sq. ft.
11 Overbrook Road, Painted Post, NY 14870
MLS# R1711047Listed by: WARREN REAL ESTATE-CORNING - New
 $169,000Active3 beds 2 baths1,566 sq. ft.
4672 Meads Creek Road, Painted Post, NY 14870
MLS# R1711276Listed by: HOWARD HANNA CORNING  $305,000Active5 beds 3 baths2,145 sq. ft.
2 Jacqueline Drive, Painted Post, NY 14870
MLS# R1705225Listed by: KELLER WILLIAMS REALTY SOUTHERN TIER & FINGER LAKES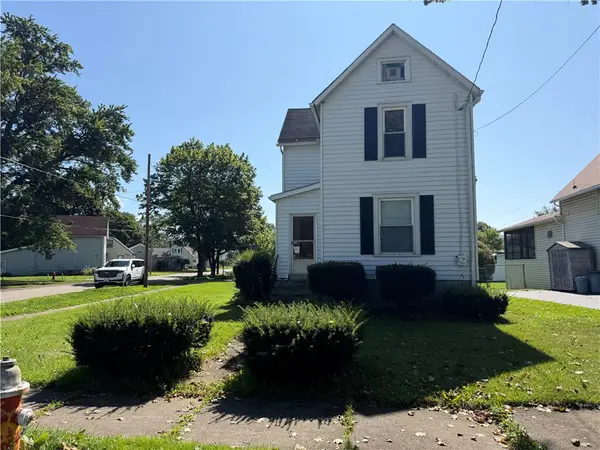 $68,900Active3 beds 1 baths1,209 sq. ft.
324 Bronson Street, Painted Post, NY 14870
MLS# R1709026Listed by: HOWARD HANNA CORNING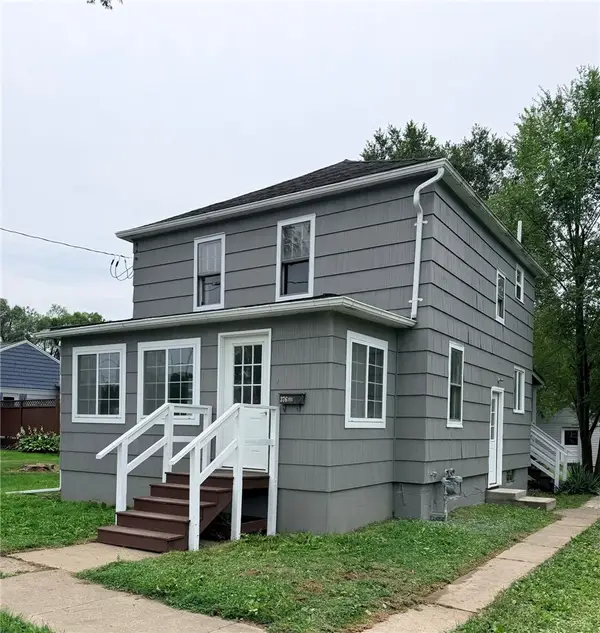 $182,999Active3 beds 1 baths1,056 sq. ft.
376 Brewster Street, Painted Post, NY 14870
MLS# R1708550Listed by: SIGNATURE PROPERTIES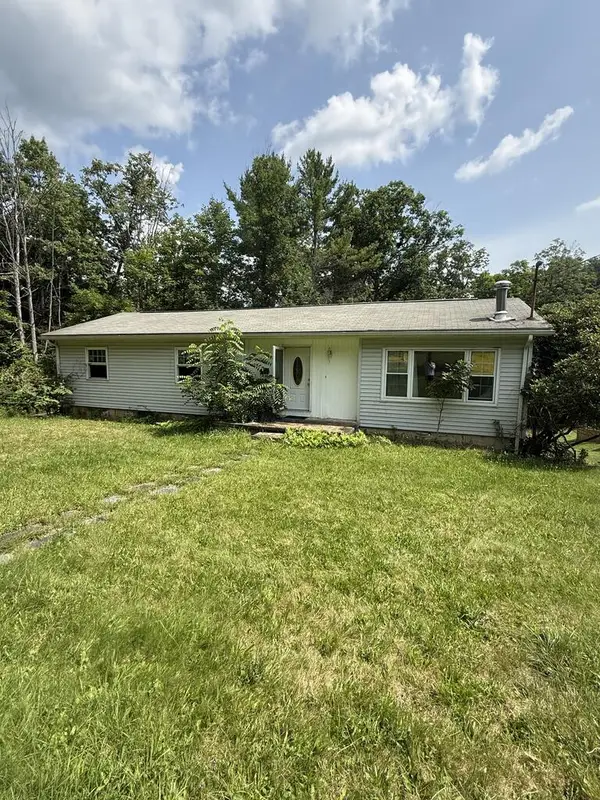 $49,900Pending3 beds 1 baths1 sq. ft.
392 Beartown Road, Painted Post, NY 14870
MLS# 31728023Listed by: HOWARD HANNA AT HOME REALTY $370,000Active5 beds 4 baths2,787 sq. ft.
5 Ridgeway Circle, Painted Post, NY 14870
MLS# R1706162Listed by: WARREN REAL ESTATE-CORNING $185,000Active4 beds 2 baths1,464 sq. ft.
3415 Fenderson Street Extension, Painted Post, NY 14870
MLS# R1706558Listed by: WARREN REAL ESTATE-CORNING $130,000Active4 beds 1 baths1,822 sq. ft.
31 Morningside Drive, Painted Post, NY 14870
MLS# R1705904Listed by: SIGNATURE PROPERTIES


Protect your home and budget from life's surprises with an Assurant Home Warranty, backed by a partner that supports you through every step of homeownership. Explore Plans.
© 2023 - 2026 ERA Franchise Systems LLC. All rights reserved. ERA Franchise Systems LLC fully supports the principles of the Fair Housing Act and the Equal Opportunity Act. ERA, ERA Real Estate powered, and their respective logos are registered service marks of ERA Franchise Systems LLC. Each office is independently owned and operated.