
57 Barr Lane, Painted Post, NY 14870
Local realty services provided by:HUNT Real Estate ERA
57 Barr Lane,Painted Post, NY 14870
$375,000
- 3 Beds
- 3 Baths
- 2,707 sq. ft.
- Single family
- Active
Listed by: katherine sharman
Office: howard hanna corning
MLS#:R1697612
Source:NY_GENRIS
Price summary
- Price:$375,000
- Price per sq. ft.:$138.53
About this home
If you’ve been dreaming of a home that feels like a peaceful retreat in the hills while remaining just minutes from everyday conveniences, your search ends here. This one-of-a-kind A-frame offers all the charm and character of its distinctive design without sacrificing space or comfort.
Inside, you’ll discover an abundance of inviting living areas, including a spacious living room, a dramatic two-story great room, a cozy loft, and a finished lower level perfect for relaxing or entertaining.
The main floor features a bedroom with an attached full bath, making it ideal for guests or first-floor living. The oversized primary suite offers a large walk-in closet, dual vanities, and a full shower for a private retreat. In total, the home includes three beautifully updated full bathrooms. The finished lower level also provides an additional bedroom currently used as a craft room.
Throughout the home, you’ll find exceptional custom details, including built-ins, warm tongue-and-groove woodwork, three handcrafted fireplace mantels, and a walk-in safe complete with a built-in safe for added security.
Additional highlights include an attached heated two-car garage with overhead storage, central air conditioning, a newer water heater, ample parking, and a setting that perfectly blends privacy with convenience.
This is a truly special property that combines timeless character, thoughtful updates, and generous living space in a beautiful, retreat-like setting...
Contact an agent
Home facts
- Year built:1973
- Listing ID #:R1697612
- Added:84 day(s) ago
- Updated:October 03, 2026 at 03:50 PM
Rooms and interior
- Bedrooms:3
- Total bathrooms:3
- Full bathrooms:3
- Rooms Total:14
- Flooring:Carpet, Laminate, Varies
- Kitchen Description:Dishwasher, Disposal, Microwave, Refrigerator
- Basement:Yes
- Basement Description:Crawl Space, Finished, Full
- Living area:2,707 sq. ft.
Heating and cooling
- Cooling:Central Air
- Heating:Forced Air, Gas
- Central air:Yes
Structure and exterior
- Roof:Metal
- Year built:1973
- Building area:2,707 sq. ft.
- Lot area:0.77 Acres
- Lot Features:Rectangular, Residential Lot
- Architectural Style:A Frame
- Construction Materials:Block, Concrete, Stone
- Exterior Features:Deck, Patio, Play Structure
- Foundation Description:Block
- Levels:2 Stories
Utilities
- Water:Well
- Sewer:Septic Tank
Finances and disclosures
- Price:$375,000
- Price per sq. ft.:$138.53
- Tax amount:$8,893
Features and amenities
- Appliances:Dishwasher, Disposal, Dryer, Gas Range, Microwave, Refrigerator, Washer
- Laundry features:Dryer, Electric Water Heater, Washer
- Amenities:Deck
Parking
- Parking description:Attached, Garage, Garage Door Opener, Heated Garage, Storage
- Garage:Yes
- Garage spaces:2
New listings near 57 Barr Lane
- New
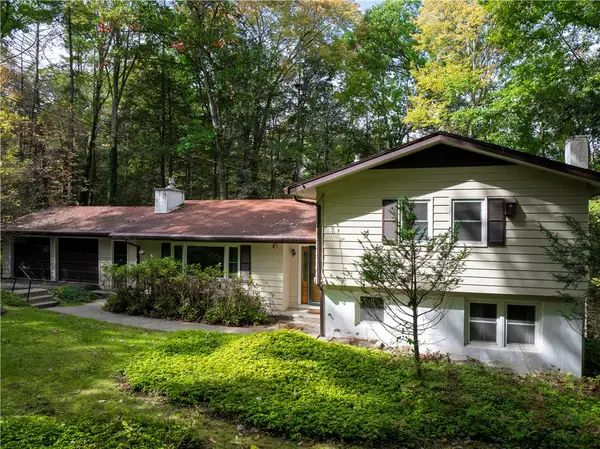 $275,000Active3 beds 2 baths2,142 sq. ft.
460 Beartown Road, Painted Post, NY 14870
MLS# R1717278Listed by: HOWARD HANNA LAKE GROUP - New
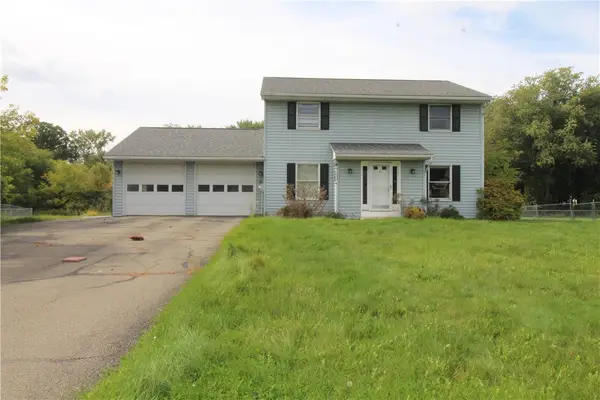 $240,000Active3 beds 3 baths1,946 sq. ft.
7 Katie Lane, Painted Post, NY 14870
MLS# R1719411Listed by: HOWARD HANNA CORNING - New
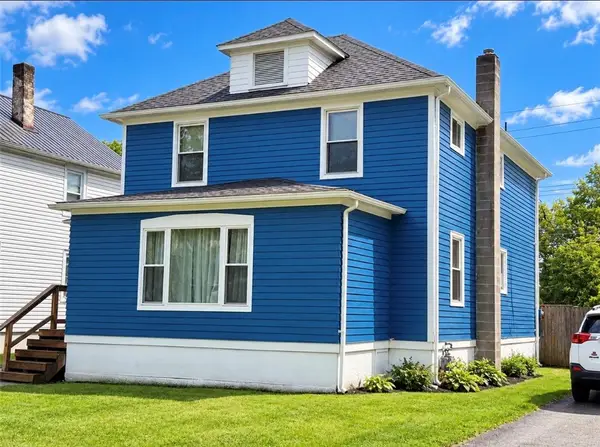 $129,900Active3 beds 2 baths1,628 sq. ft.
567 W High Street, Painted Post, NY 14870
MLS# R1718839Listed by: HOWARD HANNA CORNING - New
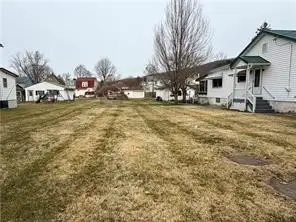 $15,000Active0.17 Acres
00 Delaware Avenue, Painted Post, NY 14870
MLS# R1718757Listed by: WARREN REAL ESTATE - New
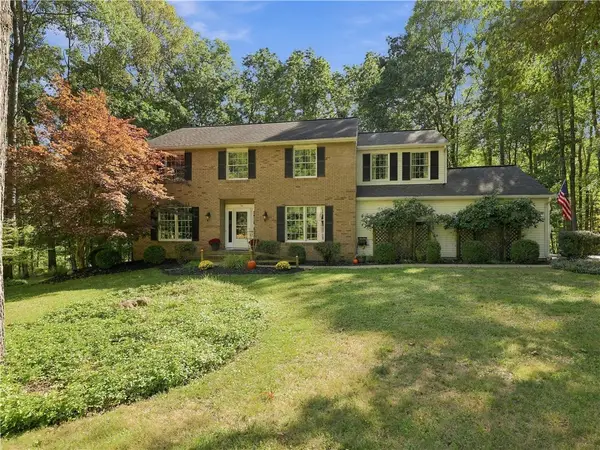 $470,000Active5 beds 3 baths3,900 sq. ft.
16 Knollbrook Lane E, Painted Post, NY 14870
MLS# R1715873Listed by: KELLER WILLIAMS REALTY SOUTHERN TIER & FINGER LAKES - Open Sun, 12 to 2pmNew
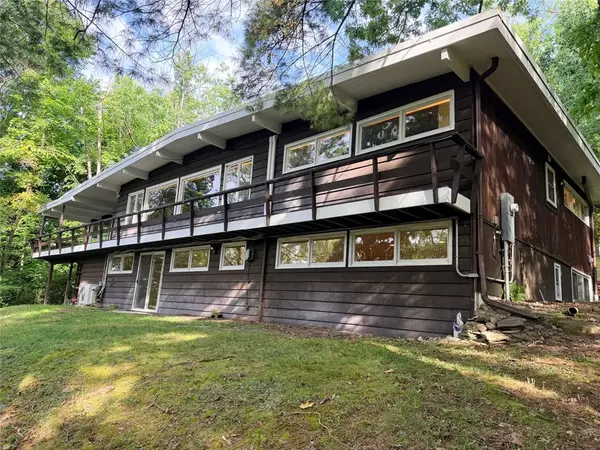 $315,813Active4 beds 2 baths2,758 sq. ft.
30 Hillcrest Drive, Painted Post, NY 14870
MLS# R1714253Listed by: SIGNATURE PROPERTIES - New
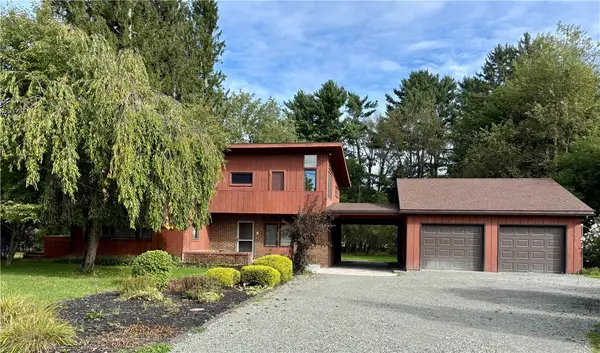 $250,000Active4 beds 2 baths2,617 sq. ft.
122 Beartown Road, Painted Post, NY 14870
MLS# R1717621Listed by: WARREN REAL ESTATE-CORNING - New
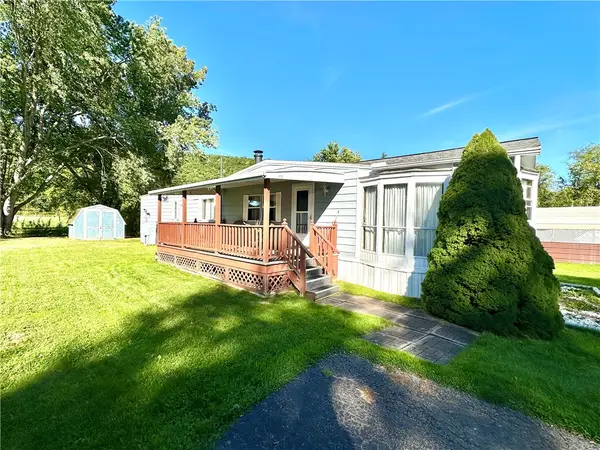 $25,000Active2 beds 1 baths980 sq. ft.
713 Evergreen Drive, Painted Post, NY 14870
MLS# R1717657Listed by: HOWARD HANNA CORNING - New
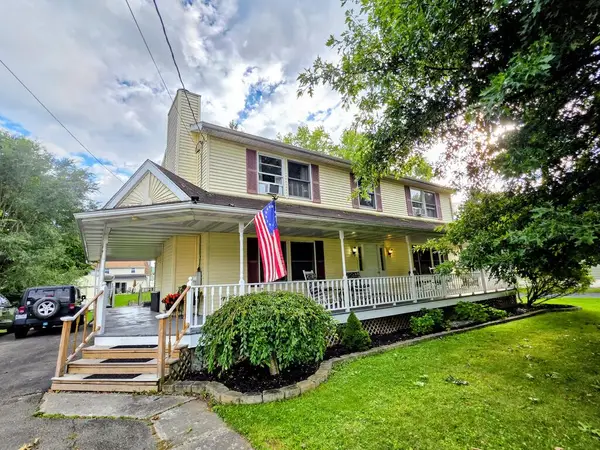 $325,000Active4 beds 3 baths3,064 sq. ft.
55 South Platt Street, Painted Post, NY 14870
MLS# 31728298Listed by: HOWARD HANNA SOUTHERN TIER - New
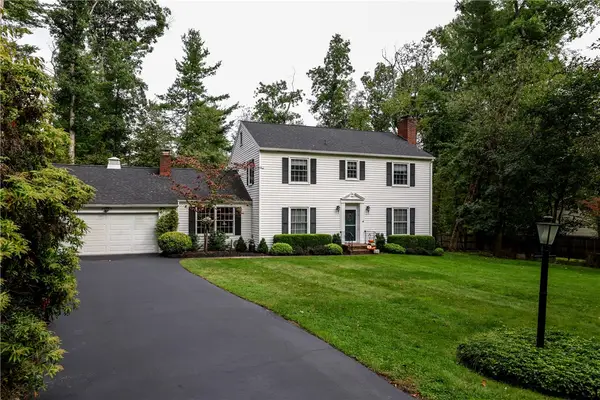 $379,900Active4 beds 3 baths2,608 sq. ft.
8 Fox Lane E, Painted Post, NY 14870
MLS# R1703632Listed by: WARREN REAL ESTATE-CORNING


Protect your home and budget from life's surprises with an Assurant Home Warranty, backed by a partner that supports you through every step of homeownership. Explore Plans.
© 2023 - 2026 ERA Franchise Systems LLC. All rights reserved. ERA Franchise Systems LLC fully supports the principles of the Fair Housing Act and the Equal Opportunity Act. ERA, ERA Real Estate powered, and their respective logos are registered service marks of ERA Franchise Systems LLC. Each office is independently owned and operated.