
9222 Victory Highway, Painted Post, NY 14870
Local realty services provided by:ERA Team VP Real Estate
9222 Victory Highway,Painted Post, NY 14870
$175,000
- 2 Beds
- 1 Baths
- 980 sq. ft.
- Single family
- Active
Listed by: scott swimley
Office: howard hanna corning
MLS#:R1727431
Source:NY_GENRIS
Price summary
- Price:$175,000
- Price per sq. ft.:$178.57
About this home
Looking to downsize? Then look no further! Single-story living with lots of updates already done, including a newer metal roof, remodeled kitchen, dining & bathroom. The dry basement has a sizable laundry room and offers plenty of options for storage & a rec room. After a day spent in the yard tending to blueberries and grapevines, relax in the breezeway with your favorite ice-cold beverage! Seller has kept good maintenance records.
Contact an agent
Home facts
- Year built:1952
- Listing ID #:R1727431
- Added:1 day(s) ago
- Updated:November 12, 2026 at 08:11 PM
Rooms and interior
- Bedrooms:2
- Total bathrooms:1
- Full bathrooms:1
- Rooms Total:6
- Flooring:Hardwood, Laminate, Varies, Vinyl
- Dining Description:Separate Formal Dining Room
- Kitchen Description:Refrigerator
- Basement:Yes
- Basement Description:Full
- Living area:980 sq. ft.
Heating and cooling
- Cooling:Window Units
- Heating:Baseboard, Gas, Hot Water
Structure and exterior
- Roof:Metal
- Year built:1952
- Building area:980 sq. ft.
- Lot area:0.75 Acres
- Lot Features:Rectangular
- Architectural Style:Ranch
- Construction Materials:Frame
- Foundation Description:Poured
- Levels:1 Story
Utilities
- Water:Well
- Sewer:Septic Tank
Finances and disclosures
- Price:$175,000
- Price per sq. ft.:$178.57
- Tax amount:$3,117
Features and amenities
- Appliances:Dryer, Refrigerator, Washer
- Laundry features:Dryer, Washer
Parking
- Parking description:Attached, Garage, Garage Door Opener
- Garage:Yes
- Garage spaces:1
New listings near 9222 Victory Highway
- New
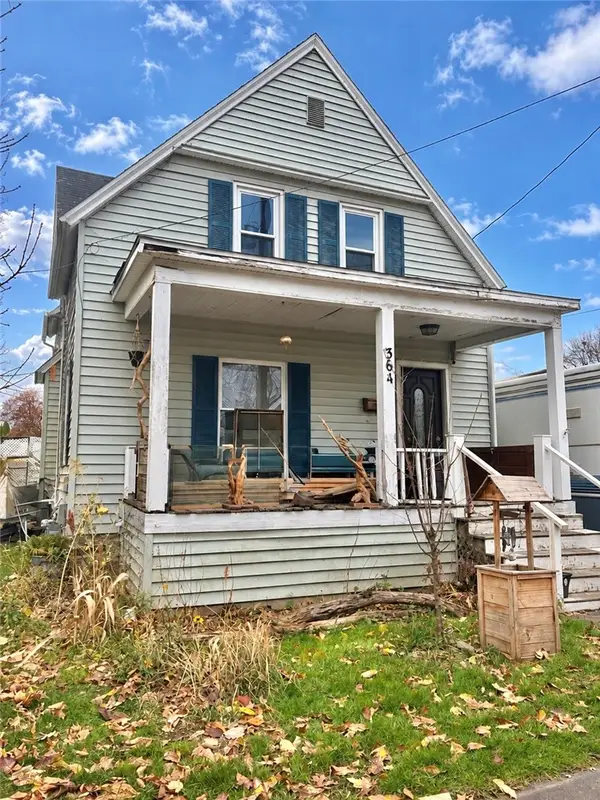 $159,900Active4 beds 2 baths1,749 sq. ft.
364 Imperial Avenue, Painted Post, NY 14870
MLS# R1728092Listed by: HOWARD HANNA CORNING - Open Sun, 1 to 2pmNew
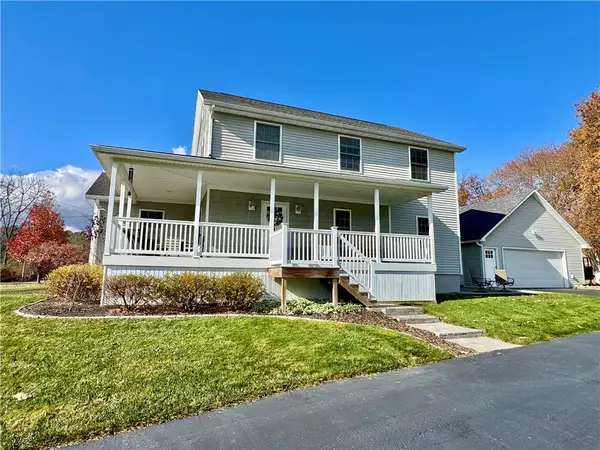 $389,000Active3 beds 3 baths2,100 sq. ft.
12 Swan Lane, Painted Post, NY 14870
MLS# R1726071Listed by: SIGNATURE PROPERTIES - New
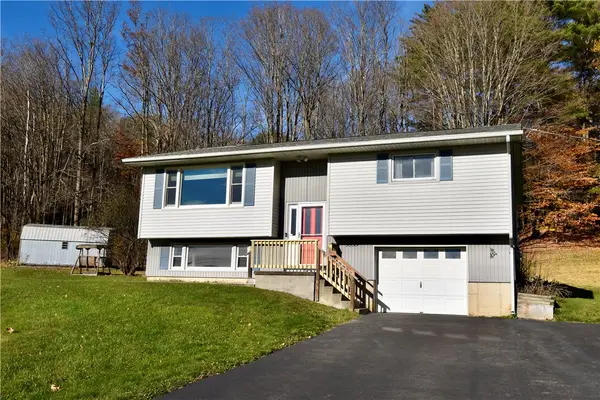 $199,900Active3 beds 2 baths1,556 sq. ft.
9935 Dry Run Rd, Painted Post, NY 14870
MLS# R1726881Listed by: HOWARD HANNA CORNING - Open Sun, 12:30 to 1:30pm
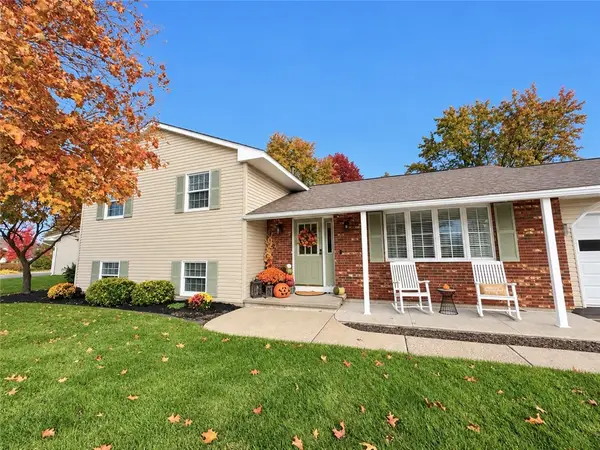 $399,900Active4 beds 3 baths2,592 sq. ft.
8 Katie Lane, Painted Post, NY 14870
MLS# R1721958Listed by: SIGNATURE PROPERTIES 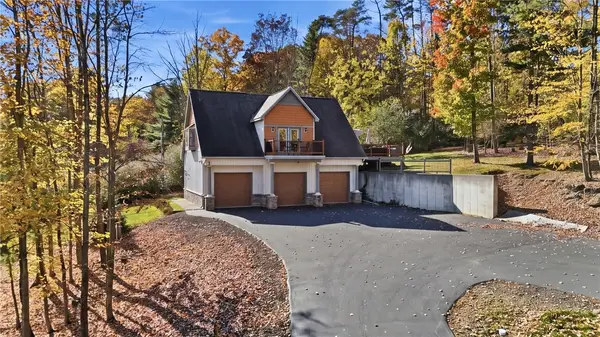 $499,000Active1 beds 2 baths1,106 sq. ft.
32 Hemlock Lane, Painted Post, NY 14870
MLS# R1724056Listed by: WARREN REAL ESTATE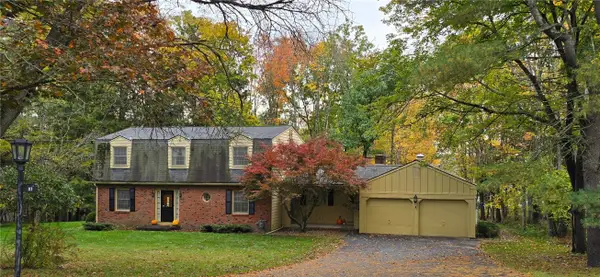 $349,900Active4 beds 3 baths2,454 sq. ft.
117 Weston Lane, Painted Post, NY 14870
MLS# R1724632Listed by: CALLAHAN & HOOEY- Open Sun, 1 to 2:30pm
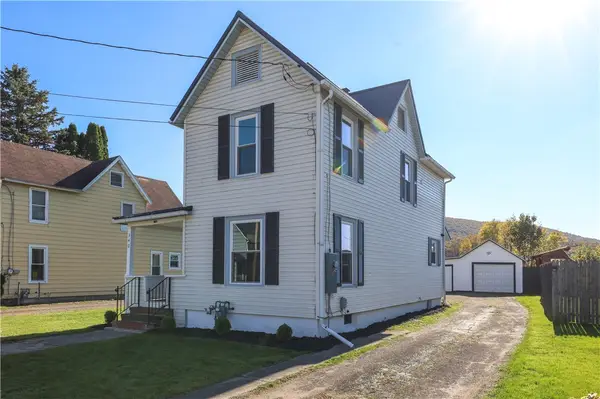 $194,900Active3 beds 2 baths1,308 sq. ft.
340 E High Street, Painted Post, NY 14870
MLS# R1724542Listed by: KELLER WILLIAMS REALTY SOUTHERN TIER & FINGER LAKES  $115,000Active2 beds 1 baths1,378 sq. ft.
10265 Rand Street, Painted Post, NY 14870
MLS# R1724441Listed by: RICHARD WINTERS REAL ESTATE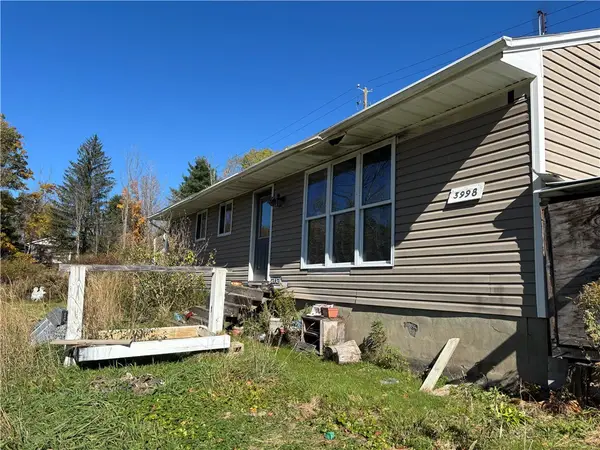 $49,900Active3 beds 1 baths1,260 sq. ft.
3998 Manning Ridge Road, Painted Post, NY 14870
MLS# R1724140Listed by: HOWARD HANNA HORSEHEADS


Protect your home and budget from life's surprises with an Assurant Home Warranty, backed by a partner that supports you through every step of homeownership. Explore Plans.
© 2023 - 2026 ERA Franchise Systems LLC. All rights reserved. ERA Franchise Systems LLC fully supports the principles of the Fair Housing Act and the Equal Opportunity Act. ERA, ERA Real Estate powered, and their respective logos are registered service marks of ERA Franchise Systems LLC. Each office is independently owned and operated.