
29 Nellis Street, Palatine Bridge, NY 13428
Local realty services provided by:HUNT Real Estate ERA
29 Nellis Street,Palatine Bridge, NY 13428
$49,500
- 2 Beds
- 1 Baths
- 480 sq. ft.
- Single family
- Pending
Listed by: brenda b hill
Office: roundtop realty llc.
MLS#:202623222
Source:Global MLS
Price summary
- Price:$49,500
- Price per sq. ft.:$103.13
About this home
Ditch the Monthly Rent!
Welcome to your chance at homeownership! Tucked away on a peaceful street, this charming mobile home offers quiet living at an unbeatable price point. (Cash deal required due to home age).
Step inside to find fresh interior upgrades--including brand-new carpets, flooring, stove, fridge, and a new hot water heater. It's spotless and ready for you to move right in, with endless potential to make it your own down the road.
Highlights:
Some furnishings available/negotiable
Beautiful yard filled with perennial flowers and fruit plants and bushes
Rubber main roof & shingled garage roof
Don't miss this clean, cozy, and affordable opportunity!
Contact an agent
Home facts
- Year built:1965
- Listing ID #:202623222
- Added:54 day(s) ago
- Updated:September 28, 2026 at 07:49 AM
Rooms and interior
- Bedrooms:2
- Total bathrooms:1
- Full bathrooms:1
- Rooms Total:5
- Flooring:Carpet, Vinyl
- Dining Description:Eat-in Kitchen
- Kitchen Description:Gas Oven, Oven, Refrigerator
- Basement Description:Full, Unfinished
- Living area:480 sq. ft.
Heating and cooling
- Cooling:Window Unit(s)
- Heating:Forced Air
Structure and exterior
- Roof:Rubber
- Year built:1965
- Building area:480 sq. ft.
- Lot area:0.19 Acres
- Lot Features:Garden, Sloped, Views
- Architectural Style:Mobile Home
- Construction Materials:Aluminum Siding
- Exterior Features:Deck, Drive-Paved, Garden, Lighting, Porch, Pressure Treated Deck
- Foundation Description:Block, Slab
Utilities
- Water:Public
- Sewer:Public Sewer
Finances and disclosures
- Price:$49,500
- Price per sq. ft.:$103.13
- Tax amount:$1,404
Features and amenities
- Laundry features:Electric Dryer Hookup, Washer Hookup
- Amenities:Built-in Features, Curtain Rods, Drive-Paved, Eat-in Kitchen, High Speed Internet, Screens, Storm Window(s), Wall Paneling
Parking
- Total parking spaces:4
- Parking description:Driveway, Paved
- Garage:Yes
New listings near 29 Nellis Street
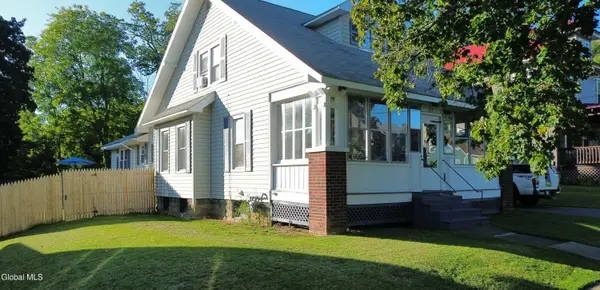 $319,000Active5 beds 3 baths1,975 sq. ft.
27 Center Street, Palatine Bridge, NY 13428
MLS# 202625540Listed by: PARLOR & WILLOW REAL ESTATE LLC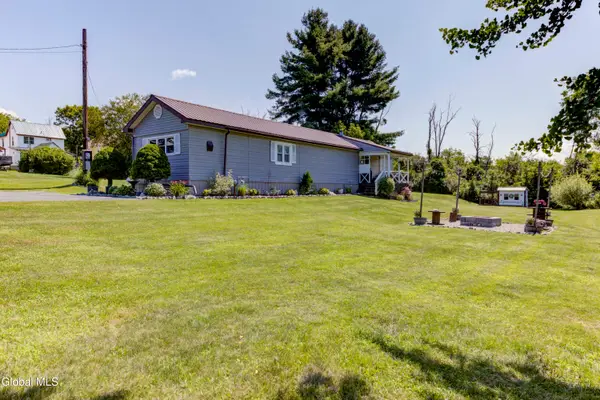 $169,900Pending3 beds 1 baths924 sq. ft.
9 Enoch Street, Palatine Bridge, NY 13428
MLS# 202624117Listed by: KRUTZ PROPERTIES LLC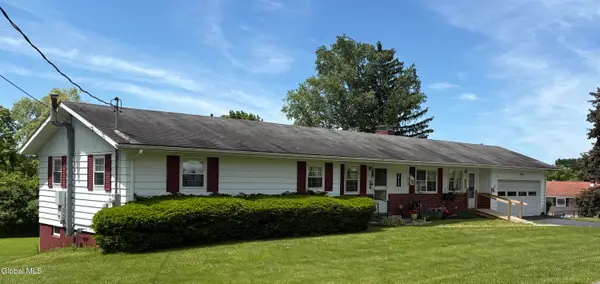 $230,000Active2 beds 2 baths1,444 sq. ft.
110 Pleasant View Drive, Palatine Bridge, NY 13428
MLS# 202618635Listed by: ROUNDTOP REALTY LLC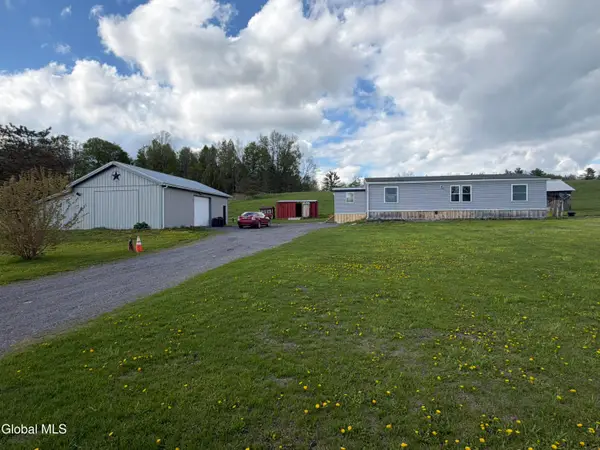 $259,000Active3 beds 2 baths1,344 sq. ft.
770 Oswegatchie Road, Palatine Bridge, NY 13428
MLS# 202614865Listed by: KRUTZ PROPERTIES LLC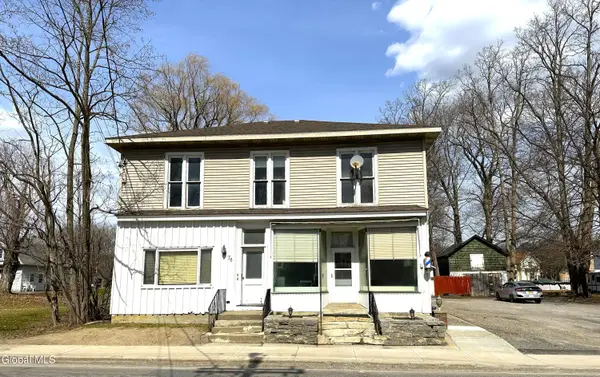 $199,999Active3 beds 3 baths2,565 sq. ft.
76 W Grand Street, Palatine Bridge, NY 13428
MLS# 202614222Listed by: PARLOR & WILLOW REAL ESTATE LLC $89,999Pending8.3 Acres
L15 Lafayette Street, Palatine Bridge, NY 13428
MLS# 202524070Listed by: FIND ADVISORS $299,000Pending3 beds 2 baths1,958 sq. ft.
29 E Grand Street, Palatine Bridge, NY 13428
MLS# 202530199Listed by: KRUTZ PROPERTIES LLC


Protect your home and budget from life's surprises with an Assurant Home Warranty, backed by a partner that supports you through every step of homeownership. Explore Plans.
© 2023 - 2026 ERA Franchise Systems LLC. All rights reserved. ERA Franchise Systems LLC fully supports the principles of the Fair Housing Act and the Equal Opportunity Act. ERA, ERA Real Estate powered, and their respective logos are registered service marks of ERA Franchise Systems LLC. Each office is independently owned and operated.