
54 Closter Road, Palisades, NY 10964
Local realty services provided by:Bon Anno Realty ERA Powered
54 Closter Road,Palisades, NY 10964
$775,000
- 3 Beds
- 2 Baths
- 1,950 sq. ft.
- Single family
- Active
Listed by: noemi morales
Office: coldwell banker realty
MLS#:1051692
Source:OneKey MLS
Price summary
- Price:$775,000
- Price per sq. ft.:$397.44
About this home
Prepare to fall in love with 54 Closter Road, a charming 4-bedroom Tudor Revival located in the idyllic community of Palisades, NY, just 12 miles north of the George Washington Bridge. Set on a picturesque street, this enchanting home feels like a country retreat—peaceful and removed from the bustle of everyday life, yet conveniently close to New York City. A storybook entrance welcomes you with a classic hooded Tudor doorway and arched oak door. Inside, rich oak floors, handsome moldings, and original hardwood doors create a warm and timeless atmosphere. The main level features a generously sized living room and dining room, a welcoming country-style eat-in kitchen, a light-filled four-season sunroom, a first-floor bedroom, laundry room, and powder room. A beautiful wood-burning fireplace anchors the living room, which opens through French Doors to the formal dining room. Also situated off the living room is the four-season sunroom. With its wall of arched windows, it offers a bright and inviting retreat in every season. At the heart of the home, the spacious eat-in kitchen combines generous storage with authentic country charm. The original staircase leads to three additional upstairs bedrooms with oak flooring, and a classic bathroom featuring period appropriate black-and-white tile and pedestal sink. Outside, a private backyard and patio garden extend the home’s peaceful living space. On Saturdays, stroll over to the charming Palisades Community Center for their farmer's market, or stop at the 9W Market for local fare and gourmet take-out. Ideally located near the historic villages of Tappan and Piermont with its shops, restaurants & Hudson River walking trails, 54 Closter Road offers a rare opportunity to enjoy a tranquil village lifestyle conveniently close to New York City....
Contact an agent
Home facts
- Year built:1948
- Listing ID #:1051692
- Added:1 day(s) ago
- Updated:October 01, 2026 at 02:41 AM
Rooms and interior
- Bedrooms:3
- Total bathrooms:2
- Full bathrooms:1
- Half bathrooms:1
- Rooms Total:8
- Flooring:Hardwood
- Dining Description:Eat-In Kitchen, Formal Dining
- Kitchen Description:Dishwasher, Eat-in Kitchen, Microwave, Range, Refrigerator
- Bedroom Description:First Floor Bedroom
- Basement:Yes
- Basement Description:Bilco Door(s), Full, Unfinished, Walk-Out Access
- Living area:1,950 sq. ft.
Heating and cooling
- Cooling:Central Air
- Heating:Hot Water, Natural Gas, Steam
- Central air:Yes
Structure and exterior
- Year built:1948
- Building area:1,950 sq. ft.
- Lot area:0.19 Acres
- Architectural Style:Colonial, Tudor
- Construction Materials:Wood Siding
- Levels:2 Story
Schools
- High school:Tappan Zee High School
- Middle school:South Orangetown Middle School
- Elementary school:Cottage Lane Elementary School
Utilities
- Water:Public, Water Available
- Sewer:Public Sewer, Sewer Available
Finances and disclosures
- Price:$775,000
- Price per sq. ft.:$397.44
- Tax amount:$15,029 (2026)
Features and amenities
- Appliances:Dishwasher, Dryer, Microwave, Refrigerator, Washer
- Laundry features:Dryer, Washer
- Amenities:Entrance Foyer
Parking
- Parking description:Driveway, Garage
- Garage:Yes
- Garage spaces:1
New listings near 54 Closter Road
 $699,000Active3 beds 2 baths1,648 sq. ft.
130 Broad Avenue, Palisades, NY 10964
MLS# 1014681Listed by: COLDWELL BANKER REALTY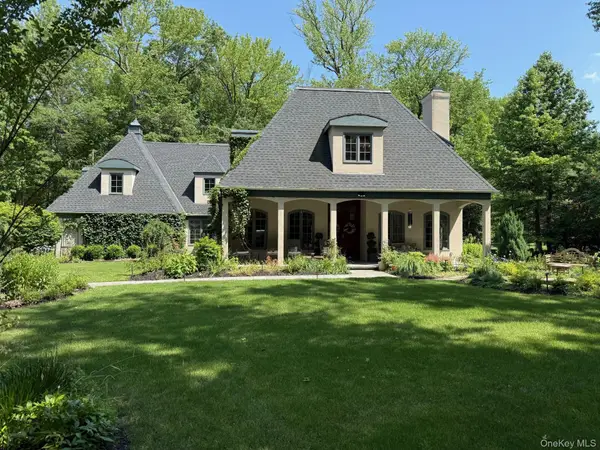 $3,695,000Active4 beds 4 baths3,473 sq. ft.
129 Washington Spring Road, Palisades, NY 10964
MLS# 1014257Listed by: ELLIS SOTHEBY'S INTL REALTY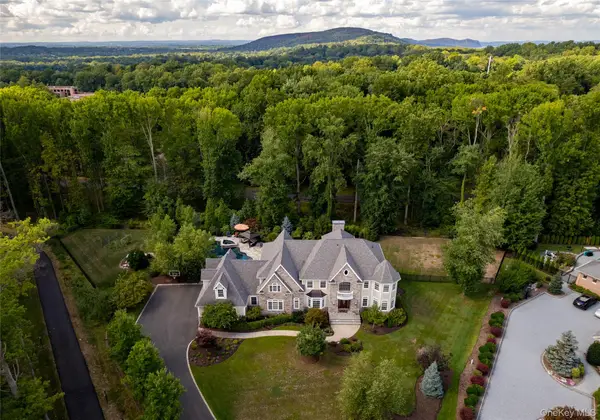 $2,275,000Active6 beds 5 baths5,000 sq. ft.
14 Kopac Lane, Palisades, NY 10964
MLS# 973969Listed by: WRIGHT BROS REAL ESTATE INC. $5,750,000Active4 beds 4 baths3,463 sq. ft.
34 Lawrence Lane, Palisades, NY 10964
MLS# 981378Listed by: ELLIS SOTHEBY'S INTL REALTY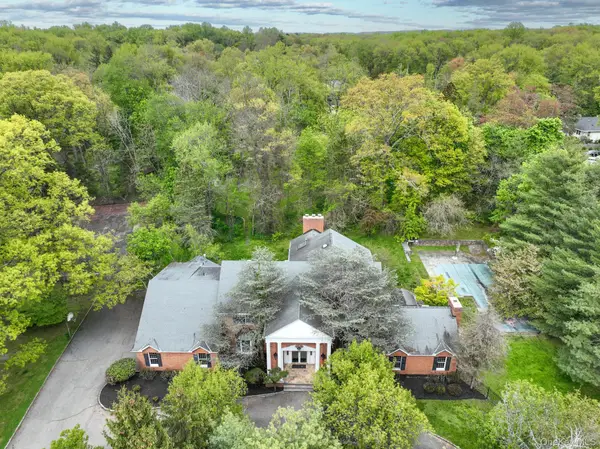 $1,924,900Pending6 beds 7 baths7,270 sq. ft.
7 Post Lane, Palisades, NY 10964
MLS# 993423Listed by: JONATHAN D. GINEO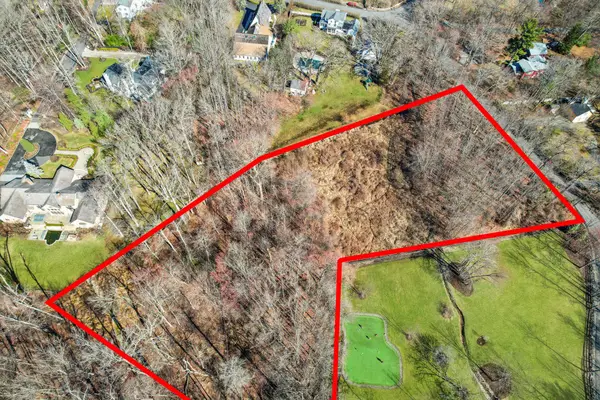 $650,000Pending2.01 Acres
28 Ludlow Lane, Palisades, NY 10964
MLS# 852285Listed by: CHRISTIE'S INT. REAL ESTATE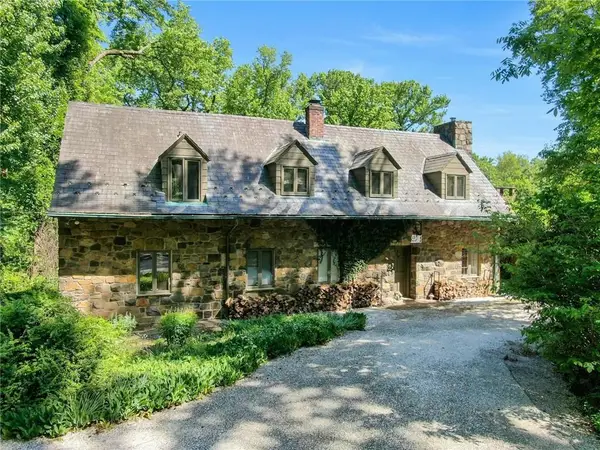 $3,995,000Active4 beds 5 baths2,850 sq. ft.
21 Woods Road, Palisades, NY 10964
MLS# 839399Listed by: ELLIS SOTHEBY'S INTL REALTY $940,000Pending2.7 Acres
219 Route 9w, Palisades, NY 10964
MLS# H6264742Listed by: ELLIS SOTHEBY'S INTL REALTY


Protect your home and budget from life's surprises with an Assurant Home Warranty, backed by a partner that supports you through every step of homeownership. Explore Plans.
© 2023 - 2026 ERA Franchise Systems LLC. All rights reserved. ERA Franchise Systems LLC fully supports the principles of the Fair Housing Act and the Equal Opportunity Act. ERA, ERA Real Estate powered, and their respective logos are registered service marks of ERA Franchise Systems LLC. Each office is independently owned and operated.