
204 Johnson Road, Parish, NY 13131
Local realty services provided by:HUNT Real Estate ERA
Listed by: gina burrows
Office: howard hanna real estate
MLS#:S1708619
Source:NY_GENRIS
Price summary
- Price:$210,000
- Price per sq. ft.:$153.51
About this home
This inviting 1,368-square-foot, 3-bedroom, 1-bath raised ranch sits on just over 5 beautiful acres in the Town of Hastings, offering a wonderful combination of space, privacy, and versatility. The property provides a peaceful setting with plenty of room to enjoy the outdoors, pursue hobbies, or simply spread out and make the most of your surroundings. Inside, the home features fresh paint, new carpeting, newer kitchen appliances, and a durable metal roof. The spacious layout offers comfortable living areas with plenty of potential to personalize and make the home your own. The lower level includes a large, open room with excellent potential to create a second living space, family room, home office, game room, or gathering area to suit your needs. A large screened-in back porch creates a welcoming spot to enjoy morning coffee, unwind after a long day, or gather with family and friends while taking in the surrounding property. The property truly shines when it comes to storage and workspace. An attached 2-car garage, detached 4-car garage, and additional shed provide an abundance of room for vehicles, tools, equipment, hobbies, outdoor gear, and recreational items. Whether you need a place to work on projects, store your toys, or simply appreciate having extra space, the possibilities are plentiful. With more than 5 acres, a spacious raised-ranch floor plan, multiple garage spaces, and a private, country setting, this property offers plenty of room to live, relax, work, and enjoy all that the Town of Hastings has to offer....
Contact an agent
Home facts
- Year built:1974
- Subdivision & Development:13th Township/ Scribas Pa
- Listing ID #:S1708619
- Added:42 day(s) ago
- Updated:October 03, 2026 at 08:27 AM
Rooms and interior
- Bedrooms:3
- Total bathrooms:1
- Full bathrooms:1
- Rooms Total:7
- Flooring:Carpet, Hardwood, Varies, Vinyl
- Dining Description:Separate Formal Dining Room
- Kitchen Description:Dishwasher, Microwave, Refrigerator
- Basement:Yes
- Basement Description:Partially Finished, Sump Pump
- Living area:1,368 sq. ft.
Heating and cooling
- Heating:Coal, Forced Air, Gas, Wood
Structure and exterior
- Roof:Metal
- Year built:1974
- Building area:1,368 sq. ft.
- Lot area:5.19 Acres
- Lot Features:Rectangular, Rural Lot
- Architectural Style:Raised Ranch
- Exterior Features:Porch, Screened
- Foundation Description:Block
- Levels:1 Story
Utilities
- Water:Connected, Public, Water Connected
- Sewer:Septic Tank
Finances and disclosures
- Price:$210,000
- Price per sq. ft.:$153.51
- Tax amount:$5,392
Features and amenities
- Appliances:Dishwasher, Dryer, Microwave, Refrigerator, Washer
- Laundry features:Dryer, Electric Water Heater, In Basement, Washer
- Amenities:int_feat_Workshop
Parking
- Parking description:Attached, Detached, Garage
- Garage:Yes
- Garage spaces:6
New listings near 204 Johnson Road
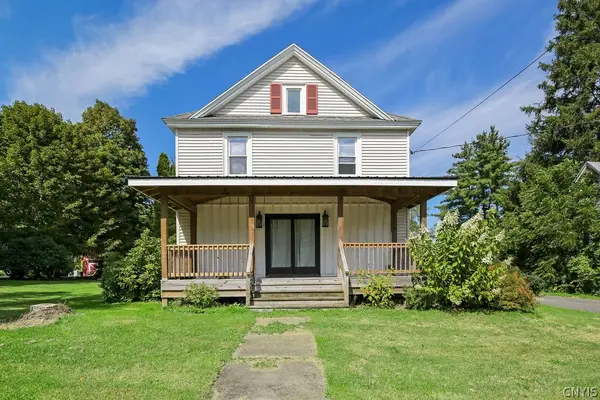 $195,000Active3 beds 3 baths1,910 sq. ft.
371 S Railroad Street, Parish, NY 13131
MLS# S1714527Listed by: COLDWELL BANKER PRIME PROP,INC $269,900Active4 beds 3 baths1,976 sq. ft.
910 French Street, Parish, NY 13131
MLS# S1714768Listed by: CANDY COSTA REAL ESTATE LLC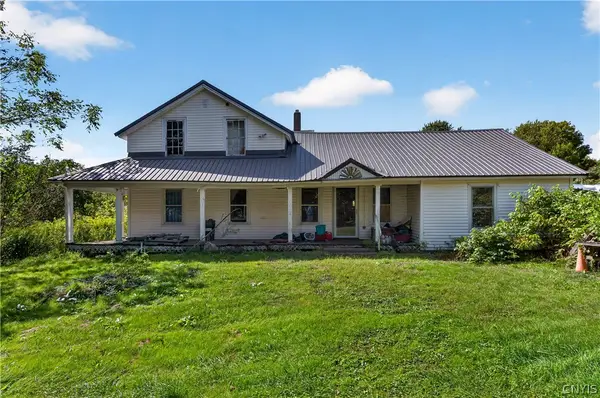 Listed by ERA$199,900Active7 beds 1 baths2,934 sq. ft.
158 Johnson Road, Parish, NY 13131
MLS# S1713418Listed by: HUNT REAL ESTATE ERA Listed by ERA$74,900Active4 beds 1 baths720 sq. ft.
2718 Us Route 11, Parish, NY 13131
MLS# S1710748Listed by: MOVE REAL ESTATE Listed by ERA$74,900Active4 beds 1 baths720 sq. ft.
2714 Us Route 11, Parish, NY 13131
MLS# S1710766Listed by: MOVE REAL ESTATE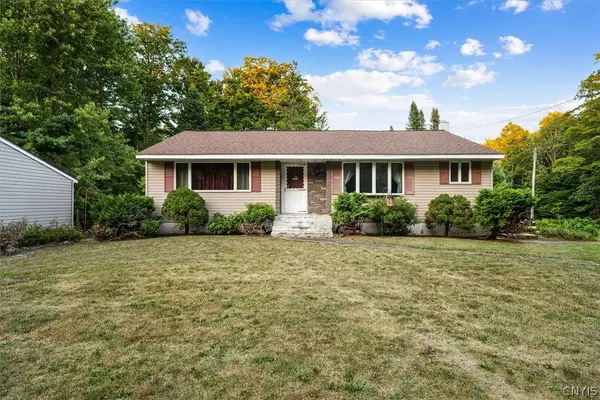 $350,000Pending3 beds 2 baths1,248 sq. ft.
160 Villiard Rd, Parish, NY 13131
MLS# S1708129Listed by: HOWARD HANNA REAL ESTATE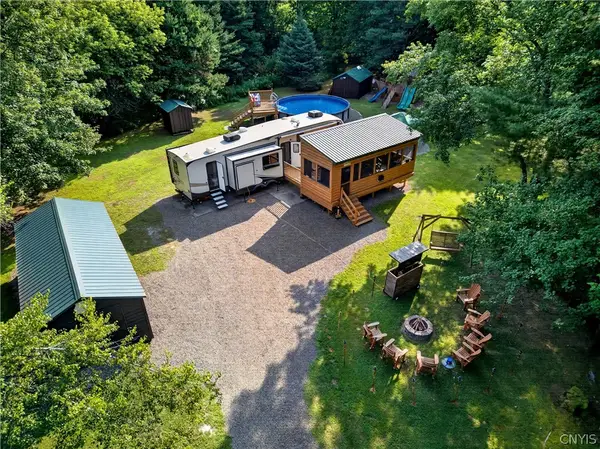 Listed by ERA$224,900Active19.8 Acres
2706 Us Route 11, Parish, NY 13131
MLS# S1707290Listed by: HUNT REAL ESTATE ERA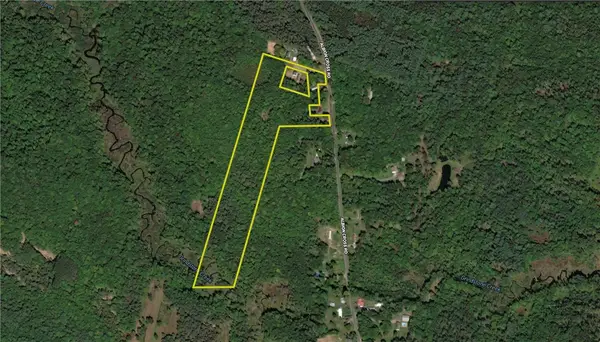 $49,900Active21.46 Acres
117 Albion Cross Road, Parish, NY 13131
MLS# R1706802Listed by: WHITETAIL PROPERTIES REAL ESTATE, LLC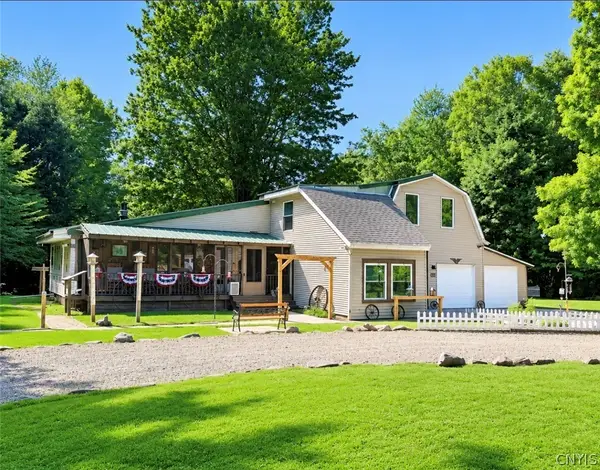 Listed by ERA$285,000Active3 beds 2 baths1,017 sq. ft.
199 Villiard Road, Parish, NY 13131
MLS# S1706553Listed by: HUNT REAL ESTATE ERA


Protect your home and budget from life's surprises with an Assurant Home Warranty, backed by a partner that supports you through every step of homeownership. Explore Plans.
© 2023 - 2026 ERA Franchise Systems LLC. All rights reserved. ERA Franchise Systems LLC fully supports the principles of the Fair Housing Act and the Equal Opportunity Act. ERA, ERA Real Estate powered, and their respective logos are registered service marks of ERA Franchise Systems LLC. Each office is independently owned and operated.