
115 Green Avenue, Patchogue, NY 11772
Local realty services provided by:ERA Top Service Realty
115 Green Avenue,Patchogue, NY 11772
$550,000
- 4 Beds
- 2 Baths
- 1,907 sq. ft.
- Single family
- Active
Listed by: dawn fischetti e-pro
Office: douglas elliman real estate
MLS#:1048664
Source:OneKey MLS
Price summary
- Price:$550,000
- Price per sq. ft.:$288.41
About this home
In-Line Hi-Ranch built in 1975, second owner since 1988. New Peerless Boiler 2025, New Cesspools 2025 Roof 15 years old. This home needs Work. Being sold as is.
Contact an agent
Home facts
- Year built:1975
- Listing ID #:1048664
- Added:1 day(s) ago
- Updated:September 10, 2026 at 11:58 AM
Rooms and interior
- Bedrooms:4
- Total bathrooms:2
- Full bathrooms:2
- Rooms Total:10
- Kitchen Description:Refrigerator
- Living area:1,907 sq. ft.
Heating and cooling
- Heating:Oil
Structure and exterior
- Year built:1975
- Building area:1,907 sq. ft.
- Lot area:0.09 Acres
- Architectural Style:Hi Ranch
- Construction Materials:Frame
- Levels:2 Story
Schools
- High school:Patchogue-Medford High School
- Middle school:Saxton Middle School
- Elementary school:Canaan Elementary School
Utilities
- Water:Public
- Sewer:Cesspool
Finances and disclosures
- Price:$550,000
- Price per sq. ft.:$288.41
- Tax amount:$11,983 (2026)
Features and amenities
- Appliances:Refrigerator
Parking
- Parking description:Driveway, Garage
- Garage:Yes
- Garage spaces:1
New listings near 115 Green Avenue
- New
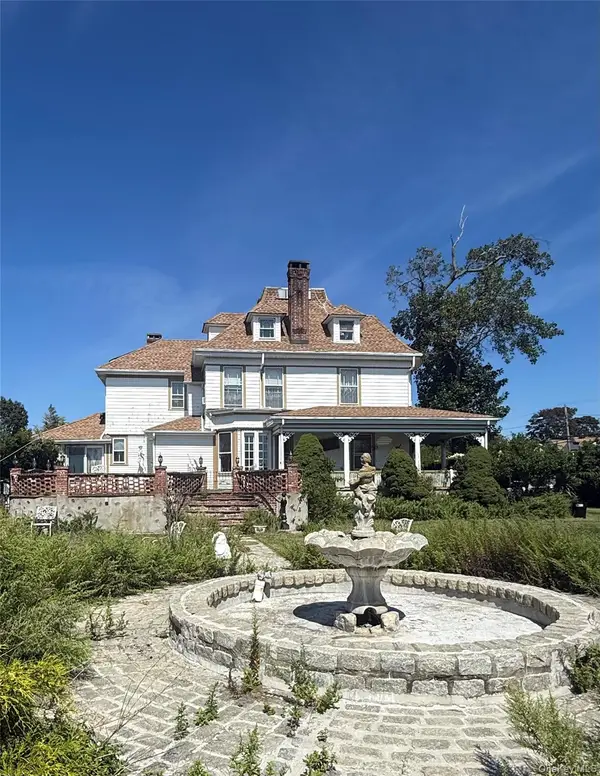 $925,000Active5 beds 3 baths2,464 sq. ft.
436 Bay Avenue, East Patchogue, NY 11772
MLS# 1048236Listed by: CENTURY 21 ADAMS REAL ESTATE - New
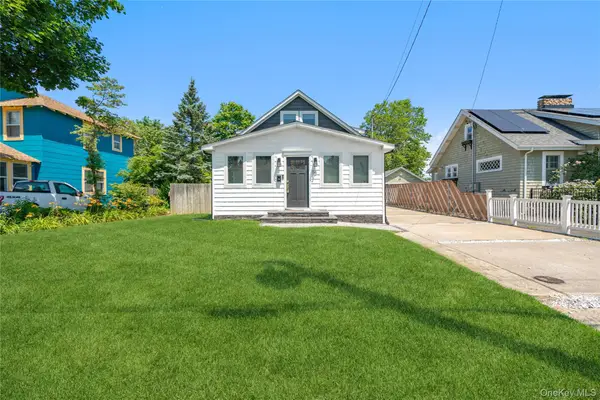 $674,999Active3 beds 3 baths1,430 sq. ft.
55 Cleveland Street, Patchogue, NY 11772
MLS# 1048064Listed by: DOUGLAS ELLIMAN REAL ESTATE - Open Sat, 12 to 1:30pmNew
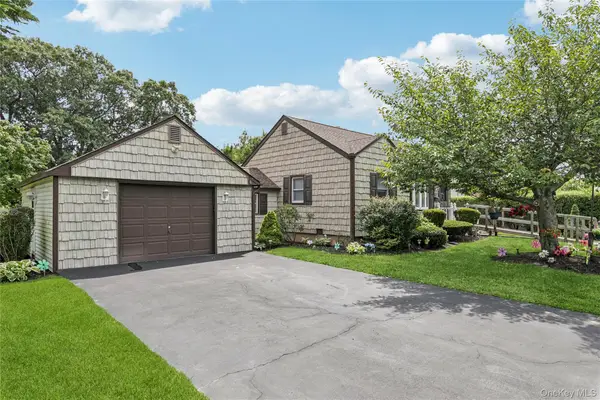 $509,000Active3 beds 1 baths950 sq. ft.
62 Sharp Street, Patchogue, NY 11772
MLS# 1024267Listed by: DOUGLAS ELLIMAN REAL ESTATE - Open Sat, 12 to 2pmNew
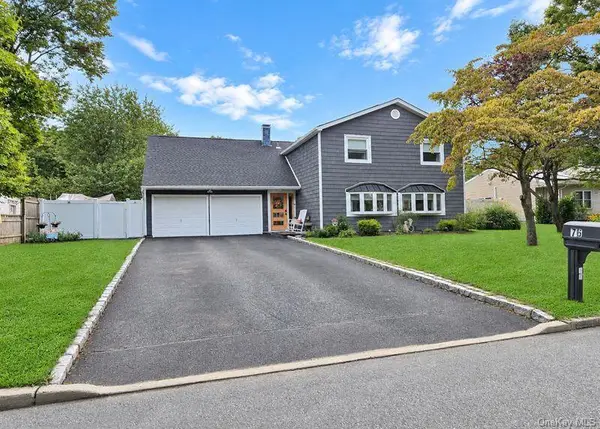 $767,000Active5 beds 4 baths1,848 sq. ft.
76 Corbin Avenue, Patchogue, NY 11772
MLS# 1047973Listed by: EREALTY ADVISORS INC - Open Sat, 12 to 2pmNew
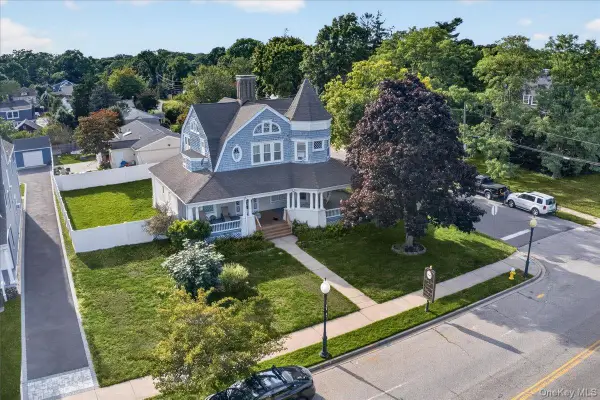 $719,000Active4 beds 2 baths2,605 sq. ft.
258 N Ocean Avenue, Patchogue, NY 11772
MLS# 1047551Listed by: COMPLETE HOME REALTY INC - Open Thu, 5:30 to 7pmNew
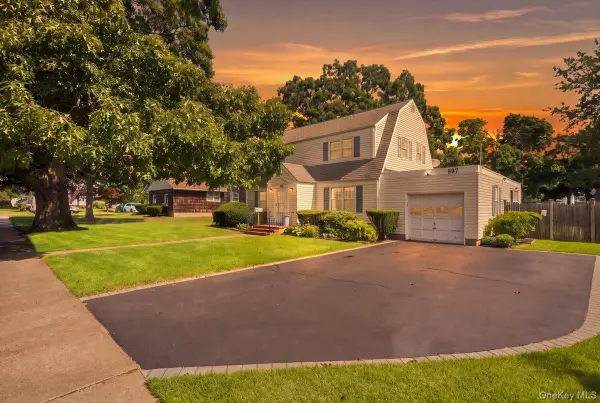 $649,999Active3 beds 2 baths1,903 sq. ft.
297 Maple Avenue, Patchogue, NY 11772
MLS# 1047600Listed by: COMPASS GREATER NY LLC - New
 $550,000Active3 beds 2 baths1,572 sq. ft.
16 Prince Street, Patchogue, NY 11772
MLS# 1047040Listed by: BLUE DIAMOND HOMES LLC - New
 $499,000Active3 beds 1 baths1,340 sq. ft.
85 Harris Street, Patchogue, NY 11772
MLS# 1046489Listed by: COLDWELL BANKER M&D GOOD LIFE - Open Sat, 11am to 1pmNew
 $499,000Active2 beds 1 baths1,485 sq. ft.
35 Thorburn Avenue, Patchogue, NY 11772
MLS# 1042002Listed by: DEAN MICHAEL REALTY CORP


Protect your home and budget from life's surprises with an Assurant Home Warranty, backed by a partner that supports you through every step of homeownership. Explore Plans.
© 2023 - 2026 ERA Franchise Systems LLC. All rights reserved. ERA Franchise Systems LLC fully supports the principles of the Fair Housing Act and the Equal Opportunity Act. ERA, ERA Real Estate powered, and their respective logos are registered service marks of ERA Franchise Systems LLC. Each office is independently owned and operated.