
152 Jayne Avenue, Patchogue, NY 11772
Local realty services provided by:ERA Caputo Realty
152 Jayne Avenue,Patchogue, NY 11772
$899,990
- 4 Beds
- 4 Baths
- 2,400 sq. ft.
- Single family
- Pending
Listed by: matthew b. arnold
Office: netter real estate inc
MLS#:1027521
Source:OneKey MLS
Price summary
- Price:$899,990
- Price per sq. ft.:$375
About this home
Brand new custom construction Colonial offering quality craftsmanship and a functional open floor plan. The first floor features 9-foot ceilings, wide-plank oak floors throughout, oversized windows, extensive crown moldings, and a formal living room with a coffered ceiling. The spacious eat-in kitchen opens to the dining area andliving room with a gas fireplace, creating the ideal layout for everyday living and entertaining. a first floor inlaw suite and a 2nd floor primary suite provides convenience and flexibility. The second level offers two generously sized guest bedrooms and a full bath. Additional features include a full basement with 8-foot ceilings, a two-car garage, and quality finishes throughout. Situated on a shy half-acre, the fully fenced backyard features a new PVC fence, a gunite inground pool, and in-ground sprinklers in both the front and rear yards. A rare opportunity to own a brand-new custom home with modern finishes, thoughtful design, and exceptional indoor and outdoor living.
Additional Fees:
Connection to SCWA $4,600
Final Survey $1,200
Transfer Tax...
Contact an agent
Home facts
- Year built:2026
- Listing ID #:1027521
- Added:47 day(s) ago
- Updated:September 06, 2026 at 08:11 AM
Rooms and interior
- Bedrooms:4
- Total bathrooms:4
- Full bathrooms:3
- Half bathrooms:1
- Rooms Total:9
- Dining Description:Eat-In Kitchen, Formal Dining
- Bathrooms Description:Soaking Tub
- Kitchen Description:Chefs Kitchen, Dishwasher, Eat-in Kitchen, Kitchen Island, Refrigerator
- Bedroom Description:First Floor Bedroom, Master Downstairs
- Basement:Yes
- Basement Description:Full, Unfinished
- Living area:2,400 sq. ft.
Heating and cooling
- Cooling:Central Air
- Heating:Propane
- Central air:Yes
Structure and exterior
- Year built:2026
- Building area:2,400 sq. ft.
- Lot area:0.46 Acres
- Architectural Style:Colonial
- Construction Materials:Vinyl Siding
- Levels:2 Story
Schools
- High school:Patchogue-Medford High School
- Middle school:South Ocean Middle School
- Elementary school:Barton Elementary School
Utilities
- Water:Public
- Sewer:Cesspool
Finances and disclosures
- Price:$899,990
- Price per sq. ft.:$375
- Tax amount:$16,000 (2026)
Features and amenities
- Appliances:Dishwasher, Refrigerator, Tankless Water Heater
- Amenities:Entrance Foyer, High Ceilings, Open Floorplan
- Pool features:In Ground
Parking
- Parking description:Driveway, Garage
- Garage:Yes
- Garage spaces:2
New listings near 152 Jayne Avenue
- Coming Soon
 $550,000Coming Soon3 beds 2 baths1,572 sq. ft.
16 Prince Street, Patchogue, NY 11772
MLS# 1047040Listed by: BLUE DIAMOND HOMES LLC - Coming Soon
 $499,000Coming Soon3 beds 1 baths1,340 sq. ft.
85 Harris Street, Patchogue, NY 11772
MLS# 1046489Listed by: COLDWELL BANKER M&D GOOD LIFE - Coming Soon
 $499,000Coming Soon2 beds 1 baths1,485 sq. ft.
35 Thorburn Avenue, Patchogue, NY 11772
MLS# 1042002Listed by: DEAN MICHAEL REALTY CORP - Coming Soon
 $494,997Coming Soon2 beds 1 baths624 sq. ft.
41 W 6th Street, Patchogue, NY 11772
MLS# 1045209Listed by: BERKSHIRE HATHAWAY - New
 $659,999Active5 beds 2 baths1,473 sq. ft.
109 Laurel Street, Patchogue, NY 11772
MLS# 1046309Listed by: CENTURY 21 AA REALTY - New
 $699,000Active4 beds 3 baths2,200 sq. ft.
302 Maple Avenue, Patchogue, NY 11772
MLS# 1045857Listed by: COMPASS GREATER NY LLC - New
 $534,999Active2 beds 1 baths924 sq. ft.
101 Highland Avenue, Patchogue, NY 11772
MLS# 1045017Listed by: OVERSOUTH LLC - New
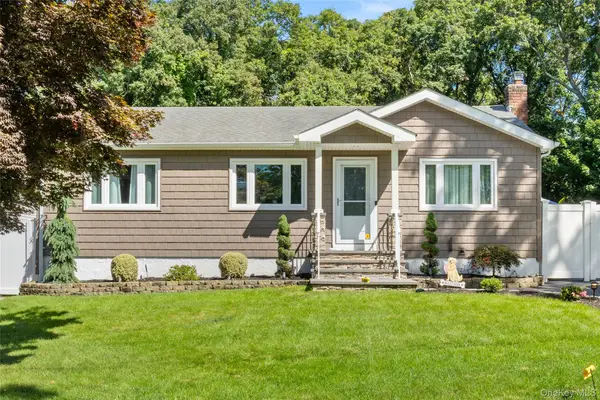 $679,999Active3 beds 2 baths1,350 sq. ft.
193 Ohls Street, Patchogue, NY 11772
MLS# 1043866Listed by: ERIC G RAMSAY JR ASSOC LLC - New
 $550,000Active4 beds 2 baths1,400 sq. ft.
14 Electric Street, Patchogue, NY 11772
MLS# 1042954Listed by: EXIT REALTY EDGE - Open Sun, 1 to 3pmNew
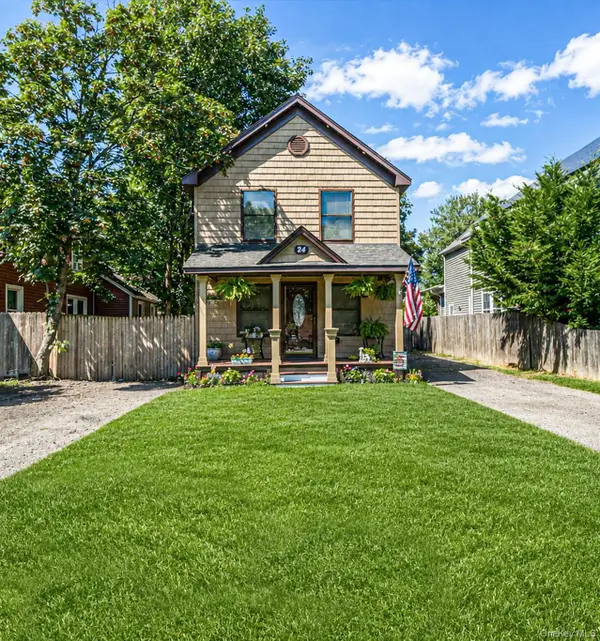 $595,000Active3 beds 2 baths1,242 sq. ft.
24 Wiggins Avenue, Patchogue, NY 11772
MLS# 1042656Listed by: LOCAL REALTY


Protect your home and budget from life's surprises with an Assurant Home Warranty, backed by a partner that supports you through every step of homeownership. Explore Plans.
© 2023 - 2026 ERA Franchise Systems LLC. All rights reserved. ERA Franchise Systems LLC fully supports the principles of the Fair Housing Act and the Equal Opportunity Act. ERA, ERA Real Estate powered, and their respective logos are registered service marks of ERA Franchise Systems LLC. Each office is independently owned and operated.