
32 Juniper Avenue, Patchogue, NY 11772
Local realty services provided by:ERA Insite Realty Services
32 Juniper Avenue,Patchogue, NY 11772
$515,000
- 2 Beds
- 2 Baths
- 1,056 sq. ft.
- Single family
- Active
Listed by: rosanne d'agostino dsc, pamela j. ramirez
Office: douglas elliman real estate
MLS#:1015172
Source:OneKey MLS
Price summary
- Price:$515,000
- Price per sq. ft.:$487.69
About this home
Just minutes from vibrant downtown Patchogue, this charming cottage-style ranch offers the perfect blend of character, convenience, and modern updates. From the classic brick facade and inviting front porch to the long driveway and convenient circular driveway.
Inside, natural light pours through the large picture window into the welcoming living room. Two comfortable bedrooms are complemented by an oversized full bathroom, while a wide hallway with a walk-in coat closet and half bath leads to the spacious eat-in kitchen. Featuring a vaulted ceiling with new recessed lighting, newer stainless steel appliances, including a gas oven, refrigerator, and dishwasher, and a large movable center island, the kitchen is ready for everyday living and entertaining. This home also boasts new vinyl wood flooring throughout.
The partial basement offers laundry, utilities, and additional storage, with existing hookups available should you prefer to relocate the laundry back to the main level.
Step outside to the expansive rear deck, approximately six years young, and enjoy the peaceful backdrop of untouched woods, offering exceptional privacy and a beautiful natural setting.
Gas heating and cooking, three air conditioning units, and a location that's hard to beat complete the package. Just minutes from downtown Patchogue's award-winning restaurants, vibrant nightlife, boutique shopping, Patchogue Theatre for the Performing Arts, the Long Island Rail Road, parks, beaches, marinas, and the Great South Bay, this home is a wonderful opportunity to enjoy one of Long Island's most sought-after communities. Whether you're looking for your first home, downsizing, or searching for a peaceful retreat close to the excitement of downtown Patchogue, this charming ranch offers the perfect blend of comfort, privacy, and location....
Contact an agent
Home facts
- Year built:1952
- Subdivision & Development:On North Ocean Ave
- Listing ID #:1015172
- Added:46 day(s) ago
- Updated:August 22, 2026 at 11:16 AM
Rooms and interior
- Bedrooms:2
- Total bathrooms:2
- Full bathrooms:1
- Half bathrooms:1
- Rooms Total:5
- Dining Description:Eat-In Kitchen
- Kitchen Description:Dishwasher, Eat-in Kitchen, Kitchen Island, Range, Refrigerator, Stainless Steel Appliance(s)
- Bedroom Description:First Floor Bedroom
- Basement:Yes
- Basement Description:Partial, Unfinished
- Living area:1,056 sq. ft.
Heating and cooling
- Heating:Baseboard, Natural Gas
Structure and exterior
- Year built:1952
- Building area:1,056 sq. ft.
- Lot area:0.17 Acres
- Lot Features:Level, Near Public Transit
- Architectural Style:Ranch
- Construction Materials:Brick
- Levels:1 Story
Schools
- High school:Patchogue-Medford High School
- Middle school:Saxton Middle School
- Elementary school:Canaan Elementary School
Utilities
- Water:Public
- Sewer:Public Sewer
Finances and disclosures
- Price:$515,000
- Price per sq. ft.:$487.69
- Tax amount:$8,789 (2026)
Features and amenities
- Appliances:Dishwasher, Dryer, Refrigerator, Stainless Steel Appliance(s), Washer
- Laundry features:Dryer, Washer, Washer/Dryer Hookup
- Amenities:High Ceilings
Parking
- Parking description:Driveway, Private
New listings near 32 Juniper Avenue
- Coming Soon
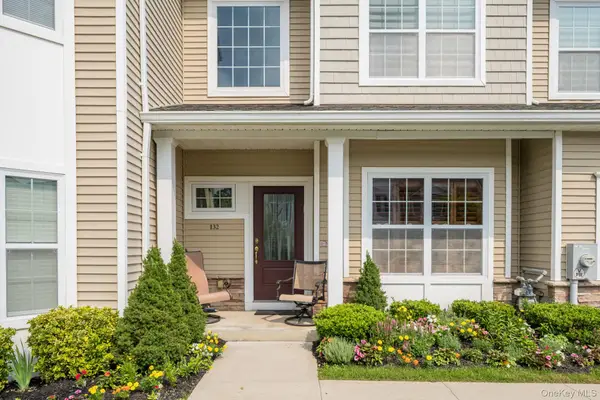 $879,999Coming Soon2 beds 4 baths2,290 sq. ft.
132 Halley Drive, Patchogue, NY 11772
MLS# 1040054Listed by: NEXT PHASE REALTY LLC - Open Sat, 12 to 1:30pmNew
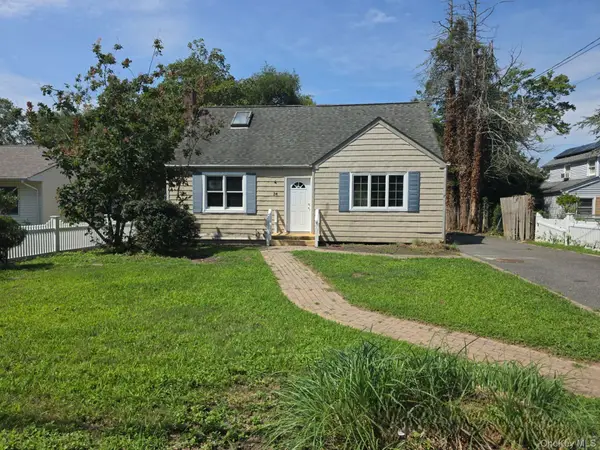 $499,900Active5 beds 2 baths2,307 sq. ft.
34 Thorburn Avenue, Patchogue, NY 11772
MLS# 1028196Listed by: ISLAND ADVANTAGE REALTY LLC - Open Sun, 1 to 2:30pmNew
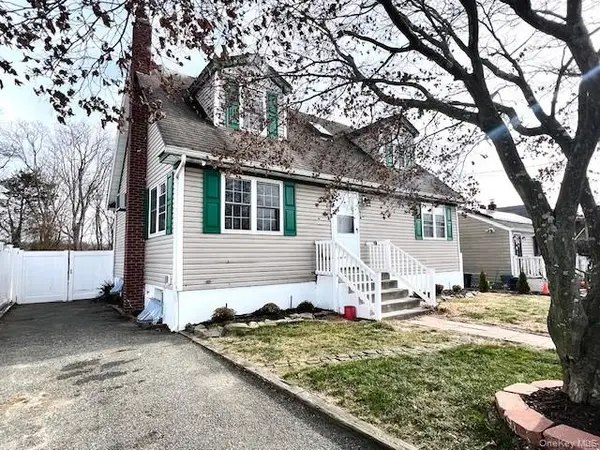 $579,999Active4 beds 2 baths1,326 sq. ft.
51 N Clinton Avenue, Patchogue, NY 11772
MLS# 1040090Listed by: KENNEDY L I REALTY - Open Sat, 2:30 to 4:30pmNew
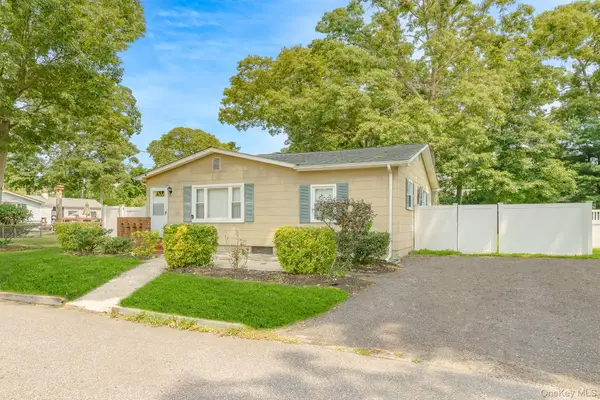 $449,999Active3 beds 1 baths1,075 sq. ft.
49 Salem Street, Patchogue, NY 11772
MLS# 1036195Listed by: CENTURY 21 AA REALTY - Open Sat, 1 to 3pmNew
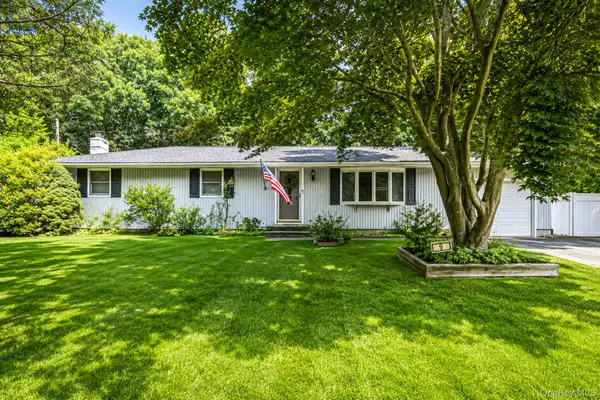 $499,000Active3 beds 1 baths1,100 sq. ft.
9 Foxcroft Lane, Patchogue, NY 11772
MLS# 1039055Listed by: REAL BROKER NY LLC - New
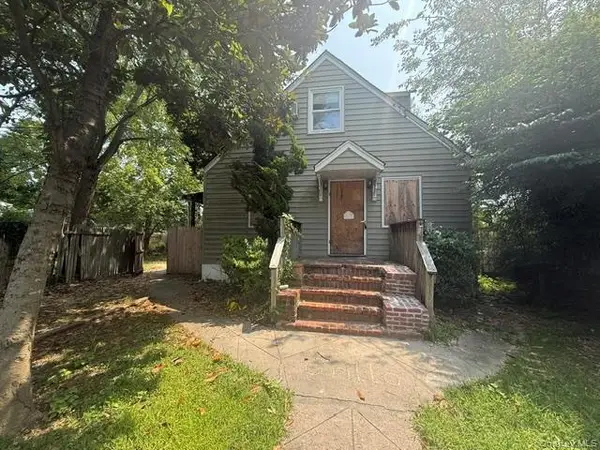 $440,000Active4 beds 2 baths1,139 sq. ft.
57 Clinton Avenue, Patchogue, NY 11772
MLS# 1040235Listed by: GOLDCREST REALTY GROUP LLC - New
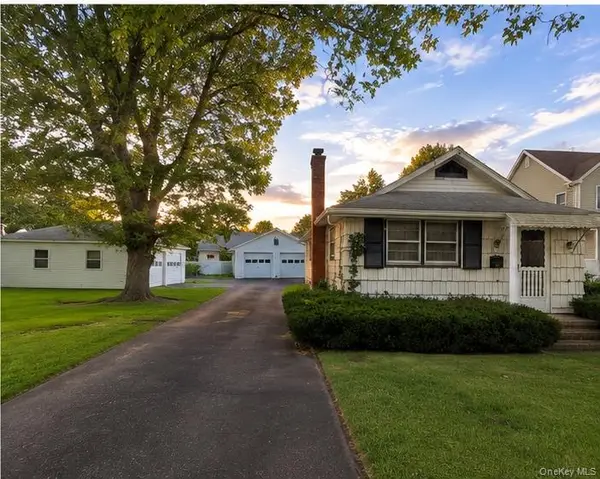 $630,000Active2 beds 1 baths846 sq. ft.
39 Cleveland Street, Patchogue, NY 11772
MLS# 1035779Listed by: SHINE REALTY GROUP - New
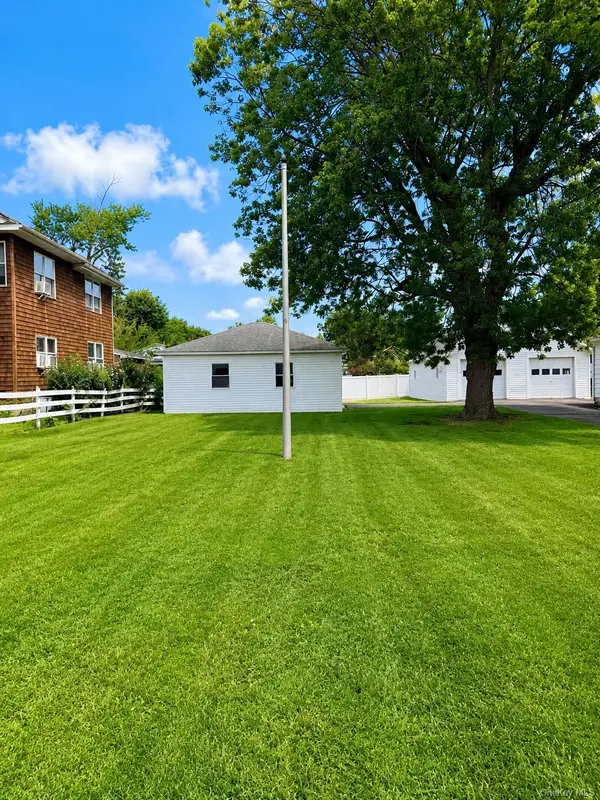 $630,000Active0.17 Acres
33 Cleveland Street, Patchogue, NY 11772
MLS# 1035783Listed by: SHINE REALTY GROUP - New
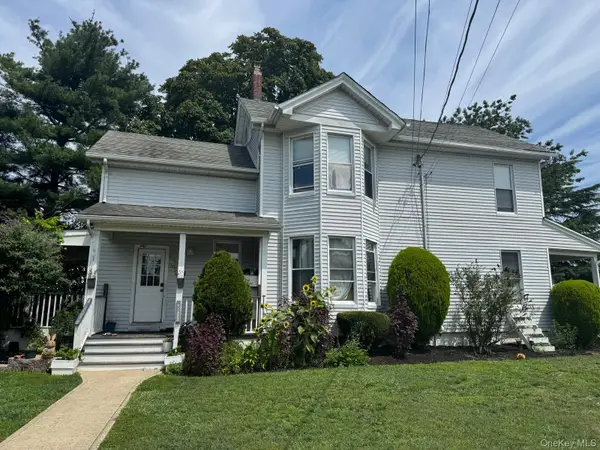 $990,000Active8 beds 4 baths1,793 sq. ft.
172 N Ocean Avenue, Patchogue, NY 11772
MLS# 1039551Listed by: WINZONE REALTY INC - Open Sat, 11am to 1pmNew
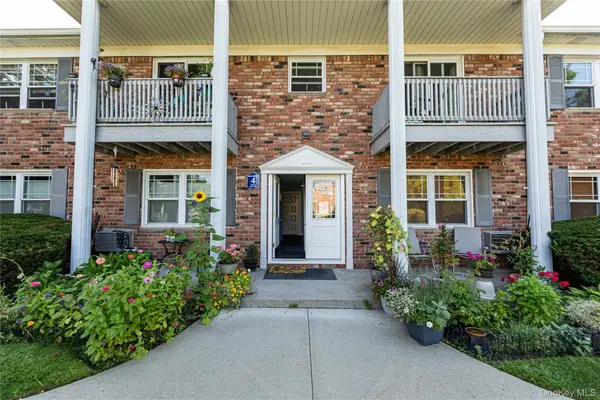 $315,000Active2 beds 2 baths1,050 sq. ft.
51 Fairharbor Drive #51, Patchogue, NY 11772
MLS# 1039508Listed by: SHINE REALTY GROUP


Protect your home and budget from life's surprises with an Assurant Home Warranty, backed by a partner that supports you through every step of homeownership. Explore Plans.
© 2023 - 2026 ERA Franchise Systems LLC. All rights reserved. ERA Franchise Systems LLC fully supports the principles of the Fair Housing Act and the Equal Opportunity Act. ERA, ERA Real Estate powered, and their respective logos are registered service marks of ERA Franchise Systems LLC. Each office is independently owned and operated.