
38 Putnam Avenue, Patchogue, NY 11772
Local realty services provided by:ERA Insite Realty Services
38 Putnam Avenue,Patchogue, NY 11772
$599,990
- 4 Beds
- 3 Baths
- 3,072 sq. ft.
- Single family
- Active
Upcoming open houses
- Sat, Nov 2111:00 am - 12:30 pm
- Sun, Nov 2211:30 am - 01:00 pm
Listed by: lina lopes, kim m. catalanotto
Office: douglas elliman real estate
MLS#:1074621
Source:OneKey MLS
Price summary
- Price:$599,990
- Price per sq. ft.:$195.31
About this home
Welcome to this fully renovated Hi-Ranch located at 38 Putnam Avenue in Patchogue! Boasting an expansive 3,072 square feet of living space, this 4 bedroom, 3 bathroom residence offers a versatile layout designed for comfortable living and everyday functionality.
The interior features soaring vaulted ceilings, gleaming hardwood floors, recessed lighting, and elegant crown molding throughout. The central gathering area highlights a bright, walk through eat-in kitchen equipped with a center island, quartz countertops, and brand new stainless steel appliances.
The thoughtfully updated layout includes the convenience of a main level primary bedroom with an en-suite bath and laundry, a second bedroom, a second full bath, and a versatile den/potential third bedroom or additional living space with sliders. Upstairs features two additional bedrooms, a full bathroom, a bright living and dining area, the kitchen, and access to a deck. Additional highlights include an attached 1 car garage
Situated within the Patchogue Medford School District, this turnkey residence is completely refreshed and ready for its next chapter!...
Contact an agent
Home facts
- Year built:1974
- Listing ID #:1074621
- Added:1 day(s) ago
- Updated:November 20, 2026 at 01:23 PM
Rooms and interior
- Bedrooms:4
- Total bathrooms:3
- Full bathrooms:3
- Rooms Total:8
- Flooring:Hardwood
- Dining Description:Eat-In Kitchen
- Kitchen Description:Dishwasher, Eat-in Kitchen, Kitchen Island, Microwave, Refrigerator, Stainless Steel Appliance(s), Walk Through Kitchen
- Bedroom Description:First Floor Bedroom
- Living area:3,072 sq. ft.
Heating and cooling
- Heating:Baseboard, Oil
Structure and exterior
- Year built:1974
- Building area:3,072 sq. ft.
- Lot area:0.09 Acres
- Architectural Style:Hi Ranch
- Construction Materials:Frame
Schools
- High school:Patchogue-Medford High School
- Middle school:Saxton Middle School
- Elementary school:Canaan Elementary School
Utilities
- Water:Public
- Sewer:Cesspool
Finances and disclosures
- Price:$599,990
- Price per sq. ft.:$195.31
- Tax amount:$14,213 (2026)
Features and amenities
- Appliances:Dishwasher, Microwave, Refrigerator, Stainless Steel Appliance(s)
Parking
- Parking description:Driveway, Private
- Garage:Yes
- Garage spaces:1
New listings near 38 Putnam Avenue
- Coming Soon
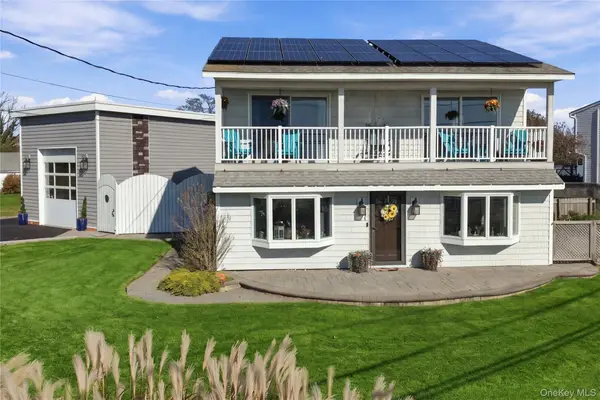 $899,000Coming Soon3 beds 2 baths2,188 sq. ft.
1 S Breeze Drive, Patchogue, NY 11772
MLS# 1067646Listed by: HOWARD HANNA COACH - New
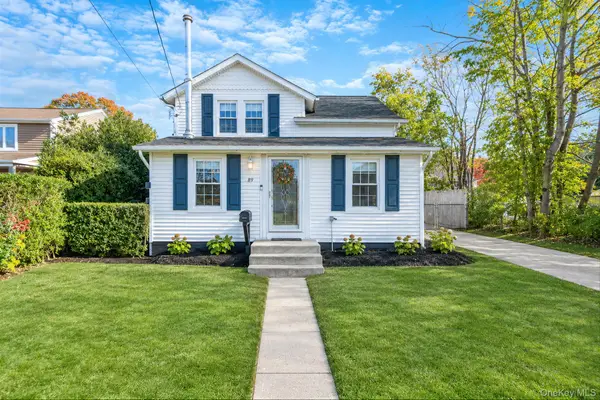 $599,999Active4 beds 2 baths1,290 sq. ft.
89 Washington Avenue, Patchogue, NY 11772
MLS# 1074754Listed by: BH&G R E REALTY CONNECT - Open Sat, 11am to 1pmNew
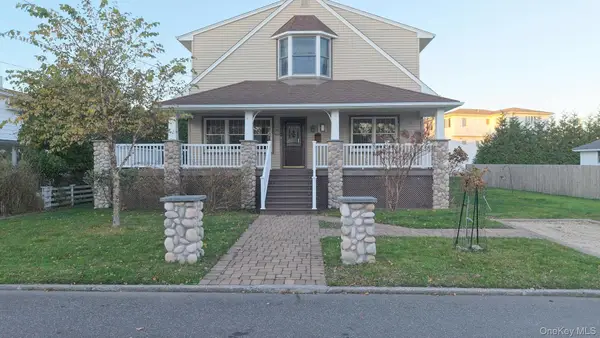 $619,999Active4 beds 3 baths2,432 sq. ft.
3 Leo Street, Patchogue, NY 11772
MLS# 1059228Listed by: COLDWELL BANKER AMERICAN HOMES - Open Sat, 12 to 2pmNew
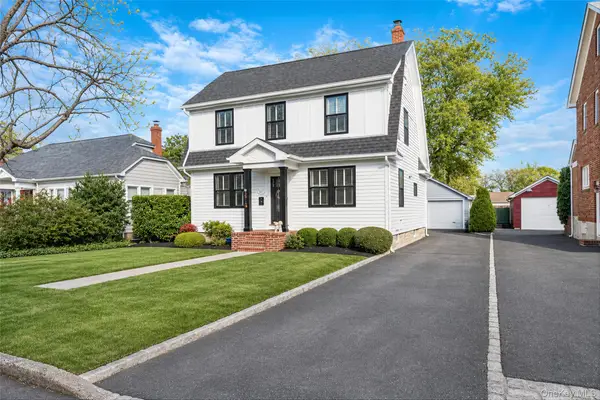 $650,000Active3 beds 2 baths1,427 sq. ft.
57 Wiggins Avenue, Patchogue, NY 11772
MLS# 1075114Listed by: KELLER WILLIAMS POINTS NORTH - Open Sat, 12:30 to 3pmNew
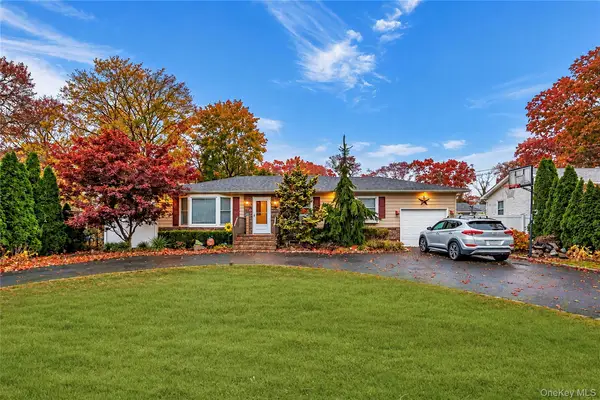 $599,000Active3 beds 2 baths1,100 sq. ft.
123 Arlington Street, Patchogue, NY 11772
MLS# 1074547Listed by: OVERSOUTH LLC - Open Sat, 11am to 2:30pmNew
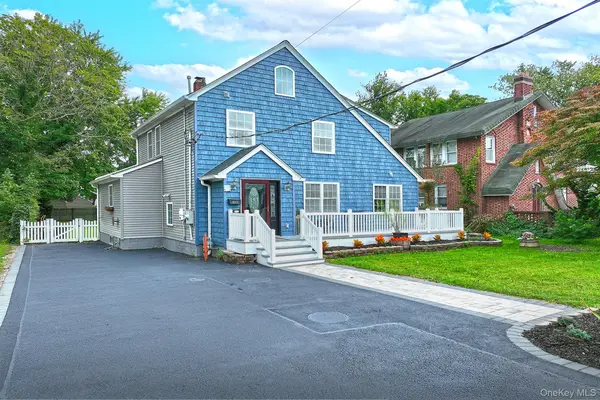 $639,000Active4 beds 3 baths2,109 sq. ft.
167 Rider Avenue, Patchogue, NY 11772
MLS# 1074312Listed by: SIGNATURE PREMIER PROPERTIES - Open Fri, 4 to 7pmNew
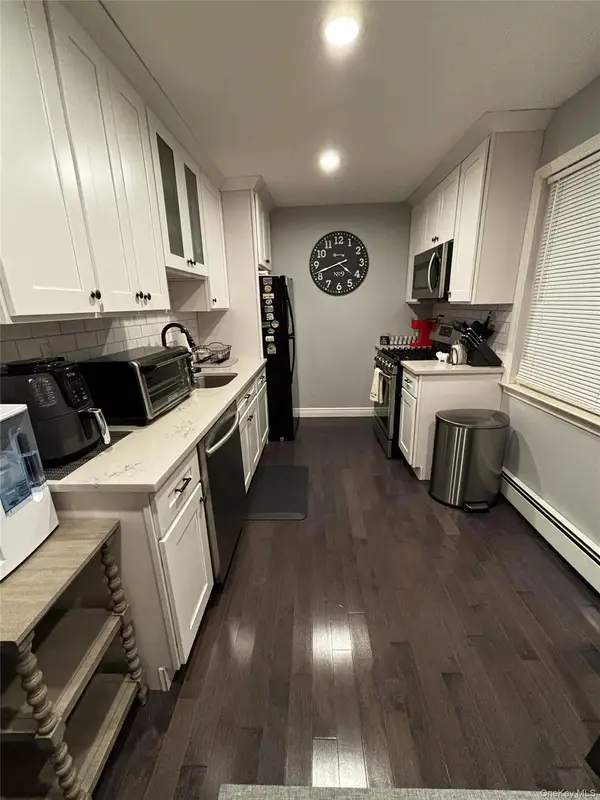 $245,000Active1 beds 1 baths865 sq. ft.
20 Fair Harbor Drive, Patchogue, NY 11772
MLS# 1073609Listed by: HOMECOIN.COM - Open Sat, 12 to 2pmNew
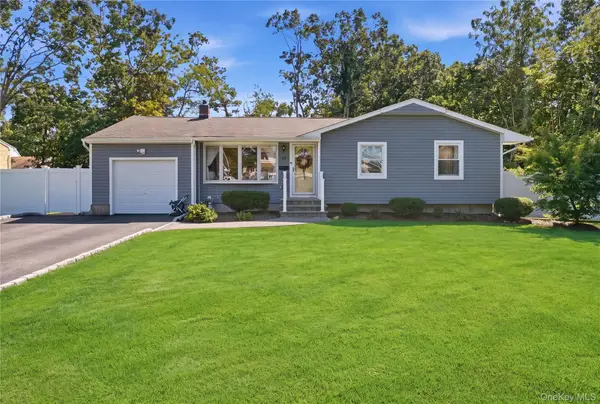 $689,000Active3 beds 2 baths1,222 sq. ft.
36 John Street, Patchogue, NY 11772
MLS# 1056388Listed by: SIGNATURE PREMIER PROPERTIES - Open Sun, 12 to 2pmNew
 $545,000Active3 beds 1 baths1,008 sq. ft.
7 Cedar Place, Patchogue, NY 11772
MLS# 1071841Listed by: COLDWELL BANKER AMERICAN HOMES


Protect your home and budget from life's surprises with an Assurant Home Warranty, backed by a partner that supports you through every step of homeownership. Explore Plans.
© 2023 - 2026 ERA Franchise Systems LLC. All rights reserved. ERA Franchise Systems LLC fully supports the principles of the Fair Housing Act and the Equal Opportunity Act. ERA, ERA Real Estate powered, and their respective logos are registered service marks of ERA Franchise Systems LLC. Each office is independently owned and operated.