
514 Amsterdam Avenue, Patchogue, NY 11772
Local realty services provided by:ERA Insite Realty Services
514 Amsterdam Avenue,Patchogue, NY 11772
$625,000
- 4 Beds
- 3 Baths
- 2,142 sq. ft.
- Single family
- Coming Soon
Upcoming open houses
- Sun, Nov 0102:30 pm - 04:30 pm
Listed by: michael graziose
Office: redfin real estate
MLS#:1067917
Source:OneKey MLS
Price summary
- Price:$625,000
- Price per sq. ft.:$291.78
About this home
Well-maintained and thoughtfully updated, this raised ranch o?ers a bright,
spacious layout with stylish ?nishes, ?exible living areas, and a generously sized
yard. The exterior makes a strong ?rst impression with blue siding, crisp trim, a
welcoming front entry, an attached garage, a paved driveway, and an expansive
front lawn. Mature trees and fencing add de?nition to the outdoor space, while
the backyard provides plenty of room for outdoor enjoyment, gardening,
entertaining, or recreation. Inside, the main level features attractive wood
?ooring, recessed lighting, and a comfortable ?ow between the living room,
kitchen, and dining area. The living room is ?lled with natural light from
oversized windows and o?ers an inviting setting for everyday living or gathering
with guests. Just beyond, the kitchen has been updated with gray shaker-style
cabinetry, stainless steel appliances, white subway tile backsplash, ample
counter space, and a center island that adds both workspace and casual seating
potential. The adjoining dining area is open and bright, with large windows and
room for a full dining set. The bedroom layout o?ers a nice balance of space and
versatility. The primary bedroom is especially spacious, with soft carpeting,
multiple windows, and enough room to accommodate a substantial furniture
arrangement. The en suite bath has an updated vanity and a glass-enclosed
shower with contemporary tilework. Additional bedrooms on the main level
feature hardwood ?ooring, good natural light, and closet storage, making them
ideal for a variety of uses such as guest space, work-from-home needs, or hobby
rooms. A second full bath on the main level includes an updated vanity and a
tub/shower combination with coordinating tile surround. The lower level adds
even more ?exibility, with a large family room that can serve as a media room,
game room, lounge, or multipurpose living area. Sliding glass doors bring in
daylight and provide direct access to the backyard. This level also includes
another oversized bedroom, o?ering impressive space and comfort, along with
additional storage and convenient access to the garage. The overall ?oor plan
supports both everyday functionality and the ability to adapt rooms to changing
needs. Out back, the level yard o?ers a wide open feel with room to spread out,
and the fenced perimeter helps create a de?ned outdoor setting. Whether
enjoying a quiet morning, hosting a get-together, or simply taking advantage of
the open green space, the backyard is a standout feature. With updated kitchen
and baths, spacious bedrooms, multiple living areas, abundant natural light, and
a sizable yard, this home combines comfort, functionality, and move-in-ready
appeal....
Contact an agent
Home facts
- Year built:2019
- Listing ID #:1067917
- Updated:October 29, 2026 at 12:46 AM
Rooms and interior
- Bedrooms:4
- Total bathrooms:3
- Full bathrooms:3
- Rooms Total:9
- Bathrooms Description:Soaking Tub
- Kitchen Description:Dishwasher, Kitchen Island, Microwave, Refrigerator, Stainless Steel Appliance(s), Walk Through Kitchen
- Bedroom Description:First Floor Bedroom
- Living area:2,142 sq. ft.
Heating and cooling
- Cooling:Central Air
- Heating:Hot Water
- Central air:Yes
Structure and exterior
- Year built:2019
- Building area:2,142 sq. ft.
- Lot area:0.23 Acres
- Architectural Style:Hi Ranch
- Construction Materials:Energy Star, Vinyl Siding
Schools
- High school:Bellport Senior High School
- Middle school:Bellport Middle School
- Elementary school:Verne W Critz Elementary School
Utilities
- Water:Public
- Sewer:Cesspool
Finances and disclosures
- Price:$625,000
- Price per sq. ft.:$291.78
- Tax amount:$10,511 (2026)
Features and amenities
- Appliances:Dishwasher, Dryer, Microwave, Refrigerator, Stainless Steel Appliance(s), Tankless Water Heater, Washer
- Laundry features:Dryer, Washer, Washer/Dryer Hookup
- Amenities:Open Floorplan, Storage
Parking
- Parking description:Driveway, Garage
- Garage:Yes
- Garage spaces:1
- Carport spaces:1
New listings near 514 Amsterdam Avenue
- Coming SoonOpen Sat, 12 to 2pm
 $425,000Coming Soon2 beds 1 baths1,020 sq. ft.
263 River Avenue #65, Patchogue, NY 11772
MLS# 1065786Listed by: HOWARD HANNA COACH - Coming Soon
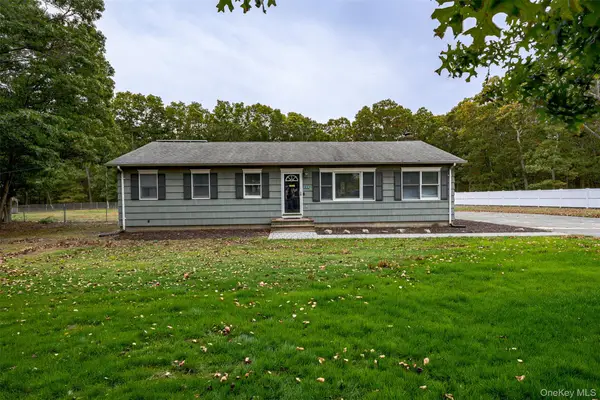 $700,000Coming Soon3 beds 3 baths1,456 sq. ft.
154 E Woodside Avenue, Patchogue, NY 11772
MLS# 1062389Listed by: JONES HOLLOW REALTY GROUP INC - New
 $549,999Active3 beds 2 baths910 sq. ft.
16 Neptune Avenue, Patchogue, NY 11772
MLS# 1067250Listed by: AMERICANA REALTY GROUP LLC - New
 $949,999Active3 beds 2 baths1,320 sq. ft.
12 Whalebone Walk, Patchogue, NY 11772
MLS# 1066611Listed by: LEESA BYRNES REALTY INC - New
 $1,699,000Active6 beds 5 baths4,754 sq. ft.
265 Jennings Avenue, Patchogue, NY 11772
MLS# 1060454Listed by: SIGNATURE PREMIER PROPERTIES - New
 $1,699,000Active1.09 Acres
360 N Ocean Avenue, Patchogue, NY 11772
MLS# 1061791Listed by: SIGNATURE PREMIER PROPERTIES - New
 $399,999Active1 beds 1 baths784 sq. ft.
67 Hamilton Street, Patchogue, NY 11772
MLS# 1064669Listed by: DOUGLAS ELLIMAN REAL ESTATE - New
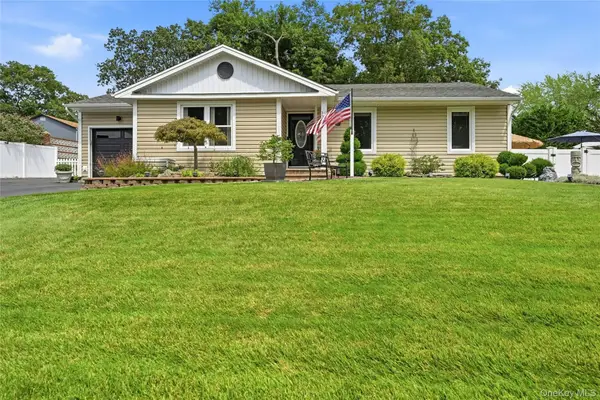 $730,000Active3 beds 2 baths1,456 sq. ft.
139 N Summit Avenue, Patchogue, NY 11772
MLS# 1066274Listed by: DANIEL GALE SOTHEBYS INTL RLTY - New
 $649,000Active4 beds 2 baths1,820 sq. ft.
57 Richmond Avenue, Patchogue, NY 11772
MLS# 1063009Listed by: BH&G R E REALTY CONNECT


Protect your home and budget from life's surprises with an Assurant Home Warranty, backed by a partner that supports you through every step of homeownership. Explore Plans.
© 2023 - 2026 ERA Franchise Systems LLC. All rights reserved. ERA Franchise Systems LLC fully supports the principles of the Fair Housing Act and the Equal Opportunity Act. ERA, ERA Real Estate powered, and their respective logos are registered service marks of ERA Franchise Systems LLC. Each office is independently owned and operated.