
24 Inwood Place, Patterson, NY 12563
Local realty services provided by:ERA Caputo Realty
24 Inwood Place,Patterson, NY 12563
$599,000
- 3 Beds
- 2 Baths
- 2,104 sq. ft.
- Single family
- Active
Listed by: jenny colon
Office: coldwell banker realty
MLS#:1037769
Source:OneKey MLS
Price summary
- Price:$599,000
- Price per sq. ft.:$270.31
About this home
Welcome to this thoughtfully expanded home offering 3 bedrooms and 2 full baths, where the original ranch has been expanded throughout the years to create a unique and versatile floor plan.
The main level features an expanded kitchen and a spacious living room with vaulted ceilings, creating an open and airy feel. A charming alcove provides a versatile space that can be used as a home office, reading nook, or additional flex space. There is also a bedroom and bathroom on this level.
Upstairs, the addition creates a private primary bedroom suite and full bath, offering a peaceful retreat separate from the main living areas. The primary suite also features new central A/C-Hot air installed July 2026.
The finished basement provides additional living space and includes the third bedroom, den area, and laundry room, offering flexibility for guests, a home office, recreation, or other needs.
Outside, the approximately 100-foot-long driveway, combined with additional parking in front of the home, provides ample parking for 12+ vehicles. The property also features apple and pear trees, adding to the character of the outdoor space.
Recent improvements include ductless heating and A/C system added to the living room and first-floor bedroom in July 2026; new central A/C in the primary suite in July 2026; fresh interior paint in July 2026; exterior power washing; a freshly painted deck and front porch in August 2026; and professional interior cleaning completed in August 2026.
With its expanded layout, vaulted ceilings, private primary suite, finished basement, flexible spaces, extensive parking, mature fruit trees, and numerous recent improvements, this home offers more space and versatility than its exterior may initially suggest. Come discover the unexpected spaces and thoughtful expansions throughout....
Contact an agent
Home facts
- Year built:1941
- Listing ID #:1037769
- Added:46 day(s) ago
- Updated:September 30, 2026 at 12:28 PM
Rooms and interior
- Bedrooms:3
- Total bathrooms:2
- Full bathrooms:2
- Rooms Total:6
- Dining Description:Eat-In Kitchen
- Kitchen Description:Dishwasher, Eat-in Kitchen, Kitchen Island, Microwave, Range, Refrigerator
- Basement:Yes
- Basement Description:Finished
- Living area:2,104 sq. ft.
Heating and cooling
- Cooling:Central Air, Ductless
- Heating:Baseboard, Heat Pump, Oil
- Central air:Yes
Structure and exterior
- Year built:1941
- Building area:2,104 sq. ft.
- Lot area:0.35 Acres
- Architectural Style:Exp Ranch
- Construction Materials:Aluminum Siding
- Levels:2 Story
Schools
- High school:Brewster High School
- Middle school:Henry H Wells Middle School
- Elementary school:John F. Kennedy
Utilities
- Water:Well
- Sewer:Septic Tank
Finances and disclosures
- Price:$599,000
- Price per sq. ft.:$270.31
- Tax amount:$9,901 (2025)
Features and amenities
- Appliances:Dishwasher, Dryer, Microwave, Refrigerator
- Laundry features:Dryer, Washer/Dryer Hookup
- Amenities:Cathedral Ceiling(s), Granite Counters
Parking
- Total parking spaces:12
- Parking description:Driveway
New listings near 24 Inwood Place
- New
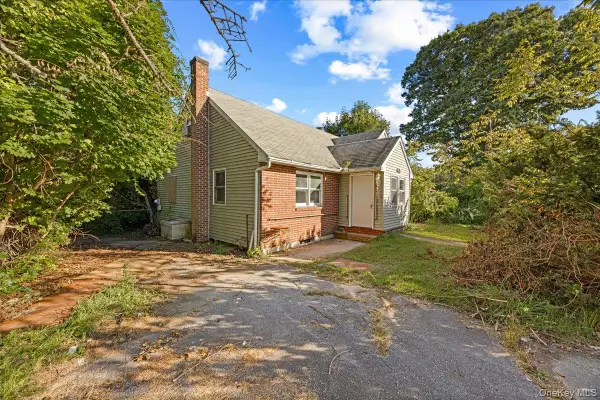 $450,000Active3 beds 3 baths1,680 sq. ft.
536 Lake Shore Drive, Brewster, NY 10509
MLS# 1054588Listed by: LOCQUBE NEW YORK, INC. - Open Sat, 2 to 4pmNew
 $675,000Active3 beds 2 baths2,553 sq. ft.
159 Big Elm Road, Brewster, NY 10509
MLS# 1051765Listed by: BRIANTE REALTY GROUP, LLC - New
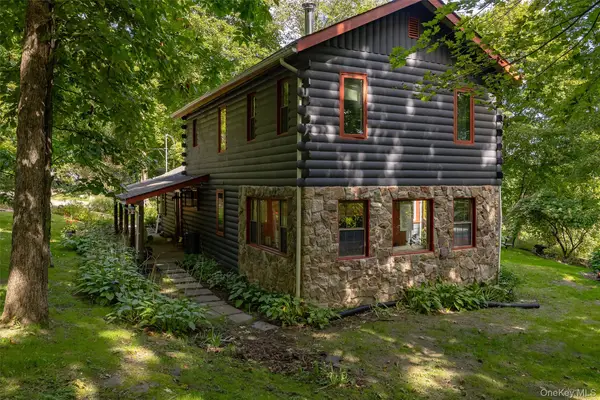 $550,000Active2 beds 2 baths1,542 sq. ft.
80 Bear Hill Road, Patterson, NY 12563
MLS# 1054769Listed by: SERHANT LLC - New
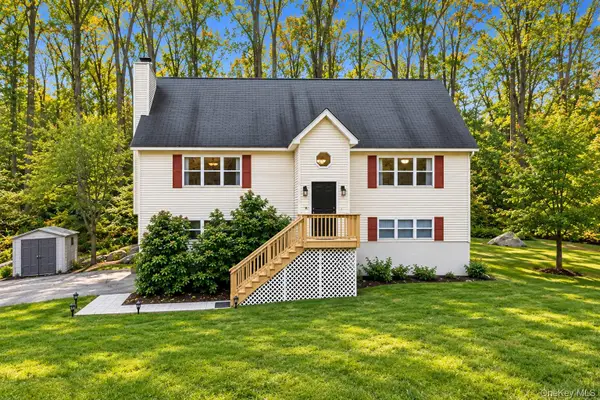 $650,000Active4 beds 2 baths2,199 sq. ft.
27 Cannon Road, Carmel, NY 10512
MLS# 1052870Listed by: COLDWELL BANKER REALTY - New
 $1,050,000Active4 beds 3 baths2,584 sq. ft.
20 Sophia Lane, Brewster, NY 10509
MLS# 1053917Listed by: REAL BROKER NY LLC 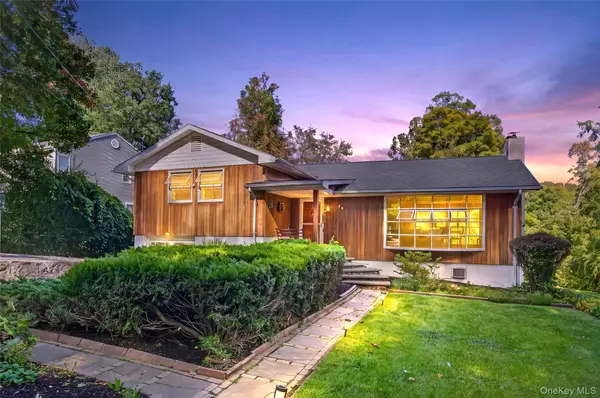 $449,900Active2 beds 2 baths2,068 sq. ft.
39 Homer Drive, Brewster, NY 10509
MLS# 1047294Listed by: COLDWELL BANKER REALTY- Open Sun, 11am to 1pm
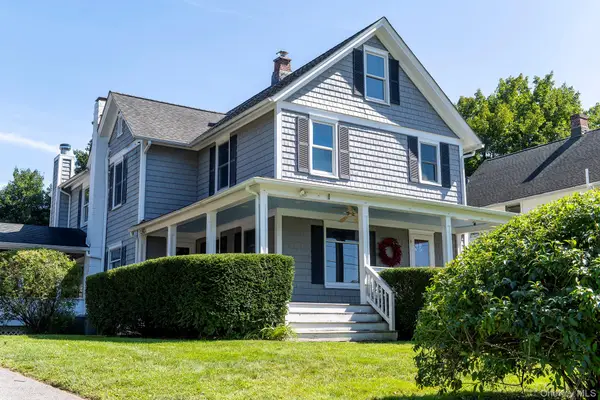 $699,000Active3 beds 3 baths2,756 sq. ft.
74 South Street, Patterson, NY 12563
MLS# 1051703Listed by: MCGRATH REALTY INC 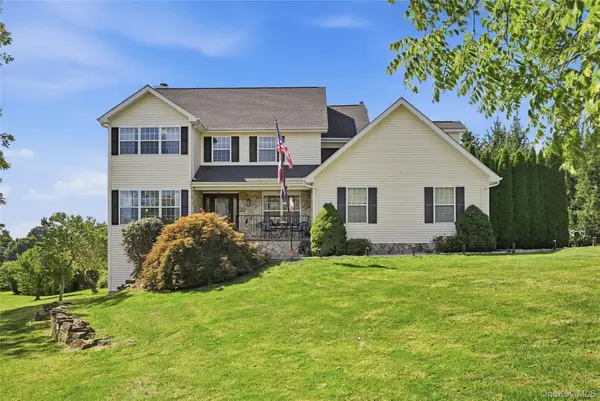 $835,000Active4 beds 3 baths2,660 sq. ft.
20 Jill Court, Patterson, NY 12563
MLS# 1051517Listed by: COLDWELL BANKER REALTY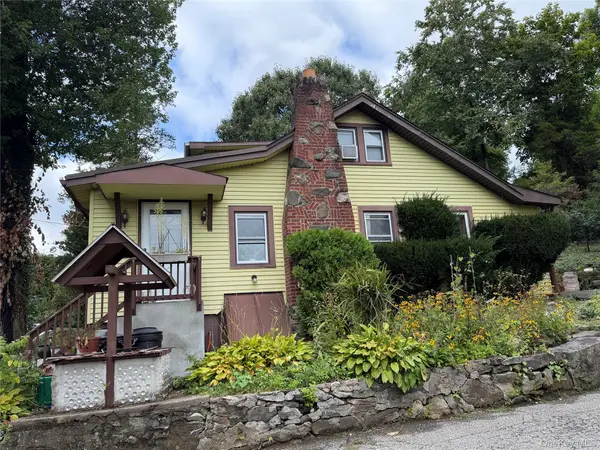 $469,000Active4 beds 2 baths1,950 sq. ft.
9-11 Veteran Road, Patterson, NY 12563
MLS# 1048698Listed by: HOWARD HANNA RAND REALTY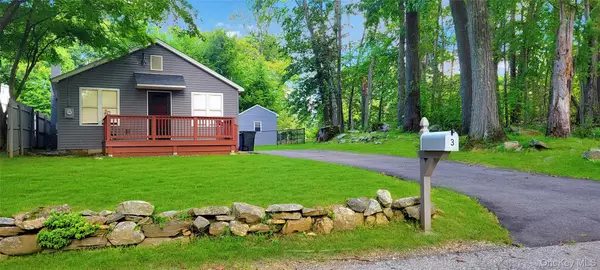 $349,900Active2 beds 1 baths720 sq. ft.
3 Preston Place, Patterson, NY 12563
MLS# 1048316Listed by: GREENAN PROPERTIES RE AGENCY


Protect your home and budget from life's surprises with an Assurant Home Warranty, backed by a partner that supports you through every step of homeownership. Explore Plans.
© 2023 - 2026 ERA Franchise Systems LLC. All rights reserved. ERA Franchise Systems LLC fully supports the principles of the Fair Housing Act and the Equal Opportunity Act. ERA, ERA Real Estate powered, and their respective logos are registered service marks of ERA Franchise Systems LLC. Each office is independently owned and operated.