
9452 Mariaville Road, Pattersonville, NY 12137
Local realty services provided by:HUNT Real Estate ERA
Listed by: monika p cronin
Office: compass greater ny llc.
MLS#:202625282
Source:Global MLS
Price summary
- Price:$299,900
- Price per sq. ft.:$160.2
About this home
Charming 3-bedroom, 2-full-bath home offering a warm country feel with inviting farmhouse character throughout.
Featuring high ceilings, a spacious country-style kitchen, fresh interior paint, and brand-new carpeting, this home is move-in ready and full of charm. Situated on a generous nearly half-acre lot with plenty of room to relax, garden, or entertain outdoors, all within the Schalmont School District. A wonderful blend of country living, comfort, and convenience!
Roof only 5 years young and on demand water heather and so much more and the List of improvements will be provided. Do not miss & book now!
Contact an agent
Home facts
- Year built:1930
- Listing ID #:202625282
- Added:4 day(s) ago
- Updated:September 07, 2026 at 02:43 PM
Rooms and interior
- Bedrooms:3
- Total bathrooms:2
- Full bathrooms:2
- Rooms Total:9
- Flooring:Carpet, Laminate
- Dining Description:Eat-in Kitchen
- Kitchen Description:Gas Oven, Microwave, Range, Refrigerator
- Basement Description:Exterior Entry, Interior Entry, Partial, Unfinished
- Living area:1,872 sq. ft.
Heating and cooling
- Heating:Baseboard, Forced Air, Hot Water, Wood Stove
Structure and exterior
- Roof:Asphalt, Shingle
- Year built:1930
- Building area:1,872 sq. ft.
- Lot area:0.44 Acres
- Lot Features:Cleared, Landscaped, Level, Wooded
- Architectural Style:Traditional
- Construction Materials:Vinyl Siding
- Exterior Features:Covered, Front Porch, Rear Porch
Schools
- Elementary school:Jefferson ES
Utilities
- Sewer:Public Sewer
Finances and disclosures
- Price:$299,900
- Price per sq. ft.:$160.2
- Tax amount:$5,655
Features and amenities
- Laundry features:Main Level, Washer/Dryer
- Amenities:Blinds, Cathedral Ceiling(s), Eat-in Kitchen, High Speed Internet, Paddle Fan, Solid Surface Counters
Parking
- Total parking spaces:4
- Parking description:Detached, Driveway, Stone
- Garage:Yes
- Garage spaces:1
New listings near 9452 Mariaville Road
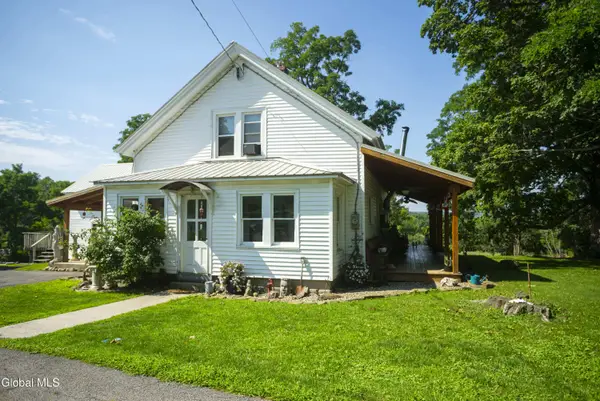 $489,900Active4 beds 2 baths2,538 sq. ft.
464 Sulphur Springs Road, Florida, NY 12137
MLS# 202623690Listed by: MIRANDA REAL ESTATE GROUP INC $120,000Active26 Acres
L14.411 01 Ennis Road, Princetown, NY 12306
MLS# 202623664Listed by: COUNTRY BOY REALTY $545,000Pending3 beds 3 baths2,190 sq. ft.
2846 Rynex Corners Road, Rotterdam, NY 12137
MLS# 202623590Listed by: SIGNATURE ONE REALTY GROUP LLC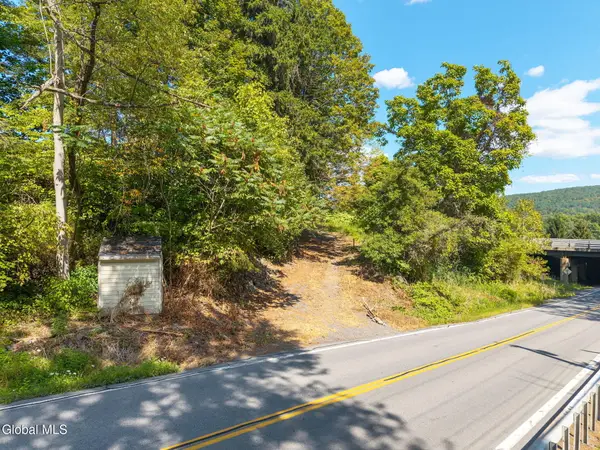 $114,900Pending1.09 Acres
3661 Scotch Church Road, Rotterdam, NY 12137
MLS# 202622347Listed by: MIRANDA REAL ESTATE GROUP INC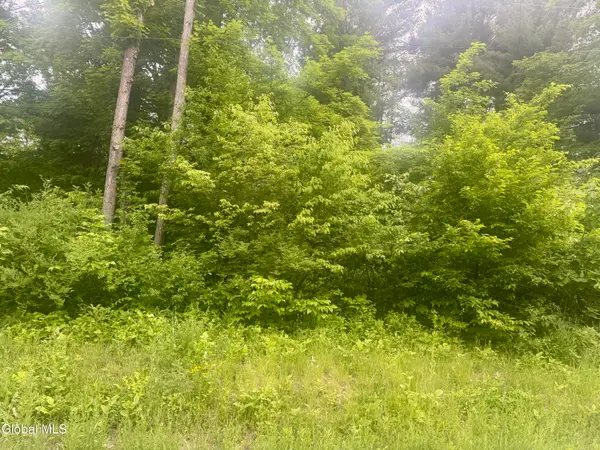 $299,900Active91.1 Acres
L7 Reynolds Road, Duanesburg, NY 12137
MLS# 202619033Listed by: BICENTENNIAL REALTY $550,500Active4 beds 2 baths2,469 sq. ft.
8812 Mariaville Road, Duanesburg, NY 12137
MLS# 202621198Listed by: EMPIRE REAL ESTATE FIRM LLC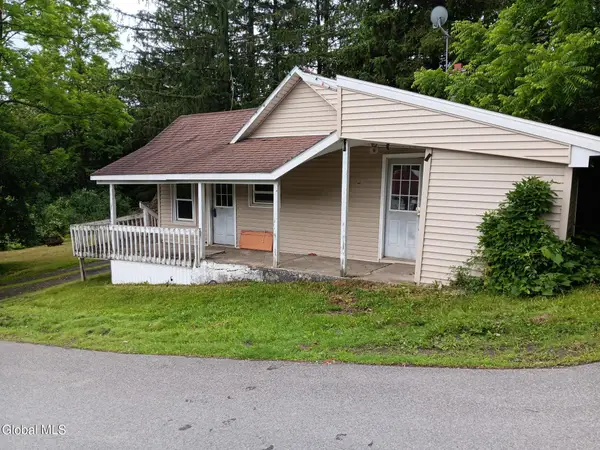 $99,900Active3 beds 1 baths1,208 sq. ft.
352 Hillside Road, Duanesburg, NY 12137
MLS# 202620315Listed by: HOWARD HANNA CAPITAL INC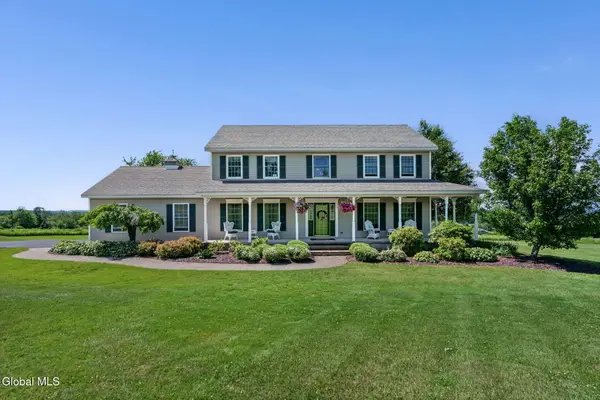 $579,900Active3 beds 3 baths2,364 sq. ft.
182 Lawson Road, Duanesburg, NY 12137
MLS# 202620305Listed by: CLANCY REAL ESTATE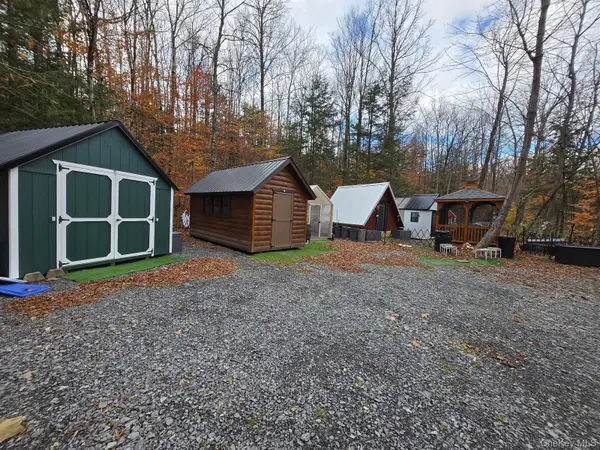 $145,000Active9.64 Acres
9362 New York 30 Rt 30, Call Listing Agent, NY 12053
MLS# 1000988Listed by: KW HUDSON VALLEY UNITED


Protect your home and budget from life's surprises with an Assurant Home Warranty, backed by a partner that supports you through every step of homeownership. Explore Plans.
© 2023 - 2026 ERA Franchise Systems LLC. All rights reserved. ERA Franchise Systems LLC fully supports the principles of the Fair Housing Act and the Equal Opportunity Act. ERA, ERA Real Estate powered, and their respective logos are registered service marks of ERA Franchise Systems LLC. Each office is independently owned and operated.