
6506 Fox Place Road, Pavilion, NY 14525
Local realty services provided by:HUNT Real Estate ERA
6506 Fox Place Road,Pavilion, NY 14525
$206,185
- 4 Beds
- 2 Baths
- - sq. ft.
- Single family
- Sold
Listed by: melissa johnson
Office: keller williams realty greater rochester
MLS#:R1695318
Source:NY_GENRIS
Sorry, we are unable to map this address
Price summary
- Price:$206,185
About this home
Welcome to the country in Stafford! Nestled on a beautiful 1-acre lot, this well-maintained home offers the perfect blend of peaceful country living and modern comfort. Featuring 4 bedrooms, 2 full baths, a dedicated office, and a main-floor laundry room, this home provides a functional layout with plenty of space for everyday living. The inviting kitchen boasts granite countertops and ample workspace for cooking and entertaining. Enjoy year-round comfort with newer windows, a newer furnace and central air, a new hot water tank, and the added peace of mind of a whole-house generator. Outside, you'll appreciate the blacktop driveway, an oversized shed for extra storage or hobbies, and the spacious 1-acre lot with plenty of room to relax, garden, entertain, or simply enjoy the peaceful country setting. If you've been dreaming of country living with modern updates and move-in-ready convenience, this Stafford home is ready to welcome you!
Contact an agent
Home facts
- Year built:1870
- Listing ID #:R1695318
- Added:48 day(s) ago
- Updated:August 24, 2026 at 06:28 AM
Rooms and interior
- Bedrooms:4
- Total bathrooms:2
- Full bathrooms:2
- Rooms Total:8
- Flooring:Carpet, Hardwood, Laminate, Varies
- Dining Description:Living Dining Room, Separate Formal Dining Room
- Kitchen Description:Dishwasher, Pantry, Refrigerator
- Basement:Yes
- Basement Description:Full, Sump Pump
Heating and cooling
- Cooling:Central Air
- Heating:Forced Air, Gas
- Central air:Yes
Structure and exterior
- Roof:Asphalt
- Year built:1870
- Lot Features:Rectangular, Residential Lot
- Architectural Style:Two Story
- Construction Materials:Shake Siding, Vinyl Siding
- Exterior Features:Patio, Porch
- Foundation Description:Block, Stone
Schools
- High school:Pavilion Junior-Senior High
Utilities
- Water:Connected, Public, Water Connected
- Sewer:Septic Tank
Finances and disclosures
- Price:$206,185
- Tax amount:$4,532
Features and amenities
- Appliances:Dishwasher, Dryer, Gas Range, Generator, Refrigerator, Washer
- Laundry features:Dryer, Electric Water Heater, Main Level, Washer
- Amenities:Loft, int_feat_Den
Parking
- Parking description:No Garage
New listings near 6506 Fox Place Road
- New
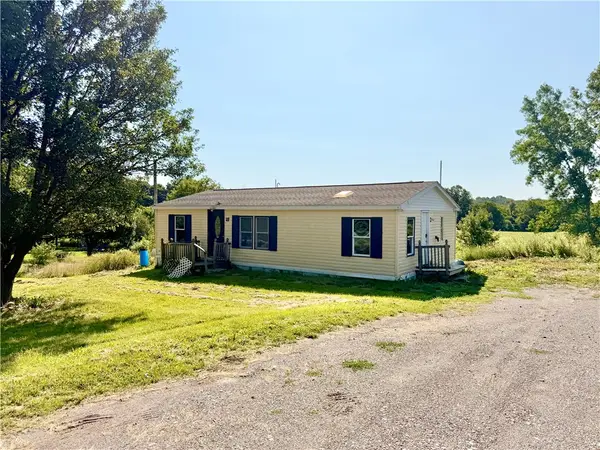 $80,000Active3 beds 2 baths960 sq. ft.
11039 River Rd, Pavilion, NY 14525
MLS# R1707077Listed by: EXP REALTY, LLC 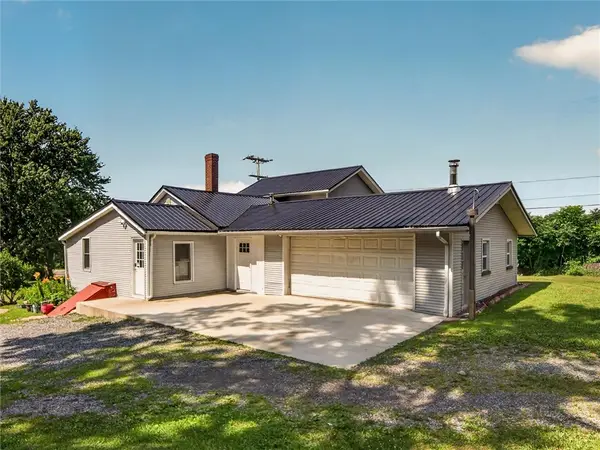 $249,900Pending3 beds 2 baths1,758 sq. ft.
9883 S Lake Road, Pavilion, NY 14525
MLS# R1702059Listed by: KELLER WILLIAMS REALTY GREATER ROCHESTER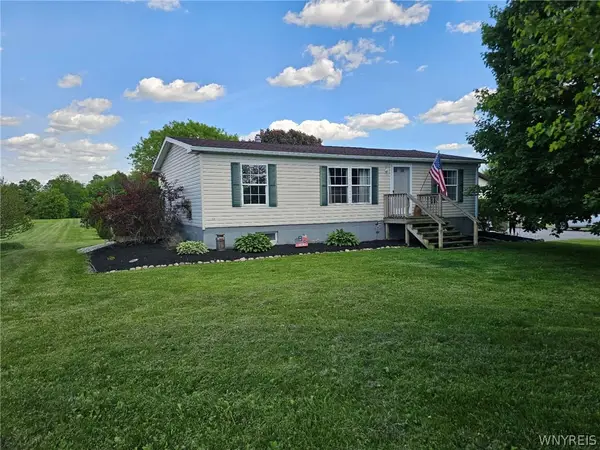 Listed by ERA$199,900Pending3 beds 2 baths1,120 sq. ft.
1163 Perry Road, Pavilion, NY 14525
MLS# B1686372Listed by: HUNT REAL ESTATE CORPORATION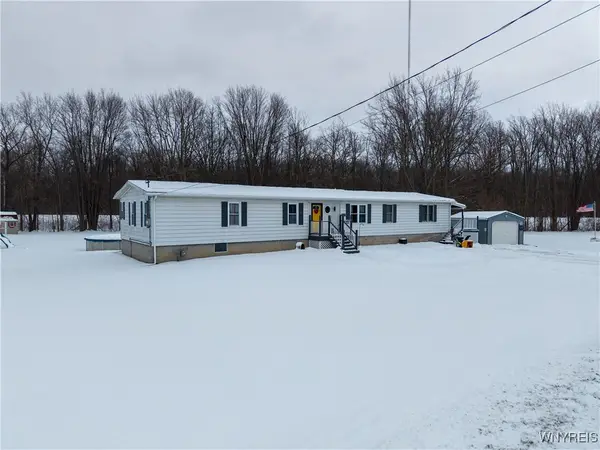 $249,900Pending4 beds 3 baths1,968 sq. ft.
10679 Pavilion Center Road, Pavilion, NY 14525
MLS# B1656418Listed by: RIVELLINO REALTY


Protect your home and budget from life's surprises with an Assurant Home Warranty, backed by a partner that supports you through every step of homeownership. Explore Plans.
© 2023 - 2026 ERA Franchise Systems LLC. All rights reserved. ERA Franchise Systems LLC fully supports the principles of the Fair Housing Act and the Equal Opportunity Act. ERA, ERA Real Estate powered, and their respective logos are registered service marks of ERA Franchise Systems LLC. Each office is independently owned and operated.