
24 Overlook Drive, Pawling, NY 12564
Local realty services provided by:Bon Anno Realty ERA Powered
Listed by: eric staub
Office: keller williams ny realty
MLS#:995102
Source:OneKey MLS
Price summary
- Price:$689,000
- Price per sq. ft.:$217.01
About this home
Tucked away on nearly two private acres, this inviting and versatile home offers the perfect balance of everyday comfort and refined country living—just down the street from the heart of Pawling and less than five minutes to Metro-North via the Harlem Line, allowing for an easy commute to the city. Thoughtfully designed as a 3-bedroom home that lives like a 4-bedroom, the layout adapts naturally to today’s lifestyle. The main level features two generously sized bedrooms, along with a flexible third room ideal as a home office, playroom, or additional bedroom, complemented by 1.5 baths. Completing the first floor, the updated kitchen finished with granite countertops flows effortlessly into the living room and opens to a spacious screened-in porch, creating a seamless indoor-outdoor connection optimized for both everyday living and long summer evenings. Upstairs, the primary suite spans the entire floor, providing a private, oasis-like setting with abundant natural light, large walk-in closet and its own en suite bath. On the lower level, the heated, finished walk-out adds exceptional functionality with extra storage options, a bar and lounge area, pellet stove, full bath, and an ideal setup for entertaining, guest quarters, or extended living. The outdoor living space is equally compelling, with Trex decking overlooking 1.95 acres of park-like grounds—providing the peace and tranquility so many are seeking. An attached two-car garage, storage shed, and oversized driveway with a roundabout complete the offering. With a few modern touches, this property can be elevated into something truly special—your own private retreat with the best of both worlds. Conveniently located near shops, dining, schools, and the train, this home presents a rare opportunity to enjoy both accessibility and escape. Don’t miss this one!...
Contact an agent
Home facts
- Year built:1964
- Listing ID #:995102
- Added:16 day(s) ago
- Updated:May 24, 2026 at 07:52 AM
Rooms and interior
- Bedrooms:3
- Total bathrooms:4
- Full bathrooms:3
- Half bathrooms:1
- Rooms Total:8
- Flooring:Hardwood
- Dining Description:Eat-In Kitchen
- Bathrooms Description:Double Vanity
- Kitchen Description:Chefs Kitchen, Cooktop, Dishwasher, Eat-in Kitchen, Freezer, Microwave, Refrigerator
- Bedroom Description:First Floor Bedroom
- Basement:Yes
- Basement Description:Finished, Full, Walk-Out Access
- Living area:3,175 sq. ft.
Heating and cooling
- Cooling:Central Air
- Heating:Baseboard, Forced Air, Oil
- Central air:Yes
Structure and exterior
- Year built:1964
- Building area:3,175 sq. ft.
- Lot area:1.95 Acres
- Lot Features:Level, Near Public Transit, Private, Views, Wooded
- Architectural Style:Contemporary
- Construction Materials:Frame
- Levels:3 Story
Schools
- High school:Pawling High School
- Middle school:Pawling Middle School
- Elementary school:Pawling Elementary School
Utilities
- Water:Well
- Sewer:Septic Tank
Finances and disclosures
- Price:$689,000
- Price per sq. ft.:$217.01
- Tax amount:$14,389 (2026)
Features and amenities
- Appliances:Cooktop, Dishwasher, Dryer, Freezer, Microwave, Refrigerator, Washer
- Laundry features:Dryer, Washer
- Amenities:Double Vanity, Entrance Foyer, Granite Counters, Open Floorplan, Storage, Walk-In Closet(s)
Parking
- Total parking spaces:20
- Parking description:Attached, Driveway, Garage, Private
- Garage:Yes
- Garage spaces:2
New listings near 24 Overlook Drive
- Coming Soon
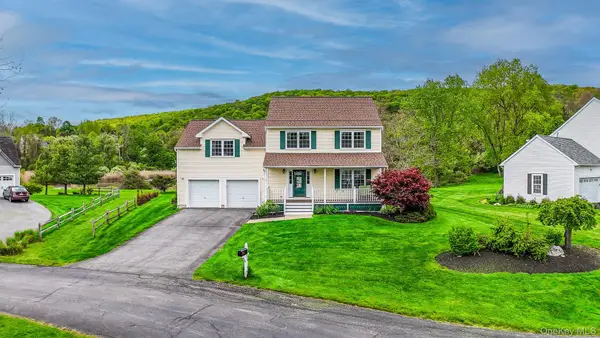 $525,000Coming Soon3 beds 2 baths
37 W Deer Trail, Pawling, NY 12564
MLS# 1000847Listed by: WILLIAM RAVEIS REAL ESTATE - New
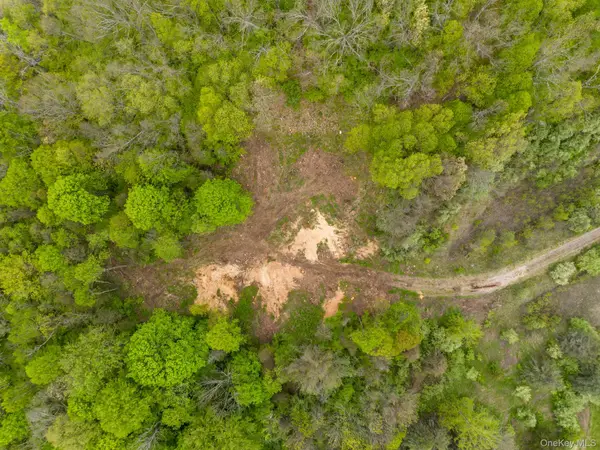 $249,000Active5.5 Acres
0 Marble Lane, Pawling, NY 12564
MLS# 1001644Listed by: HOULIHAN LAWRENCE INC. - New
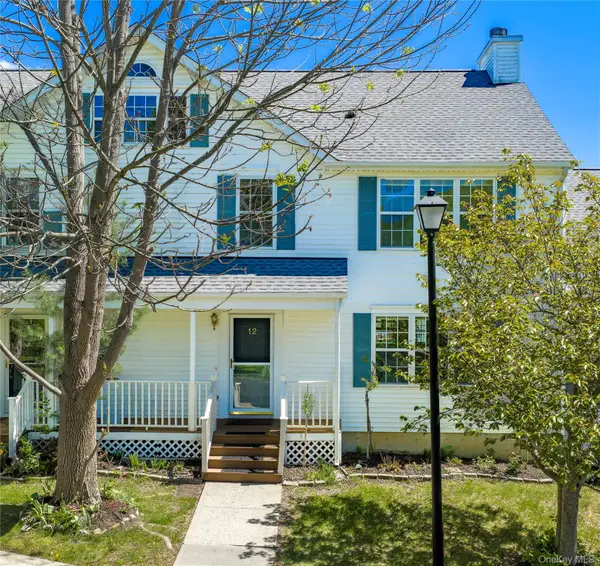 $460,000Active3 beds 3 baths1,920 sq. ft.
12 John Kane Court, Pawling, NY 12564
MLS# 998554Listed by: MCGRATH REALTY INC 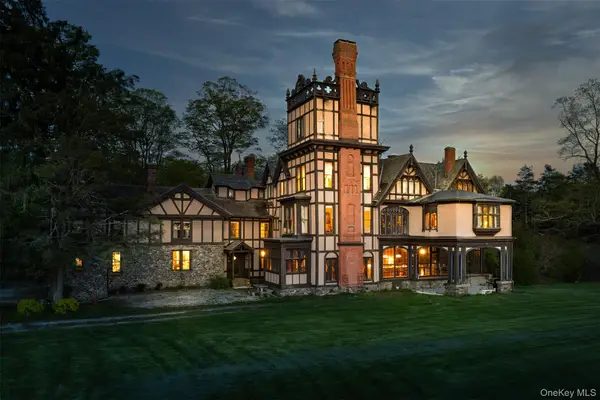 $5,000,000Active8 beds 13 baths15,000 sq. ft.
618 Quaker Hill Road, Pawling, NY 12564
MLS# 968589Listed by: SERHANT LLC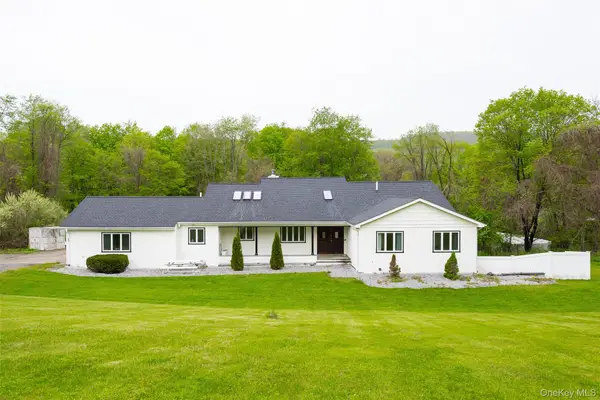 $715,000Active3 beds 4 baths3,629 sq. ft.
921 W Dover Road, Pawling, NY 12564
MLS# 991179Listed by: BHHS HUDSON VALLEY PROPERTIES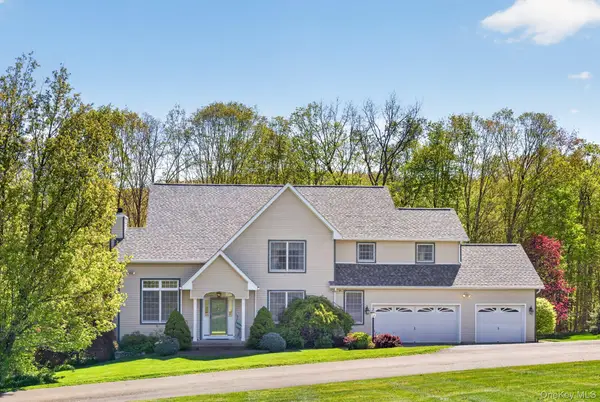 $750,000Active4 beds 4 baths4,687 sq. ft.
6 Martingale Way, Pawling, NY 12564
MLS# 991153Listed by: MCGRATH REALTY INC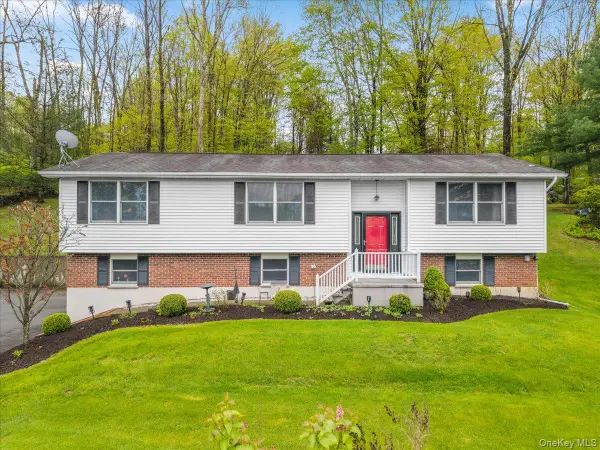 $440,000Active3 beds 3 baths1,556 sq. ft.
978 W Dover Road, Pawling, NY 12564
MLS# 993150Listed by: COLDWELL BANKER REALTY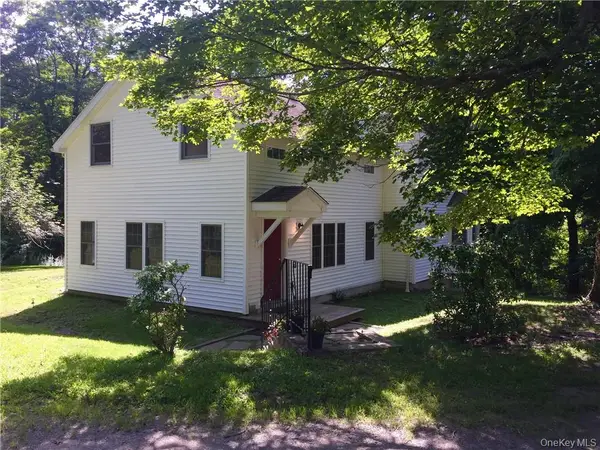 $595,000Active3 beds 3 baths2,636 sq. ft.
188 N Quaker Hill Road, Pawling, NY 12564
MLS# 993729Listed by: GILLIAN STEWART REAL ESTATE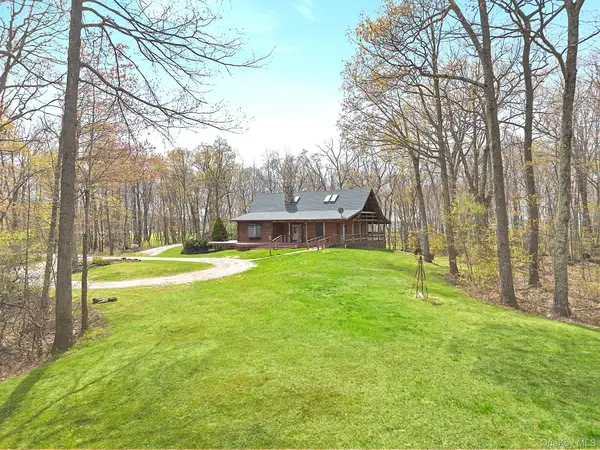 $859,000Pending2 beds 2 baths2,278 sq. ft.
117 S Quaker Hill Road, Pawling, NY 12564
MLS# 991553Listed by: MCGRATH REALTY INC


Protect your home and budget from life's surprises with an Assurant Home Warranty, backed by a partner that supports you through every step of homeownership. Explore Plans.
© 2023 - 2026 ERA Franchise Systems LLC. All rights reserved. ERA Franchise Systems LLC fully supports the principles of the Fair Housing Act and the Equal Opportunity Act. ERA, ERA Real Estate powered, and their respective logos are registered service marks of ERA Franchise Systems LLC. Each office is independently owned and operated.