
45 San Souci Drive, Pawling, NY 12564
Local realty services provided by:ERA Caputo Realty
45 San Souci Drive,Pawling, NY 12564
$525,000
- 3 Beds
- 2 Baths
- 1,720 sq. ft.
- Single family
- Active
Upcoming open houses
- Sun, Nov 0111:00 am - 01:00 pm
Listed by: shannon m. tully
Office: mcgrath realty inc
MLS#:1066929
Source:OneKey MLS
Price summary
- Price:$525,000
- Price per sq. ft.:$305.23
About this home
Charming 3-bedroom, 2-full-bath ranch set on a level acre with a beautiful private pond. The inviting open floor plan features a bright living room with hardwood floors and large windows, flowing into the dining room with slate flooring. The kitchen offers a butcher-block peninsula with seating, farmhouse sink, propane stove, and stainless steel appliances. Sliding glass doors off the dining room lead to a spacious sunroom with new skylights, large windows, and access to the wraparound deck, perfect for relaxing or entertaining. The bedroom wing includes two bright bedrooms with hardwood floors and generous closets, a full hall bath with double sinks and a glass-enclosed shower, and a primary suite with hardwood floors, a large closet, and an en-suite bath with tub. The walkout lower level offers a spacious area currently used as a gym, laundry, and a mechanical room with a newer burner and hot water heater. An under-house one-car garage provides added convenience. Enjoy peaceful surroundings while remaining conveniently located near Route 22, I-684, I-84, Metro-North, and just two miles from the Village of Pawling with its shops, restaurants, and amenities....
Contact an agent
Home facts
- Year built:1961
- Listing ID #:1066929
- Added:1 day(s) ago
- Updated:October 28, 2026 at 01:46 AM
Rooms and interior
- Bedrooms:3
- Total bathrooms:2
- Full bathrooms:2
- Rooms Total:8
- Dining Description:Eat-In Kitchen
- Kitchen Description:Eat-in Kitchen, Refrigerator, Stainless Steel Appliance(s), Walk Through Kitchen
- Basement:Yes
- Basement Description:Partially Finished, Unfinished, Walk-Out Access
- Living area:1,720 sq. ft.
Heating and cooling
- Heating:Oil
Structure and exterior
- Year built:1961
- Building area:1,720 sq. ft.
- Lot area:1 Acres
- Lot Features:Cleared, Level
- Architectural Style:Ranch
Schools
- High school:Pawling High School
- Middle school:Pawling Middle School
- Elementary school:Pawling Elementary School
Utilities
- Water:Well
- Sewer:Septic Tank
Finances and disclosures
- Price:$525,000
- Price per sq. ft.:$305.23
- Tax amount:$8,758 (2026)
Features and amenities
- Appliances:Dryer, Refrigerator, Stainless Steel Appliance(s), Washer
- Laundry features:Dryer, Washer, Washer/Dryer Hookup
- Amenities:Storage
Parking
- Parking description:Carport, Driveway, Garage
- Garage:Yes
- Garage spaces:1
- Carport spaces:1
New listings near 45 San Souci Drive
- New
 $660,000Active3 beds 1 baths1,236 sq. ft.
41 Game Farm Road, Pawling, NY 12564
MLS# 1066488Listed by: MCGRATH REALTY INC - New
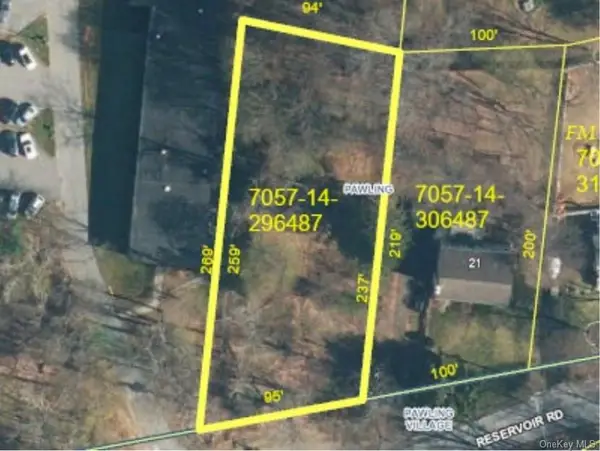 $159,000Active0.54 Acres
15 Reservoir Road, Pawling, NY 12564
MLS# 1046311Listed by: HOULIHAN LAWRENCE INC. - New
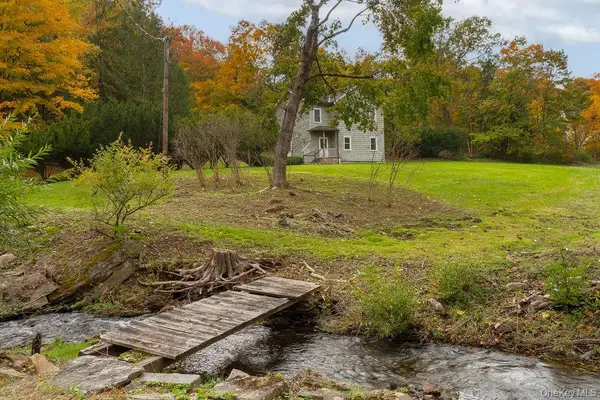 $550,000Active3 beds 2 baths1,616 sq. ft.
25 Old Route 55, Pawling, NY 12564
MLS# 1063216Listed by: COMPASS GREATER NY, LLC - New
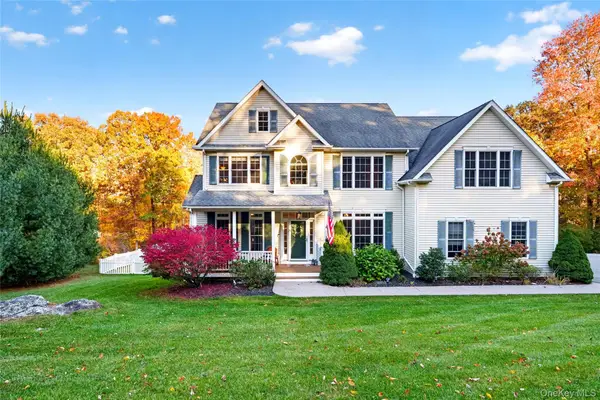 $739,900Active4 beds 3 baths3,277 sq. ft.
18 Chestnut Lane, Pawling, NY 12564
MLS# 1063978Listed by: X-CAP REALTY LLC  $240,000Active11.49 Acres
Lot 5 S White Rock Road, Pawling, NY 12564
MLS# 1012082Listed by: HOULIHAN LAWRENCE INC.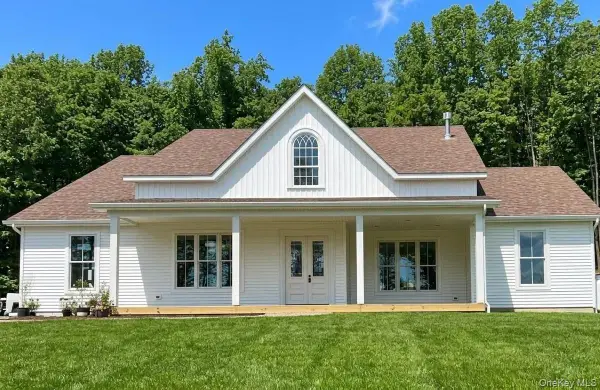 $1,150,000Active5 beds 4 baths3,400 sq. ft.
Lot 5 A S White Rock Road, Pawling, NY 12564
MLS# 1024239Listed by: HOULIHAN LAWRENCE INC. $949,000Active4 beds 4 baths3,768 sq. ft.
194 South Road, Pawling, NY 12564
MLS# 964060Listed by: HOULIHAN LAWRENCE INC.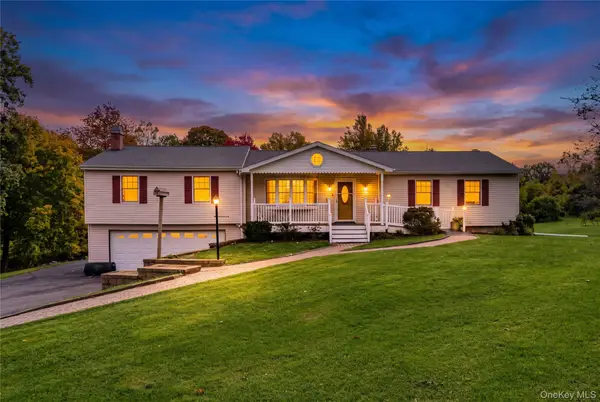 $639,999Active3 beds 3 baths1,884 sq. ft.
6 Overlook Drive, Pawling, NY 12564
MLS# 1060099Listed by: KELLER WILLIAMS NY REALTY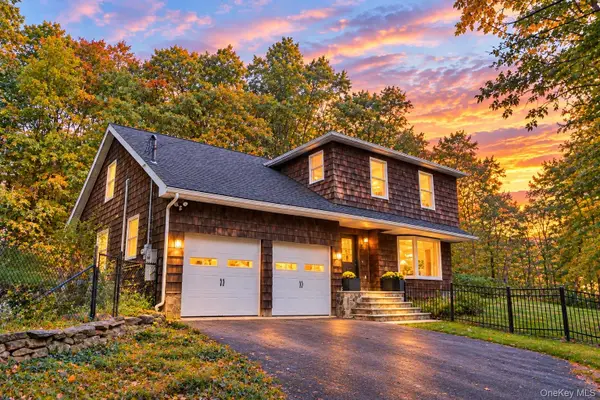 $720,000Active4 beds 3 baths2,807 sq. ft.
12 Tower Hill Road, Pawling, NY 12564
MLS# 1059983Listed by: RE/MAX PRESTIGE PROPERTIES


Protect your home and budget from life's surprises with an Assurant Home Warranty, backed by a partner that supports you through every step of homeownership. Explore Plans.
© 2023 - 2026 ERA Franchise Systems LLC. All rights reserved. ERA Franchise Systems LLC fully supports the principles of the Fair Housing Act and the Equal Opportunity Act. ERA, ERA Real Estate powered, and their respective logos are registered service marks of ERA Franchise Systems LLC. Each office is independently owned and operated.