
9 Bridle Way, Pawling, NY 12564
Local realty services provided by:Bon Anno Realty ERA Powered
9 Bridle Way,Pawling, NY 12564
$750,000
- 4 Beds
- 4 Baths
- 4,834 sq. ft.
- Single family
- Active
Listed by: oliver peralta
Office: re/max in the city
MLS#:1060095
Source:OneKey MLS
Price summary
- Price:$750,000
- Price per sq. ft.:$155.15
- Monthly HOA dues:$423
About this home
Welcome to 9 Bridle Way, a 4-bedroom, 4-bath Colonial on a 1.24-acre corner lot at the end of a quiet cul-de-sac in the Highlands at Pawling. This stunning Colonial offers roughly 4,800 sq ft of living space across three finished levels. Hardwood floors and cathedral ceilings run through the main level, which includes formal living and dining rooms, an eat-in kitchen with a sunny breakfast area, and a great room with a fireplace. A sunroom opens to the deck for easy indoor-outdoor living. A first-floor office with access to a full bath doubles as a fourth bedroom, and the mudroom/laundry connects directly to the 2-car attached garage. Upstairs, the primary suite has two walk-in closets and a tiled spa bath with a soaking tub, separate shower, and double vanity. Two more bedrooms share a full tiled bath. The finished walk-out lower level adds a family room, a bedroom, and a full bath, with full-size windows that keep it bright. Highlands residents enjoy a community pool and tennis courts. The quiet cul-de-sac setting is minutes to Pawling village and the Metro-North Harlem Line. Pawling schools. Space, light, and amenities, all in one address. Schedule your private showing today....
Contact an agent
Home facts
- Year built:1993
- Listing ID #:1060095
- Added:1 day(s) ago
- Updated:October 08, 2026 at 02:05 PM
Rooms and interior
- Bedrooms:4
- Total bathrooms:4
- Full bathrooms:4
- Rooms Total:15
- Dining Description:Eat-In Kitchen
- Bathrooms Description:Double Vanity
- Kitchen Description:Dishwasher, Eat-in Kitchen, Freezer, Pantry, Refrigerator, Walk Through Kitchen
- Bedroom Description:First Floor Bedroom
- Basement:Yes
- Basement Description:Finished, Full, Walk-Out Access
- Living area:4,834 sq. ft.
Heating and cooling
- Cooling:Central Air
- Heating:Forced Air, Propane
- Central air:Yes
Structure and exterior
- Year built:1993
- Building area:4,834 sq. ft.
- Lot area:1.24 Acres
- Architectural Style:Colonial
- Construction Materials:Frame
Schools
- High school:Pawling High School
- Middle school:Pawling Middle School
- Elementary school:Pawling Elementary School
Utilities
- Water:Public, Water Available
- Sewer:Public Sewer
Finances and disclosures
- Price:$750,000
- Price per sq. ft.:$155.15
- Tax amount:$14,672 (2026)
Features and amenities
- Appliances:Dishwasher, Dryer, Freezer, Refrigerator, Washer
- Laundry features:Dryer, Washer, Washer/Dryer Hookup
- Amenities:Cathedral Ceiling(s), Double Vanity, Entrance Foyer, High Ceilings, Open Floorplan, Pool, Walk-In Closet(s)
Parking
- Parking description:Attached, Driveway, Garage, Off Street
- Garage:Yes
- Garage spaces:3
New listings near 9 Bridle Way
- New
 $250,000Active4 beds 2 baths2,096 sq. ft.
11 Stanley Drive, Pawling, NY 12564
MLS# 1058860Listed by: MCGRATH REALTY INC - Open Sat, 12 to 2pm
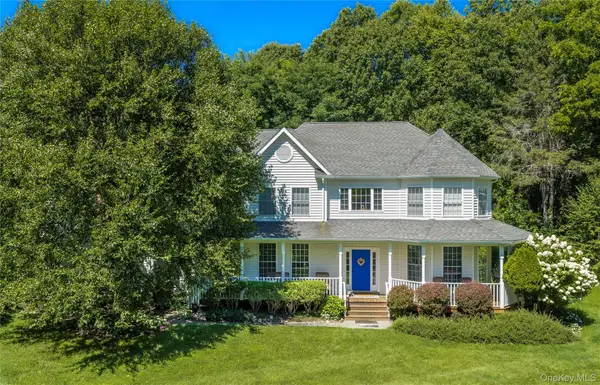 $985,000Active4 beds 3 baths3,831 sq. ft.
139 S Harmony Hill Road, Pawling, NY 12564
MLS# 1045580Listed by: MCGRATH REALTY INC - New
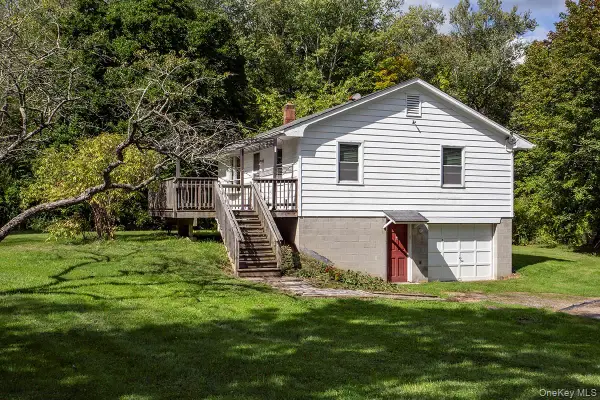 $369,000Active2 beds 1 baths768 sq. ft.
401 W Dover Road, Pawling, NY 12564
MLS# 1056846Listed by: DANIEL GALE SOTHEBYS INTL RLTY - New
 $2,400,000Active4 beds 4 baths3,660 sq. ft.
823 N Quaker Hill Road, Pawling, NY 12564
MLS# 202627217Listed by: HOULIHAN LAWRENCE INC  $660,000Active6 beds 2 baths2,856 sq. ft.
13 Rebecca Drive, Pawling, NY 12564
MLS# 1041805Listed by: BRIANTE REALTY GROUP, LLC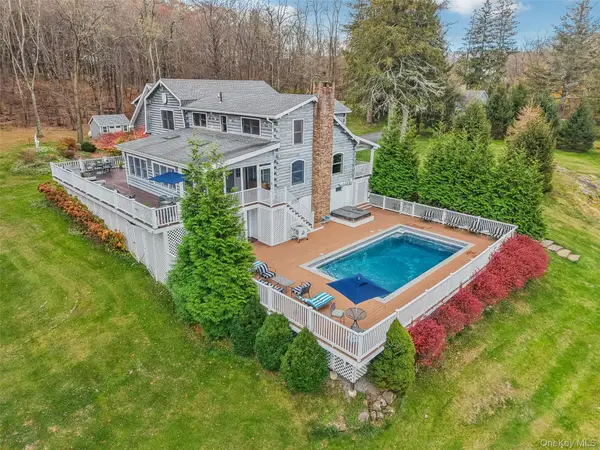 $1,799,000Active5 beds 6 baths5,390 sq. ft.
43 Meeting House Road, Pawling, NY 12564
MLS# 875119Listed by: DOUGLAS ELLIMAN REAL ESTATE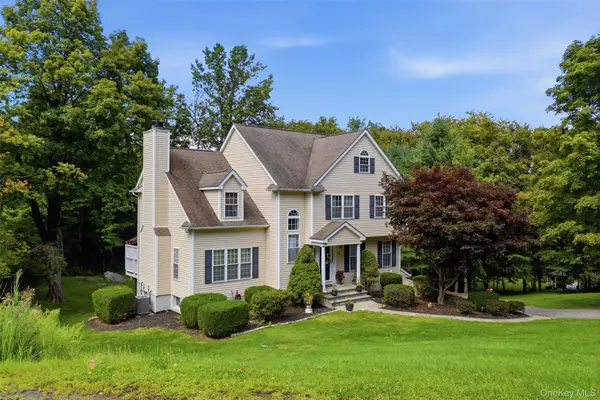 $699,000Active3 beds 3 baths2,737 sq. ft.
49 Millstream Court, Pawling, NY 12564
MLS# 1046647Listed by: WILLIAM RAVEIS-NEW YORK, LLC $999,000Active84.28 Acres
Route 22, Pawling, NY 12564
MLS# 1047993Listed by: MCGRATH REALTY INC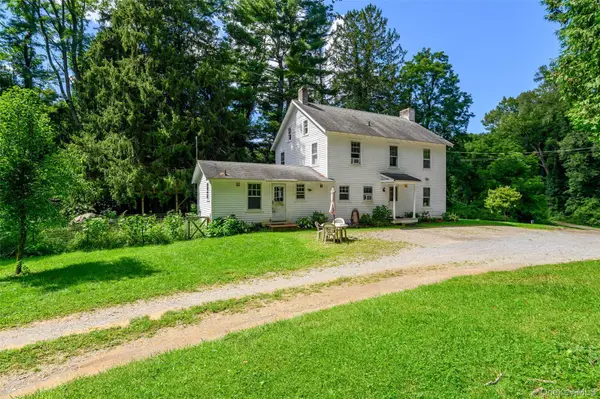 $695,000Active4 beds 2 baths2,160 sq. ft.
264 Quaker Hill Road, Pawling, NY 12564
MLS# 1047901Listed by: GILLIAN STEWART REAL ESTATE


Protect your home and budget from life's surprises with an Assurant Home Warranty, backed by a partner that supports you through every step of homeownership. Explore Plans.
© 2023 - 2026 ERA Franchise Systems LLC. All rights reserved. ERA Franchise Systems LLC fully supports the principles of the Fair Housing Act and the Equal Opportunity Act. ERA, ERA Real Estate powered, and their respective logos are registered service marks of ERA Franchise Systems LLC. Each office is independently owned and operated.