
136 Orchid Drive, Pearl River, NY 10965
Local realty services provided by:ERA Caputo Realty
136 Orchid Drive,Pearl River, NY 10965
$775,000
- 5 Beds
- 3 Baths
- 2,081 sq. ft.
- Single family
- Coming Soon
Listed by: susan r kopec
Office: howard hanna rand realty
MLS#:1044266
Source:OneKey MLS
Price summary
- Price:$775,000
- Price per sq. ft.:$372.42
About this home
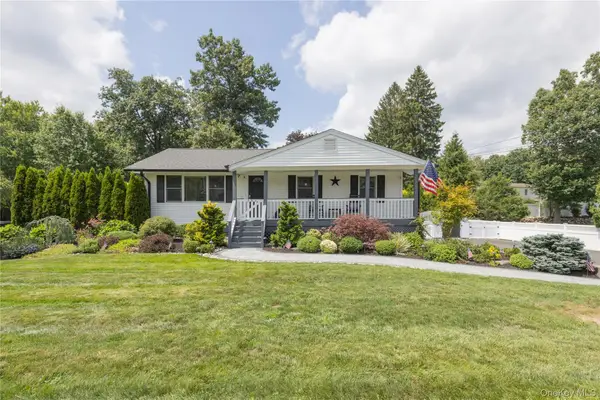
Amazing opportunity! Set in Pearl River, one of the most sought after locations in Rockland County, this remarkable five bedroom three bath raised ranch boasts an open layout that sets it apart from most. Upon entering, you'll be notice the unique layout: a large living room, with picture window & dining room that can accomodate a crowd. The open kitchen has wood cabinets, granite counters & a skylight + young stainless steel (most) appliances & is the perfect place to prepare everyday meals or a feast. Close by is the sun drenched family room, with access to the spacious deck.. The bedroom wing hosts a primary bedroom with a full bath & skylight. Two additional bedrooms & a lovely updated hall bath with a third skylight add to the allure. On the lower level marvel at the second family room, & two additional bedrooms as well as a charming full bath. The laundry room with handy slop sink & garage are nearby. Access out from this level to the paver patio & fenced yard. Highlighted features include refinished hardwood floors, chair & crown moldings, recessed lighting, etc.. Serviced by the Nanuet school district, this property is conveniently located with easy access to highways & the train for commuting & minutes from the New Jersey border. Enjoy shopping & restaurants & the services provided by the town of Orangeburg & the amazing area around. A gem!...
Contact an agent
Home facts
- Year built:1962
- Listing ID #:1044266
- Updated:September 06, 2026 at 03:12 PM
Rooms and interior
- Bedrooms:5
- Total bathrooms:3
- Full bathrooms:3
- Rooms Total:10
- Flooring:Hardwood
- Dining Description:Eat-In Kitchen, Formal Dining
- Kitchen Description:Eat-in Kitchen, Microwave, Refrigerator
- Bedroom Description:First Floor Bedroom
- Living area:2,081 sq. ft.
Heating and cooling
- Cooling:Central Air
- Heating:Natural Gas
- Central air:Yes
Structure and exterior
- Year built:1962
- Building area:2,081 sq. ft.
- Lot area:0.35 Acres
- Architectural Style:Hi Ranch, Raised Ranch
- Construction Materials:Frame, Vinyl Siding
- Levels:2 Story
Schools
- High school:Nanuet Senior High School
- Middle school:A Macarthur Barr Middle School
- Elementary school:George W Miller Elementary School
Utilities
- Water:Public
- Sewer:Public Sewer
Finances and disclosures
- Price:$775,000
- Price per sq. ft.:$372.42
- Tax amount:$15,537 (2025)
Features and amenities
- Appliances:Microwave, Refrigerator
- Amenities:Entrance Foyer, Granite Counters, Open Floorplan
Parking
- Parking description:Attached
- Garage:Yes
- Garage spaces:2
New listings near 136 Orchid Drive
- Coming Soon
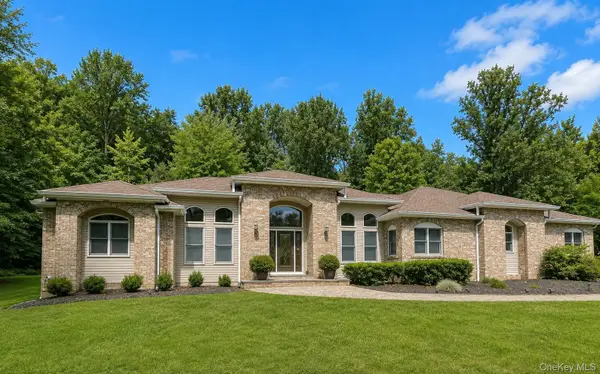 $1,525,000Coming Soon4 beds 4 baths2,785 sq. ft.
6 Marycrest Road, West Nyack, NY 10994
MLS# 1040656Listed by: HOWARD HANNA RAND REALTY - Coming Soon
 $729,000Coming Soon5 beds 2 baths2,017 sq. ft.
294 Orangeburg Road, Pearl River, NY 10965
MLS# 1043788Listed by: HOWARD HANNA RAND REALTY - New
 $399,000Active2 beds 1 baths903 sq. ft.
227 N Middletown Road #D, Pearl River, NY 10965
MLS# 1045224Listed by: KELLER WILLIAMS VALLEY REALTY - New
 $1,285,000Active4 beds 3 baths3,140 sq. ft.
354 Holt Drive, Pearl River, NY 10965
MLS# 1044988Listed by: WRIGHT BROS REAL ESTATE INC. - New
 $725,000Active4 beds 1 baths1,386 sq. ft.
118 Grove Street, Pearl River, NY 10965
MLS# 1045011Listed by: HOWARD HANNA RAND REALTY - Open Sun, 1 to 3pm
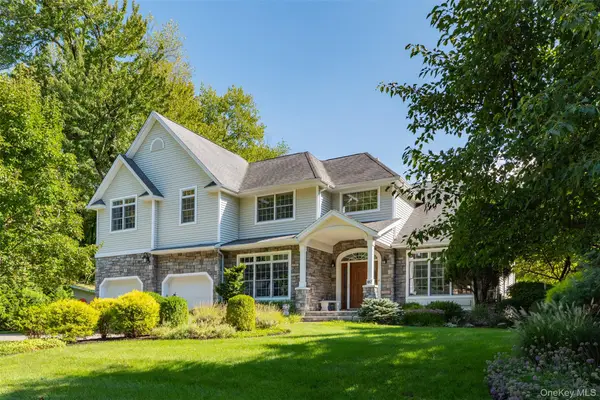 $1,500,000Active5 beds 5 baths3,516 sq. ft.
182 Elizabeth Street, Pearl River, NY 10965
MLS# 1043103Listed by: HOWARD HANNA RAND REALTY 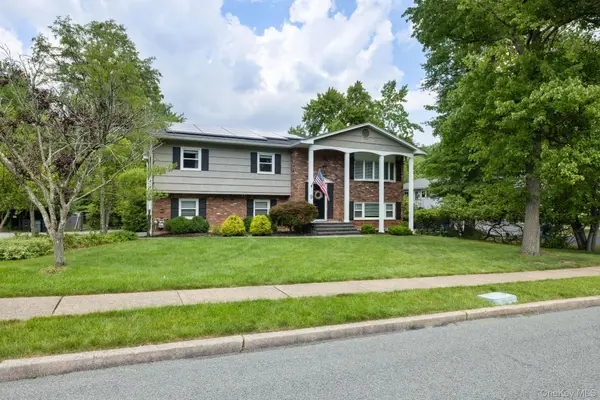 $899,000Active4 beds 3 baths2,132 sq. ft.
9 Behrendt Drive, Pearl River, NY 10965
MLS# 1032589Listed by: KELLER WILLIAMS HUDSON VALLEY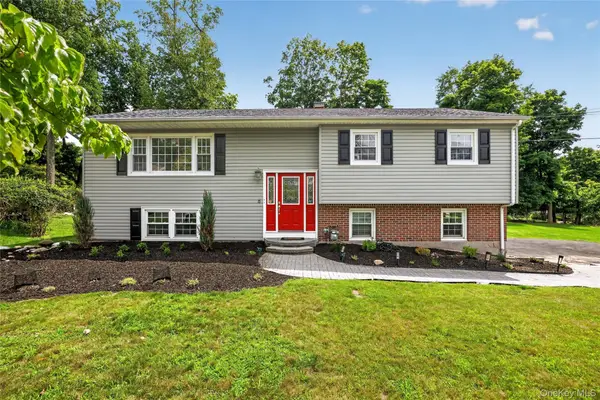 $739,000Pending4 beds 3 baths1,652 sq. ft.
6 Linda Lane, Pearl River, NY 10965
MLS# 1038610Listed by: KELLER WILLIAMS PRESTIGE PROP- Open Sun, 12 to 2pm
 $724,900Active3 beds 2 baths1,040 sq. ft.
395 Ehrhardt Road, Pearl River, NY 10965
MLS# 1035587Listed by: COLDWELL BANKER REALTY


Protect your home and budget from life's surprises with an Assurant Home Warranty, backed by a partner that supports you through every step of homeownership. Explore Plans.
© 2023 - 2026 ERA Franchise Systems LLC. All rights reserved. ERA Franchise Systems LLC fully supports the principles of the Fair Housing Act and the Equal Opportunity Act. ERA, ERA Real Estate powered, and their respective logos are registered service marks of ERA Franchise Systems LLC. Each office is independently owned and operated.