
1200 Indian Neck Lane, Peconic, NY 11958
Local realty services provided by:ERA Caputo Realty
1200 Indian Neck Lane,Peconic, NY 11958
$3,250,000
- 5 Beds
- 5 Baths
- 4,460 sq. ft.
- Single family
- Active
Upcoming open houses
- Sat, Sep 1211:00 am - 01:00 pm
Listed by: esteban gomez, eric p. elkin
Office: compass greater ny llc.
MLS#:1048014
Source:OneKey MLS
Price summary
- Price:$3,250,000
- Price per sq. ft.:$728.7
About this home
Known as The Old King Farmhouse and Owl Hollow, this historic 1.05± acre compound is one of Peconic’s most distinctive properties, pairing a beautifully preserved c.1860 Italianate Victorian residence with a remarkably purpose-built artist’s studio in the heart of the North Fork.
Rich in history and thoughtfully stewarded over time, the approximately 3,260-square-foot residence offers four bedrooms and two-and-a-half baths while preserving many of its original architectural details, including period fireplaces, wide-plank wood floors, oversized windows, and graciously proportioned rooms filled with natural light. The interiors strike a rare balance between historic character and understated elegance, allowing the home’s craftsmanship and surrounding landscape to take center stage.
Across the grounds, Owl Hollow serves as an extraordinary extension of the property. The approximately 1,200-square-foot studio is defined by soaring timber trusses, dramatic north-facing windows, a wood-burning fireplace, and its own Certificate of Occupancy, offering exceptional flexibility as an artist’s studio, creative workspace, guest retreat, entertaining pavilion, or wellness space.
Set among mature specimen trees, clipped hedges, perennial gardens, and a fenced vegetable garden, the grounds unfold as a series of outdoor rooms centered around a heated 18’ x 36’ saltwater pool. A rare pre-existing, non-conforming wattle-and-daub stable offers additional storage or future possibilities, while separate driveways, updated utilities, new septic systems, rental permits, and separate Certificates of Occupancy further enhance the property’s versatility. Both the residence and studio have an established history as luxury rentals.
Located in the bucolic hamlet of Peconic, moments from renowned vineyards, farm stands, beaches, and marinas, The Old King Farmhouse and Owl Hollow represent an increasingly rare opportunity to own a historic North Fork compound where architecture, landscape, and creative living exist in perfect harmony....
Contact an agent
Home facts
- Year built:1867
- Listing ID #:1048014
- Added:1 day(s) ago
- Updated:September 10, 2026 at 11:21 AM
Rooms and interior
- Bedrooms:5
- Total bathrooms:5
- Full bathrooms:3
- Half bathrooms:2
- Rooms Total:20
- Flooring:Hardwood
- Dining Description:Eat-In Kitchen, Formal Dining
- Kitchen Description:Dishwasher, Eat-in Kitchen, Freezer, Pantry, Refrigerator
- Basement:Yes
- Basement Description:Crawl Space, Partially Finished
- Living area:4,460 sq. ft.
Heating and cooling
- Heating:Electric, Forced Air, Hot Water, Natural Gas
Structure and exterior
- Year built:1867
- Building area:4,460 sq. ft.
- Lot area:1.05 Acres
- Architectural Style:Farmhouse, Victorian
- Construction Materials:Brick, Cedar, Clapboard, Frame, Shake Siding, Shingle Siding
- Levels:2 Story
Schools
- High school:Southold Junior-Senior High School
- Middle school:Southold Junior-Senior High School
- Elementary school:Southold Elementary School
Utilities
- Water:Public, Well
- Sewer:Septic Tank
Finances and disclosures
- Price:$3,250,000
- Price per sq. ft.:$728.7
- Tax amount:$15,977 (2026)
Features and amenities
- Appliances:Dishwasher, Freezer, Refrigerator, Washer
- Laundry features:Washer
- Amenities:Cathedral Ceiling(s)
- Pool features:In Ground
Parking
- Parking description:Detached, Driveway, Private
New listings near 1200 Indian Neck Lane
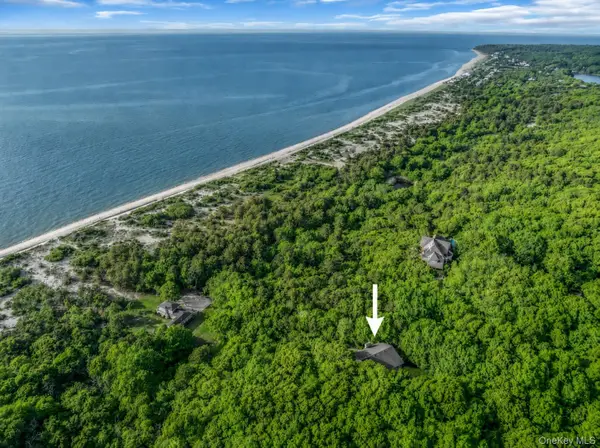 $3,300,000Active4 beds 3 baths3,028 sq. ft.
3645 Soundview Avenue, Peconic, NY 11958
MLS# 1007876Listed by: COMPASS GREATER NY LLC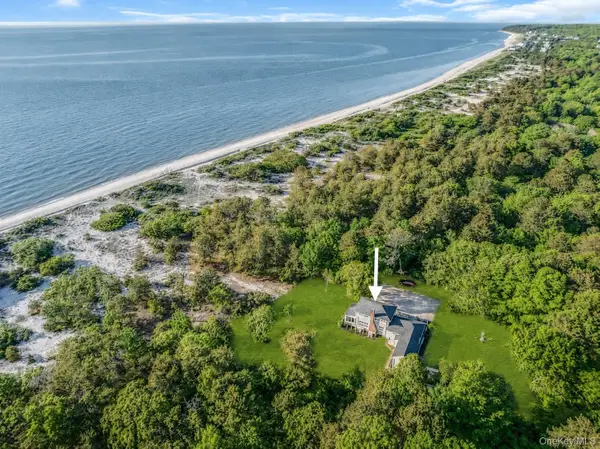 $3,100,000Active3 beds 2 baths1,600 sq. ft.
3651 Soundview Avenue, Peconic, NY 11958
MLS# 1009245Listed by: COMPASS GREATER NY LLC $949,000Active3 beds 2 baths2,350 sq. ft.
155 2nd Avenue, Peconic, NY 11958
MLS# 1036471Listed by: DOUGLAS ELLIMAN REAL ESTATE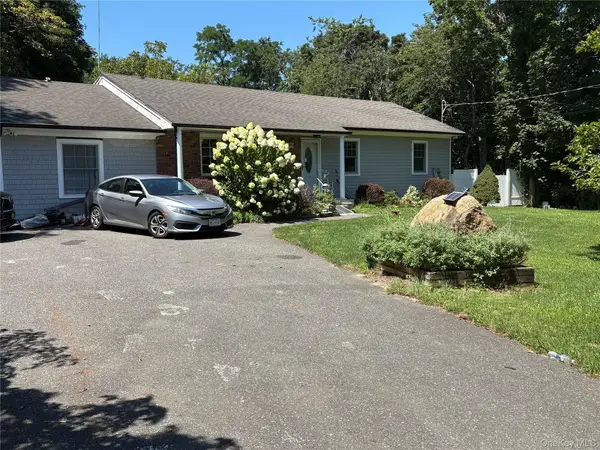 $799,000Active4 beds 3 baths1,800 sq. ft.
36595 County Rd 48, Peconic, NY 11958
MLS# 1034331Listed by: MODERN AGE REALTY GROUP LLC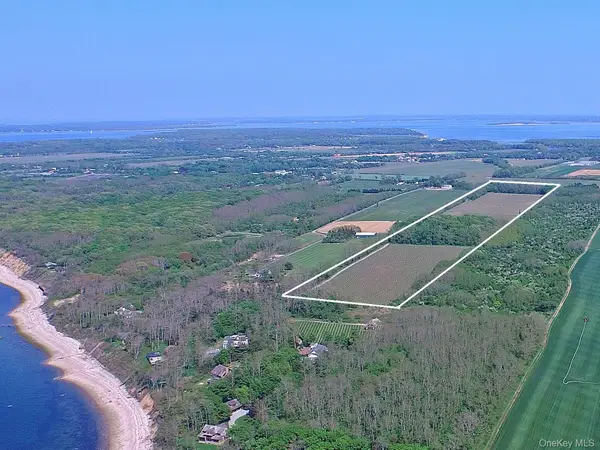 $6,000,000Active45 Acres
Address Withheld By Seller, Peconic, NY 11958
MLS# 1033248Listed by: WILLIAM RAVEIS NEW YORK LLC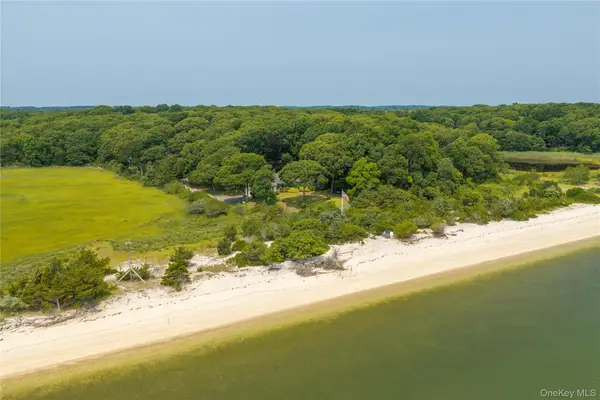 $5,700,000Active4 beds 3 baths3,200 sq. ft.
Address Withheld By Seller, Peconic, NY 11958
MLS# 1024359Listed by: CENTURY 21 ALBERTSON REALTY- Open Sat, 12 to 2pm
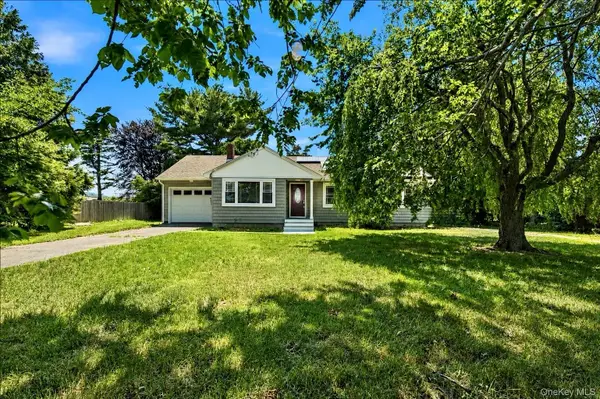 $789,900Active3 beds 1 baths
725 Peconic Lane, Peconic, NY 11958
MLS# 1017498Listed by: ISLAND GROUP REALTY INC 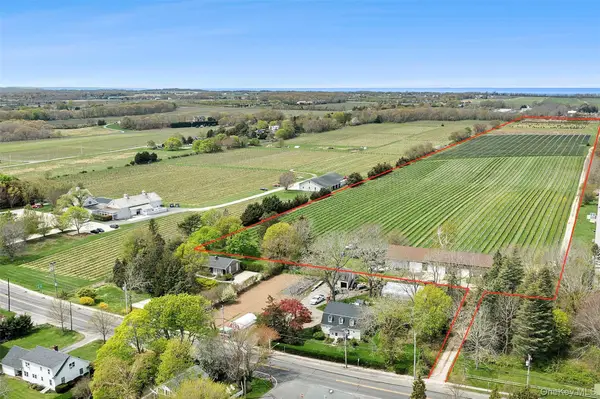 $2,500,000Active37.08 Acres
37025 Main Road, Cutchogue, NY 11935
MLS# 993359Listed by: DOUGLAS ELLIMAN REAL ESTATE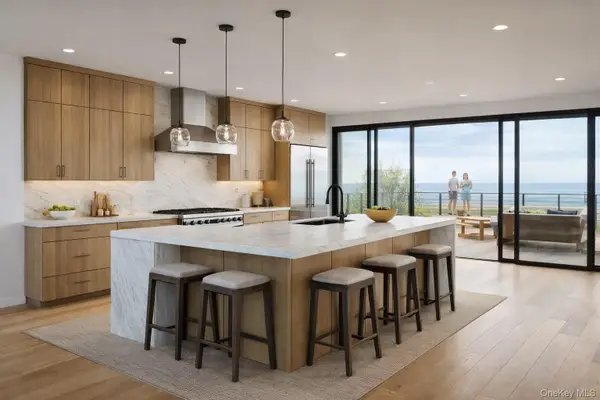 $2,100,000Active4 beds 4 baths2,900 sq. ft.
4760 Blue Horizon Bluffs, Peconic, NY 11958
MLS# 973460Listed by: ENGEL & VOLKERS NORTH FORK


Protect your home and budget from life's surprises with an Assurant Home Warranty, backed by a partner that supports you through every step of homeownership. Explore Plans.
© 2023 - 2026 ERA Franchise Systems LLC. All rights reserved. ERA Franchise Systems LLC fully supports the principles of the Fair Housing Act and the Equal Opportunity Act. ERA, ERA Real Estate powered, and their respective logos are registered service marks of ERA Franchise Systems LLC. Each office is independently owned and operated.