
1130 Orchard Street, Peekskill, NY 10566
Local realty services provided by:ERA Caputo Realty
Listed by: gary sanguino
Office: gary sanguino
MLS#:946579
Source:OneKey MLS
Price summary
- Price:$1,100,000
- Price per sq. ft.:$398.7
About this home
Set on two parcels totaling approximately 0.84 acres, 1130 Orchard Street is a spacious two-family home offered together with 1207 Constant Avenue, an additional parcel providing access from Constant Avenue and substantial off-street parking.
Built around 1900, the home features two generously sized apartments, each with three bedrooms, one full bathroom, a living room, and an eat-in kitchen. The first-floor apartment was remodeled approximately two years ago and includes a heated enclosed entry and a living room with a fireplace. The second-floor apartment features an additional heated bonus room with windows, offering flexible space for a home office or other uses.
One of the property's standout features is its exceptionally spacious unfinished walk-up attic, accessible from inside the home and equipped with exterior emergency stairs. Additional features include a screened porch, separate utilities serving the two legal apartments, and a long driveway extending from Constant Avenue toward the house.
The first-floor apartment is expected to be delivered vacant at closing, offering an opportunity for an owner-occupant to live in one apartment while collecting rental income from the other.
With its spacious apartments, expansive grounds, and additional unfinished space, this property offers an appealing combination of living space, land, and income potential. Any additional uses or improvements are subject to applicable municipal approvals....
Contact an agent
Home facts
- Year built:1900
- Listing ID #:946579
- Updated:October 27, 2026 at 08:53 PM
Rooms and interior
- Bedrooms:3
- Total bathrooms:1
- Full bathrooms:1
- Dining Description:Eat-In Kitchen
- Kitchen Description:Eat-in Kitchen
- Basement:Yes
- Basement Description:Full, Walk-Out Access
- Living area:2,759 sq. ft.
Heating and cooling
- Heating:Electric, Natural Gas
Structure and exterior
- Year built:1900
- Building area:2,759 sq. ft.
- Lot area:0.84 Acres
- Architectural Style:Victorian
- Construction Materials:Aluminum Siding
Schools
- High school:Peekskill High School
- Middle school:Peekskill Middle School
- Elementary school:Woodside Community School
Utilities
- Water:Public
- Sewer:Public Sewer
Finances and disclosures
- Price:$1,100,000
- Price per sq. ft.:$398.7
- Tax amount:$20,595 (2026)
Features and amenities
- Amenities:Entrance Foyer
Parking
- Parking description:Driveway, Off Street
New listings near 1130 Orchard Street
- New
 $539,900Active2 beds 2 baths1,447 sq. ft.
175 Smith Street, Peekskill, NY 10566
MLS# 1065740Listed by: CAPITAL ESTATE REALTY LLC - New
 $565,000Active-- beds 2 baths1,258 sq. ft.
298 Bleloch Avenue, Peekskill, NY 10566
MLS# 1065046Listed by: KELLER WILLIAMS REALTY PARTNER - New
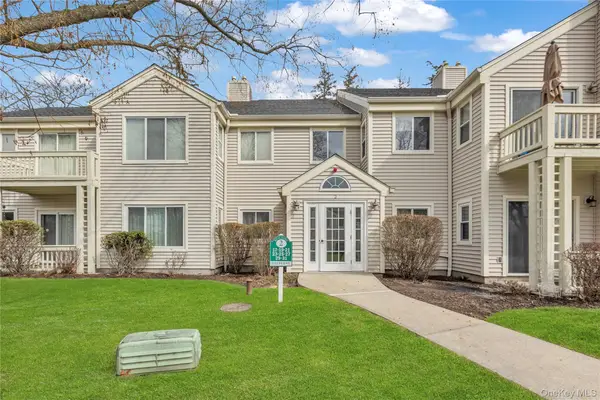 $449,900Active2 beds 2 baths1,151 sq. ft.
23 Bayberry Drive, Peekskill, NY 10566
MLS# 1065021Listed by: HOULIHAN LAWRENCE INC. - New
 $349,999Active3 beds 2 baths1,480 sq. ft.
104 Rolling Way, Peekskill, NY 10566
MLS# 1066409Listed by: KELLER WILLIAMS REALTY - New
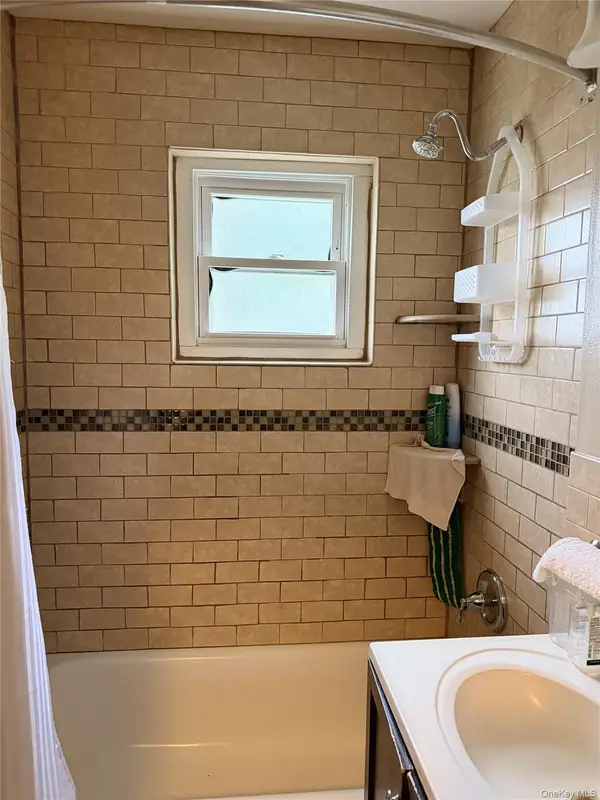 $149,999Active1 beds 1 baths750 sq. ft.
1879 CROMPOND ROAD D8 Crompond Road #D8, Peekskill, NY 10566
MLS# 1065400Listed by: MANCINI REALTY INC. - New
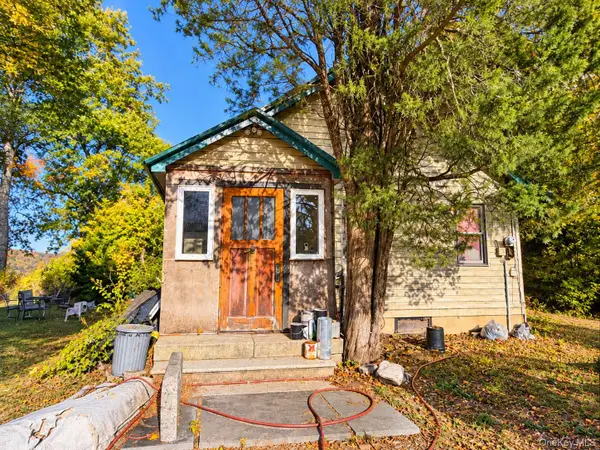 $249,999Active2 beds 1 baths497 sq. ft.
822 Oakwood Drive, Peekskill, NY 10566
MLS# 1065853Listed by: YOURHOMESOLD GUARANTEED REALTY - New
 $625,000Active3 beds 2 baths1,838 sq. ft.
340 Union Avenue, Peekskill, NY 10566
MLS# 1061076Listed by: COMPASS GREATER NY, LLC - New
 $129,900Active1 beds 1 baths650 sq. ft.
1 Lakeview Drive #3A, Peekskill, NY 10566
MLS# 1061564Listed by: HOULIHAN LAWRENCE INC. 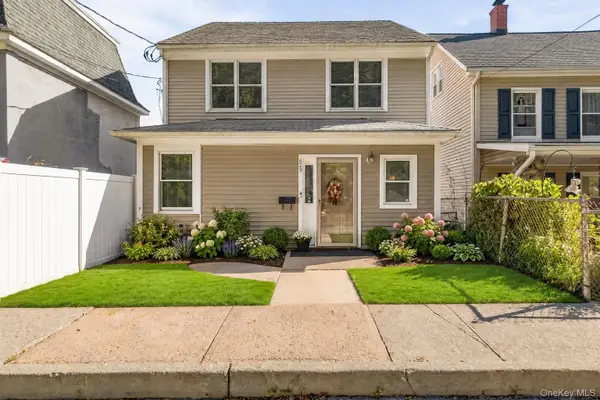 $629,000Active5 beds 3 baths2,374 sq. ft.
629 Belden Street, Peekskill, NY 10566
MLS# 1058126Listed by: KELLER WILLIAMS HUDSON VALLEY


Protect your home and budget from life's surprises with an Assurant Home Warranty, backed by a partner that supports you through every step of homeownership. Explore Plans.
© 2023 - 2026 ERA Franchise Systems LLC. All rights reserved. ERA Franchise Systems LLC fully supports the principles of the Fair Housing Act and the Equal Opportunity Act. ERA, ERA Real Estate powered, and their respective logos are registered service marks of ERA Franchise Systems LLC. Each office is independently owned and operated.