
146 Underhill Lane, Peekskill, NY 10566
Local realty services provided by:ERA Insite Realty Services
146 Underhill Lane,Peekskill, NY 10566
$715,000
- 2 Beds
- 3 Baths
- 2,253 sq. ft.
- Condominium
- Active
Listed by: amber n. thomas
Office: compass greater ny, llc.
MLS#:1056830
Source:OneKey MLS
Price summary
- Price:$715,000
- Price per sq. ft.:$317.35
- Monthly HOA dues:$665
About this home
Welcome to 146 Underhill Lane, where refined updates meet effortless Chapel Hill living. This meticulously maintained and beautifully updated four-level townhouse offers an abundance of natural light, spacious living areas, and thoughtful upgrades throughout. The lower level features a comfortable family/TV room with engineered wood flooring, while the second level showcases newly installed premium white oak flooring flowing through the kitchen and dining areas. The thoughtfully designed kitchen is beautifully appointed with granite countertops, GE
Profile stainless steel appliances, and a 5-year-old Kitchen Aid refrigerator. A dedicated dining area and coordinating eat-in breakfast bar create a comfortable space for everyday meals and entertaining, while elegant window shutters add a sophisticated finishing touch. Continue entertaining in the spacious living room, where a gas fireplace creates a warm and inviting focal point. A sliding glass door opens to the private patio, complemented by Hunter Douglas automatic roll up shade that adds both style and convenience. The second level also features a convenient powder room and high-end Anderson windows that fill the space with natural light. The third level is home to a private primary suite with vaulted ceilings, a generous walk-in closet, and a spa-inspired ensuite bath complete with granite countertops, a whirlpool tub and shower. A spacious second bedroom also offers vaulted ceilings, an ensuite full bath with granite countertops and a standing shower, along with an additional walk-in closet, provides comfort and flexibility for all. The fourth level opens to a spectacular loft with soaring cathedral ceilings, skylights, and track
lighting, creating a bright and versatile space ideal for a home office, creative studio, playroom, or additional living area. Additional highlights include recessed lighting throughout, an upgraded Aprilaire humidifier, upgraded garbage disposal, new Whirlpool washer/dryer, Trane Seer 6 AC system, and a one-car private garage with a long driveway offering parking for two vehicles, plus visitor parking. Enjoy resort-style living in Chapel Hill! The exceptional amenities include a clubhouse with card and social spaces, fitness center, sauna, indoor basketball court, indoor and outdoor pickleball courts, bocce, tennis, pickleball, games and social events, in-ground pool and kiddie pool, playground and walking trails. This upscale community offers maintenance free living as well as conveniently located minutes from Metro-North, approximately an hour to Manhattan, and minutes to downtown Peekskill offering fine restaurants, shops and entertainment and the local Paramount Theater. Additionally, the Cortlandt Town Center is nearby for more shopping....
Contact an agent
Home facts
- Year built:2002
- Subdivision & Development:Chapel Hill
- Listing ID #:1056830
- Added:42 day(s) ago
- Updated:October 27, 2026 at 12:53 PM
Rooms and interior
- Bedrooms:2
- Total bathrooms:3
- Full bathrooms:2
- Half bathrooms:1
- Rooms Total:6
- Flooring:Hardwood
- Dining Description:Eat-In Kitchen
- Kitchen Description:Dishwasher, Eat-in Kitchen, Microwave, Oven, Refrigerator
- Basement:Yes
- Basement Description:Finished, Full
- Living area:2,253 sq. ft.
Heating and cooling
- Cooling:Central Air
- Heating:Forced Air, Natural Gas
- Central air:Yes
Structure and exterior
- Year built:2002
- Building area:2,253 sq. ft.
- Construction Materials:Frame
- Levels:3 Story
Schools
- High school:Peekskill High School
- Middle school:Peekskill Middle School
- Elementary school:Woodside Community School
Utilities
- Water:Public
- Sewer:Public Sewer
Finances and disclosures
- Price:$715,000
- Price per sq. ft.:$317.35
- Tax amount:$10,803 (2026)
Features and amenities
- Appliances:Dishwasher, Dryer, Microwave, Oven, Refrigerator, Washer
- Laundry features:Dryer, Washer
- Amenities:Cathedral Ceiling(s), Granite Counters, High Ceilings, Pool, Walk-In Closet(s)
- Pool features:In Ground, Outdoor Pool
Parking
- Total parking spaces:3
- Parking description:Attached, Driveway, Garage
- Garage:Yes
- Garage spaces:1
New listings near 146 Underhill Lane
- New
 $539,900Active2 beds 2 baths1,447 sq. ft.
175 Smith Street, Peekskill, NY 10566
MLS# 1065740Listed by: CAPITAL ESTATE REALTY LLC - New
 $565,000Active-- beds 2 baths1,258 sq. ft.
298 Bleloch Avenue, Peekskill, NY 10566
MLS# 1065046Listed by: KELLER WILLIAMS REALTY PARTNER - New
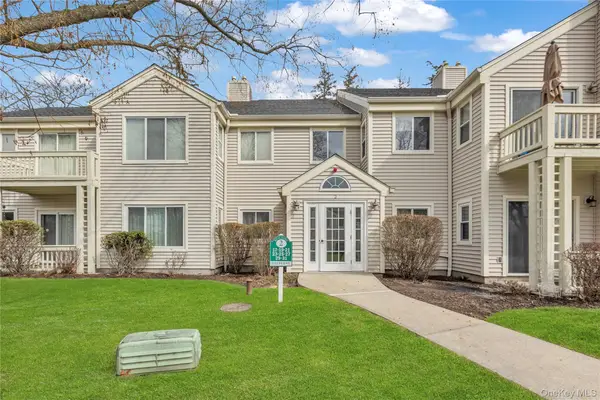 $449,900Active2 beds 2 baths1,151 sq. ft.
23 Bayberry Drive, Peekskill, NY 10566
MLS# 1065021Listed by: HOULIHAN LAWRENCE INC. - New
 $349,999Active3 beds 2 baths1,480 sq. ft.
104 Rolling Way, Peekskill, NY 10566
MLS# 1066409Listed by: KELLER WILLIAMS REALTY - New
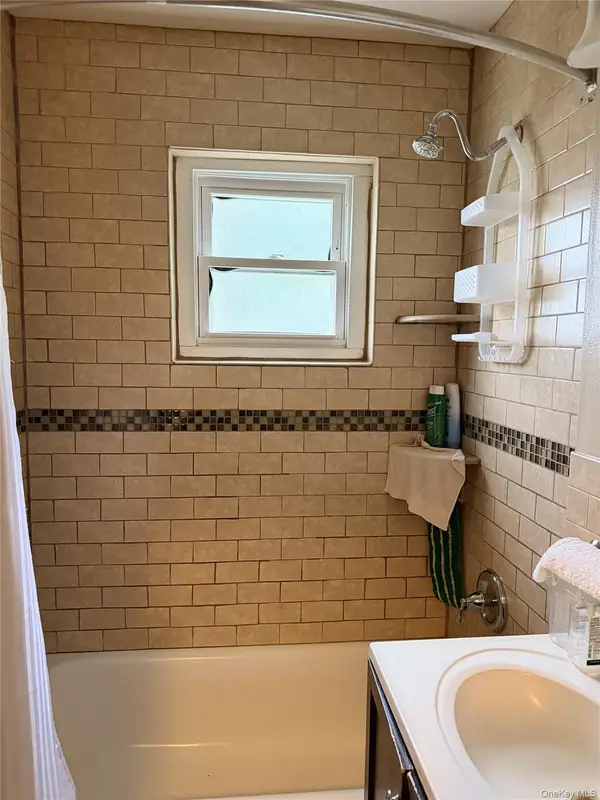 $149,999Active1 beds 1 baths750 sq. ft.
1879 CROMPOND ROAD D8 Crompond Road #D8, Peekskill, NY 10566
MLS# 1065400Listed by: MANCINI REALTY INC. - New
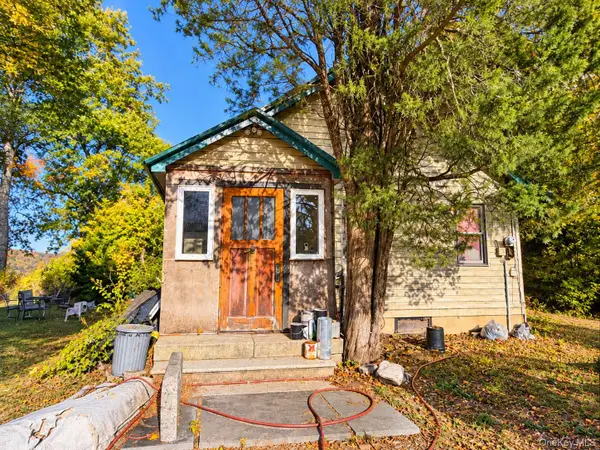 $249,999Active2 beds 1 baths497 sq. ft.
822 Oakwood Drive, Peekskill, NY 10566
MLS# 1065853Listed by: YOURHOMESOLD GUARANTEED REALTY - New
 $625,000Active3 beds 2 baths1,838 sq. ft.
340 Union Avenue, Peekskill, NY 10566
MLS# 1061076Listed by: COMPASS GREATER NY, LLC - New
 $129,900Active1 beds 1 baths650 sq. ft.
1 Lakeview Drive #3A, Peekskill, NY 10566
MLS# 1061564Listed by: HOULIHAN LAWRENCE INC. 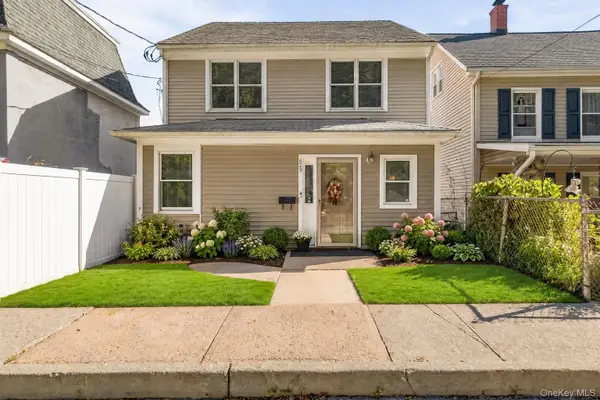 $629,000Active5 beds 3 baths2,374 sq. ft.
629 Belden Street, Peekskill, NY 10566
MLS# 1058126Listed by: KELLER WILLIAMS HUDSON VALLEY $600,000Active2 beds 2 baths
604 Roosevelt, Peekskill, NY 10566
MLS# 1061173Listed by: WILLIAM RAVEIS REAL ESTATE


Protect your home and budget from life's surprises with an Assurant Home Warranty, backed by a partner that supports you through every step of homeownership. Explore Plans.
© 2023 - 2026 ERA Franchise Systems LLC. All rights reserved. ERA Franchise Systems LLC fully supports the principles of the Fair Housing Act and the Equal Opportunity Act. ERA, ERA Real Estate powered, and their respective logos are registered service marks of ERA Franchise Systems LLC. Each office is independently owned and operated.