
124 Pelhamdale Avenue #8A, Pelham, NY 10803
Local realty services provided by:ERA Top Service Realty
124 Pelhamdale Avenue #8A,Pelham, NY 10803
$225,000
- 1 Beds
- 1 Baths
- 700 sq. ft.
- Co-op
- Active
Listed by: merrick platzner
Office: platzner international group
MLS#:1022526
Source:OneKey MLS
Price summary
- Price:$225,000
- Price per sq. ft.:$321.43
About this home
The PELHAMDALE LODGE is PERFECT FOR COMMUTERS! No car? - No problem! You're only steps away from Pelham Town Train Station, schools, village shopping and restaurants. The Lodge is a very unique place. Each unit is one-of-a-kind in design. This one bedroom / 1 bath unit is perfect for anyone looking for a good sized home. 2nd FLOOR UNIT. PRIVATE. BRITE & AIRY - LOADS OF NATURAL SUNLIGHT. The Lodge is VERY UNIQUE......Every unit is a One-Of-A-Kind design. This apartment is a private end unit. It has rich hardwood floors, updated kitchen, and updated bath. WHY DO PEOPLE LOVE THE LODGE? The Residential Neighborhood, WALK TO RAILROAD, Charming Pre-war Architecture, Tall Ceilings and Spacious Rooms, Beautiful outdoor Green Areas with patios and BBQ's. Lastly, HEAT, WATER, PARKING, & TAXES are all included in the monthly maintenance.
Short walk to Pelham Train Station/ Metro North, Restaurants, Shopping and Schools..............ULTRA CONVENIENT!
"THE LODGE" IS WHERE IT'S AT! Monthly Maintenance= $1166 (minus $187.49 STAR reduction). PRICED TO SELL! Come See It & Make Your Offers Before It Disappears. PLEASE WATCH THE VIDEO!...
Contact an agent
Home facts
- Year built:1900
- Listing ID #:1022526
- Added:4 day(s) ago
- Updated:July 21, 2026 at 11:02 AM
Rooms and interior
- Bedrooms:1
- Total bathrooms:1
- Full bathrooms:1
- Rooms Total:3
- Flooring:Hardwood
- Kitchen Description:Microwave, Refrigerator
- Basement:Yes
- Basement Description:Common
- Living area:700 sq. ft.
Heating and cooling
- Heating:Oil, Steam
Structure and exterior
- Year built:1900
- Building area:700 sq. ft.
- Lot Features:Near Public Transit
- Construction Materials:Frame
- Exterior Features:Courtyard
- Levels:1 Story
Schools
- High school:Pelham Memorial High School
- Middle school:Pelham Middle School
- Elementary school:Colonial
Utilities
- Water:Public
- Sewer:Public Sewer
Finances and disclosures
- Price:$225,000
- Price per sq. ft.:$321.43
Features and amenities
- Appliances:Microwave, Refrigerator
- Laundry features:Common Area
- Amenities:Walk-In Closet(s)
Parking
- Total parking spaces:1
- Parking description:Assigned, Parking Lot
New listings near 124 Pelhamdale Avenue #8A
- Coming Soon
 $229,000Coming Soon1 beds 1 baths
4782 Boston Post #A- 3B, Pelham, NY 10803
MLS# 1026248Listed by: MARGO DESANTIS REAL ESTATE - New
 $1,195,000Active4 beds 3 baths2,178 sq. ft.
341 Sixth Avenue, Pelham, NY 10803
MLS# 1026170Listed by: JULIA B FEE SOTHEBYS INT. RLTY  $1,925,000Active4 beds 4 baths2,826 sq. ft.
1355 Roosevelt Avenue, Pelham, NY 10803
MLS# 1011308Listed by: JULIA B FEE SOTHEBYS INT. RLTY $1,114,000Active4 beds 3 baths2,204 sq. ft.
1072 Hunter Avenue, Pelham, NY 10803
MLS# 1022723Listed by: COLDWELL BANKER REALTY $760,000Active2 beds 3 baths1,590 sq. ft.
915 Wynnewood Road #A3, Pelham, NY 10803
MLS# 1021904Listed by: HOULIHAN LAWRENCE INC.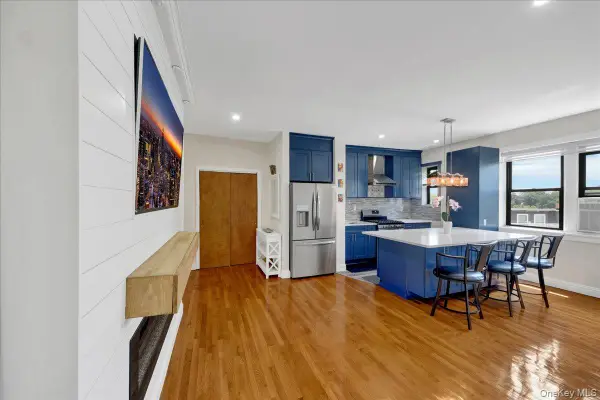 $349,000Active2 beds 1 baths1,000 sq. ft.
4784 Boston Post Road #B43, Pelham, NY 10803
MLS# 1020848Listed by: KELLER WILLIAMS REALTY GROUP- Open Sat, 12 to 2pm
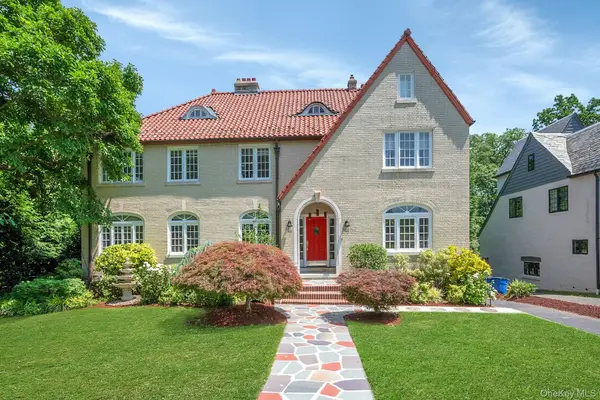 $2,395,000Active4 beds 5 baths3,925 sq. ft.
514 Esplanade, Pelham, NY 10803
MLS# 1019519Listed by: REAL BROKER NY LLC 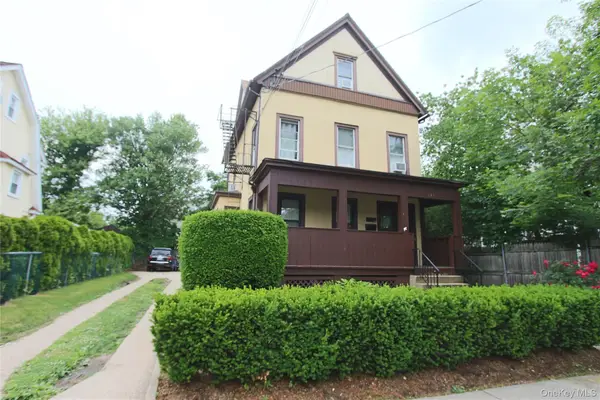 $1,050,000Active5 beds 3 baths2,543 sq. ft.
143 Fourth Avenue, Pelham, NY 10803
MLS# 1018713Listed by: GOLD STANDARD REALTY LLC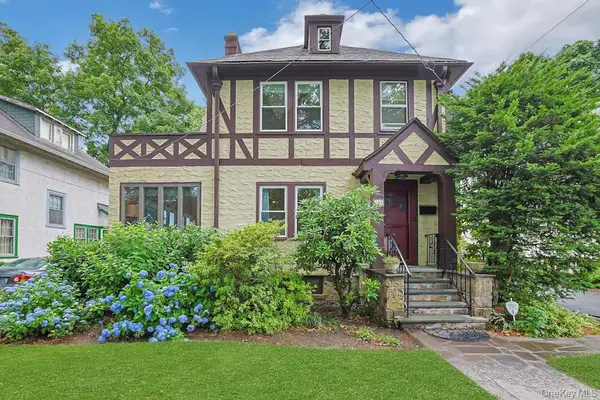 $1,249,000Pending3 beds 4 baths2,032 sq. ft.
541 Second Avenue, Pelham, NY 10803
MLS# 989597Listed by: SERHANT LLC


Protect your home and budget from life's surprises with an Assurant Home Warranty, backed by a partner that supports you through every step of homeownership. Explore Plans.
© 2023 - 2026 ERA Franchise Systems LLC. All rights reserved. ERA Franchise Systems LLC fully supports the principles of the Fair Housing Act and the Equal Opportunity Act. ERA, ERA Real Estate powered, and their respective logos are registered service marks of ERA Franchise Systems LLC. Each office is independently owned and operated.