
10 Walnut Hill Dr, Penfield, NY 14526
Local realty services provided by:HUNT Real Estate ERA
10 Walnut Hill Dr,Penfield, NY 14526
$595,000
- 3 Beds
- 3 Baths
- 2,582 sq. ft.
- Single family
- Pending
Upcoming open houses
- Thu, Nov 1904:00 pm - 06:00 pm
- Sat, Nov 2111:00 am - 01:00 pm
- Sun, Nov 2211:00 am - 01:00 pm
Listed by: daniel p. cappa jr.
Office: howard hanna
MLS#:R1729190
Source:NY_GENRIS
Price summary
- Price:$595,000
- Price per sq. ft.:$230.44
About this home
From the moment you step inside, you'll appreciate the abundance of natural light, luxury plank flooring, crown molding, and a neutral color palette that gives the home a fresh, timeless feel. The kitchen has been thoughtfully renovated with white cabinetry, granite countertops, stainless steel appliances, and a generous center island that naturally anchors the space. It opens easily to the surrounding living and dining areas, creating a layout that's ideal for everyday life. A spacious family room with large windows offers plenty of room to relax, while the formal dining room features a beautiful white brick fireplace that adds warmth and character. The primary suite feels like a private getaway, featuring a custom walk-in dressing room and a stunning bath with a separate soaking tub, spacious glass-enclosed shower, and elegant tile work. Step outside and you'll discover one of the home's standout features. The expansive deck, adjacent paver patio, and covered timber-frame gazebo create a space for entertaining, outdoor dinners, or quiet evenings overlooking the beautifully landscaped yard....
Contact an agent
Home facts
- Year built:1989
- Subdivision & Development:Glenbrook Sec 02
- Listing ID #:R1729190
- Added:1 day(s) ago
- Updated:November 18, 2026 at 09:35 AM
Rooms and interior
- Bedrooms:3
- Total bathrooms:3
- Full bathrooms:2
- Half bathrooms:1
- Rooms Total:8
- Flooring:Carpet, Ceramic Tile, Varies
- Dining Description:Separate Formal Dining Room
- Kitchen Description:Country Kitchen, Dishwasher, Disposal, Kitchen Island, Microwave, Pantry, Refrigerator
- Basement:Yes
- Basement Description:Full, Sump Pump
- Living area:2,582 sq. ft.
Heating and cooling
- Cooling:Central Air
- Heating:Forced Air, Gas
- Central air:Yes
Structure and exterior
- Roof:Asphalt
- Year built:1989
- Building area:2,582 sq. ft.
- Lot area:0.49 Acres
- Lot Features:Corner Lot, Cul De Sac, Irregular Lot, Residential Lot
- Architectural Style:Colonial, Transitional, Two Story
- Construction Materials:Brick, Cedar, Copper Plumbing
- Exterior Features:Deck, Open, Patio, Porch
- Foundation Description:Block
- Levels:2 Stories
Schools
- Elementary school:Plank Road South Elementary
Utilities
- Water:Connected, Public, Water Connected
- Sewer:Connected, Sewer Connected
Finances and disclosures
- Price:$595,000
- Price per sq. ft.:$230.44
- Tax amount:$9,117
Features and amenities
- Appliances:Dishwasher, Disposal, Dryer, Microwave, Refrigerator, Washer
- Laundry features:Dryer, Main Level, Washer
- Amenities:Deck, Drapes, int_feat_Den
Parking
- Parking description:Attached, Garage, Garage Door Opener, Water Available
- Garage:Yes
- Garage spaces:3
New listings near 10 Walnut Hill Dr
- New
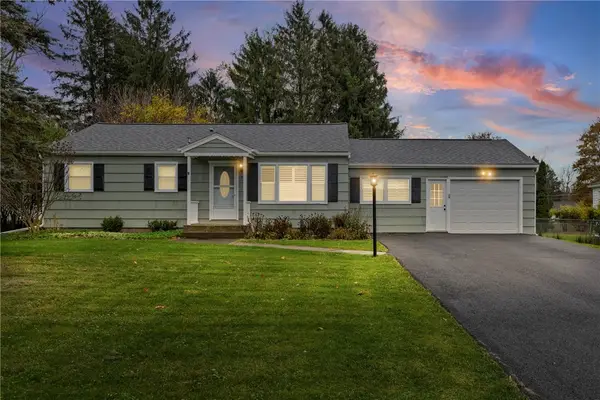 $275,000Active3 beds 1 baths1,064 sq. ft.
71 Creek Hill Lane, Rochester, NY 14625
MLS# R1728928Listed by: COLDWELL BANKER CUSTOM REALTY - New
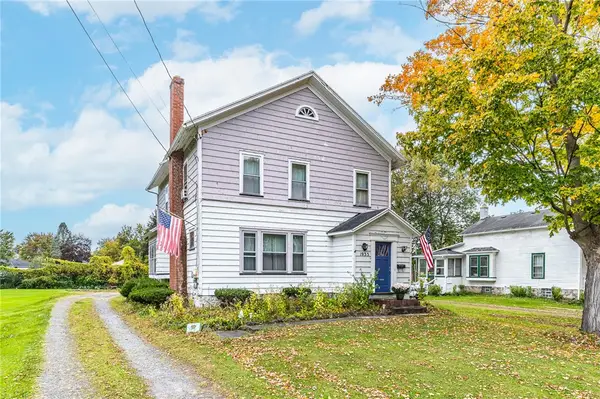 Listed by ERA$200,000Active3 beds 2 baths1,928 sq. ft.
1933 Penfield Road, Penfield, NY 14625
MLS# R1728211Listed by: HUNT REAL ESTATE ERA/COLUMBUS - New
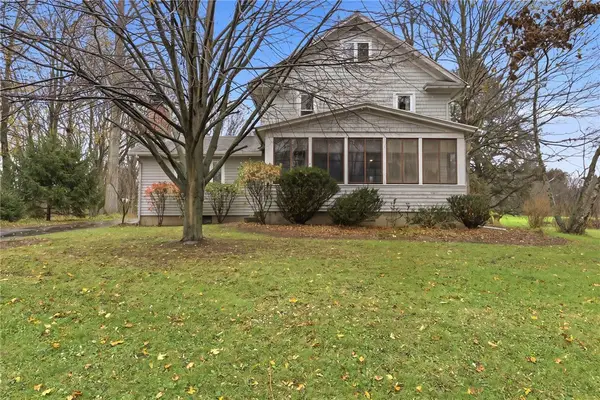 $559,000Active4 beds 2 baths1,749 sq. ft.
1990 Salt Road, Fairport, NY 14450
MLS# R1728727Listed by: HOWARD HANNA - New
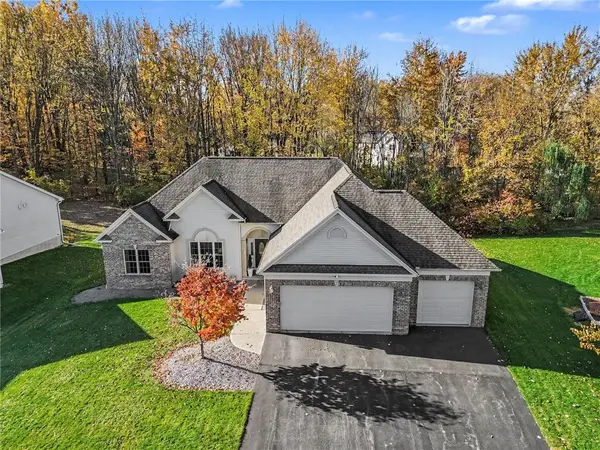 $649,900Active3 beds 3 baths2,147 sq. ft.
7 Armetale Luster, Webster, NY 14580
MLS# R1728513Listed by: HOWARD HANNA - New
 $320,000Active2 beds 2 baths1,087 sq. ft.
151 Willow Pond, Penfield, NY 14526
MLS# R1728359Listed by: HOWARD HANNA - New
 Listed by ERA$399,000Active4 beds 3 baths2,090 sq. ft.
59 Coachman Drive, Penfield, NY 14526
MLS# R1728025Listed by: HUNT REAL ESTATE ERA/COLUMBUS  $250,000Active3 beds 2 baths1,252 sq. ft.
145 Burrows Hills Drive, Rochester, NY 14625
MLS# R1727485Listed by: KELLER WILLIAMS REALTY GREATER ROCHESTER $449,900Pending4 beds 3 baths2,269 sq. ft.
12 Cambray Drive, Fairport, NY 14450
MLS# R1727293Listed by: RE/MAX REALTY GROUP $349,999Active4 beds 3 baths2,136 sq. ft.
1788 Jackson Road, Penfield, NY 14526
MLS# R1726790Listed by: KELLER WILLIAMS REALTY GREATER ROCHESTER


Protect your home and budget from life's surprises with an Assurant Home Warranty, backed by a partner that supports you through every step of homeownership. Explore Plans.
© 2023 - 2026 ERA Franchise Systems LLC. All rights reserved. ERA Franchise Systems LLC fully supports the principles of the Fair Housing Act and the Equal Opportunity Act. ERA, ERA Real Estate powered, and their respective logos are registered service marks of ERA Franchise Systems LLC. Each office is independently owned and operated.