
123 Blue Ridge Road, Penfield, NY 14526
Local realty services provided by:Team VP Real Estate
123 Blue Ridge Road,Penfield, NY 14526
$205,000
- 2 Beds
- 2 Baths
- - sq. ft.
- Condominium
- Sold
Listed by: alan j. wood
Office: re/max plus
MLS#:R1673769
Source:NY_GENRIS
Sorry, we are unable to map this address
Price summary
- Price:$205,000
- Monthly HOA dues:$328
About this home
Updated 2-bedroom, 1.5-bath, two-level townhome in desirable Penfield, located within the Webster School District! This move-in ready home offers a welcoming entry foyer with tile flooring and a convenient coat closet. The main level features stylish wide-plank vinyl flooring and a cozy living room with a gas fireplace—perfect for relaxing or entertaining. Sliding glass doors lead to a private deck and yard space.
The galley-style kitchen showcases deep blue cabinetry, Corian countertops, and stainless steel appliances, all included, and flows seamlessly into the open dining area.
Upstairs, the spacious primary suite includes an additional sitting area and direct access to the full bath. The bathroom is designed for comfort with a soaking tub, tiled walls, and a rain head shower, plus a recently added separate sink/vanity with extra storage. The second bedroom is generously sized with ample closet space.
The full basement offers laundry facilities (washer and dryer included) and plenty of room for storage. An attached garage adds convenience. Don’t miss this fantastic opportunity—ready for immediate occupancy!
Showings start Thursday 4/30 at 9am. Offers negotiated Monday 5/4 at 9:30 AM....
Contact an agent
Home facts
- Year built:1976
- Listing ID #:R1673769
- Added:59 day(s) ago
- Updated:June 27, 2026 at 06:39 AM
Rooms and interior
- Bedrooms:2
- Total bathrooms:2
- Full bathrooms:1
- Half bathrooms:1
- Rooms Total:6
- Flooring:Carpet, Ceramic Tile, Tile, Varies
- Dining Description:Separate Formal Dining Room
- Kitchen Description:Dishwasher, Disposal, Microwave, Pantry, Refrigerator
- Basement:Yes
- Basement Description:Full, Sump Pump
Heating and cooling
- Cooling:Wall Units
- Heating:Baseboard, Electric
Structure and exterior
- Roof:Asphalt
- Year built:1976
- Lot Features:Cul De Sac, Irregular Lot, Residential Lot
- Construction Materials:Copper Plumbing, Vinyl Siding
- Exterior Features:Deck, Open, Porch
- Levels:2 Stories
Utilities
- Water:Connected, Public, Water Connected
- Sewer:Connected, Sewer Connected
Finances and disclosures
- Price:$205,000
- Tax amount:$4,542
Features and amenities
- Appliances:Dishwasher, Disposal, Dryer, Microwave, Refrigerator, Washer
- Laundry features:Dryer, Electric Water Heater, In Basement, Washer
- Amenities:Deck, Storage
Parking
- Parking description:Attached, Garage, Garage Door Opener, Open
- Garage:Yes
- Garage spaces:1
New listings near 123 Blue Ridge Road
- New
 Listed by ERA$630,775Active3 beds 2 baths1,822 sq. ft.
19 Eagle Hollow, Penfield, NY 14526
MLS# R1694231Listed by: HUNT REAL ESTATE ERA/COLUMBUS - Open Sun, 11am to 12:30pmNew
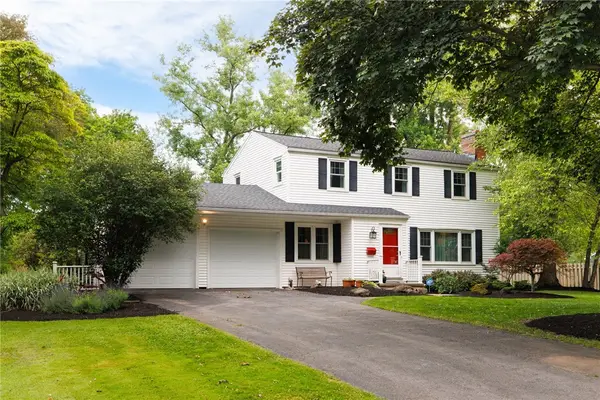 $224,900Active3 beds 2 baths1,648 sq. ft.
11 Colonial Drive, Penfield, NY 14526
MLS# R1694155Listed by: KELLER WILLIAMS REALTY GREATER ROCHESTER - Open Sat, 2 to 4pmNew
 $400,000Active5 beds 3 baths2,007 sq. ft.
71 Brougham Drive, Penfield, NY 14526
MLS# R1688951Listed by: JUDY'S BROKER NETWORK LLC  $695,855Pending2 beds 2 baths1,980 sq. ft.
15 Wellsbrook Lane, Webster, NY 14580
MLS# R1693957Listed by: EMPIRE REALTY GROUP- New
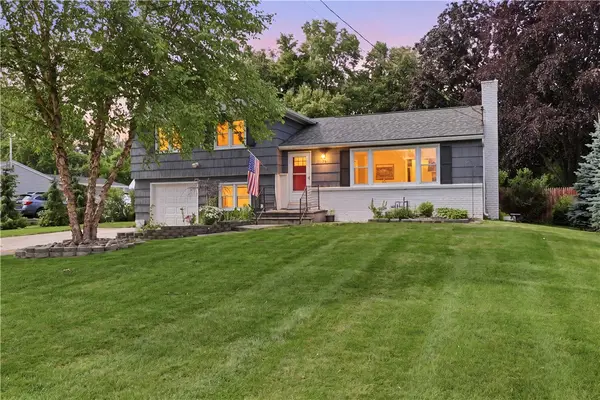 $199,900Active3 beds 2 baths1,648 sq. ft.
58 Kirkland Drive, Webster, NY 14580
MLS# R1657409Listed by: CASSARA REALTY GROUP - Open Sat, 11am to 12pmNew
 $399,900Active5 beds 3 baths2,700 sq. ft.
47 Hillrise Drive, Penfield, NY 14526
MLS# R1693312Listed by: KELLER WILLIAMS REALTY GATEWAY - New
 $149,900Active4 beds 2 baths1,323 sq. ft.
2173 Baird Road, Penfield, NY 14526
MLS# R1693554Listed by: RE/MAX PLUS - Open Sat, 12 to 1:30pmNew
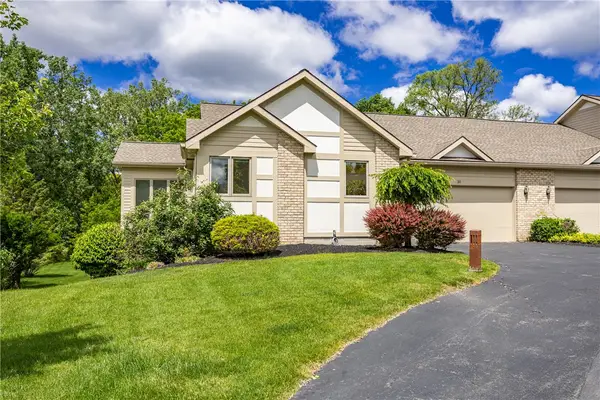 $325,000Active3 beds 3 baths2,350 sq. ft.
10 Baywood Lane, Webster, NY 14580
MLS# R1686449Listed by: HOWARD HANNA - Open Mon, 4:30 to 6pmNew
 $274,900Active2 beds 2 baths1,592 sq. ft.
18 New Wickham Drive, Penfield, NY 14526
MLS# R1692002Listed by: HOWARD HANNA - Open Sat, 12 to 2pmNew
 $299,900Active3 beds 2 baths1,584 sq. ft.
80 Maple Hill Farm Road, Penfield, NY 14526
MLS# R1692038Listed by: KELLER WILLIAMS REALTY GREATER ROCHESTER


Protect your home and budget from life's surprises with an Assurant Home Warranty, backed by a partner that supports you through every step of homeownership. Explore Plans.
© 2023 - 2026 ERA Franchise Systems LLC. All rights reserved. ERA Franchise Systems LLC fully supports the principles of the Fair Housing Act and the Equal Opportunity Act. ERA, ERA Real Estate powered, and their respective logos are registered service marks of ERA Franchise Systems LLC. Each office is independently owned and operated.