
167 Willow Pond Way, Penfield, NY 14526
Local realty services provided by:HUNT Real Estate ERA
167 Willow Pond Way,Penfield, NY 14526
$299,900
- 3 Beds
- 2 Baths
- 1,669 sq. ft.
- Single family
- Pending
Listed by: mitchell ladd
Office: ladd exclusive realty
MLS#:R1700332
Source:NY_GENRIS
Price summary
- Price:$299,900
- Price per sq. ft.:$179.69
About this home
Welcome to 167 Willow Pond Way! This updated 1,669 sq. ft. colonial features 3 bedrooms, 1.5 baths, and partially finished basement all in Penfield school district.
Highlights include an updated kitchen with stainless steel appliances, formal dining room, great room with wood burning fireplace, and cathedral ceilings in the spacious primary suite. Enjoy the expansive deck, fully fenced yard with shed, and even a hot tub! Central AC and attached 1-car garage. Ready for you to move right in!
Contact an agent
Home facts
- Year built:1980
- Subdivision & Development:Willow Pond PUD
- Listing ID #:R1700332
- Added:52 day(s) ago
- Updated:September 18, 2026 at 07:52 AM
Rooms and interior
- Bedrooms:3
- Total bathrooms:2
- Full bathrooms:1
- Half bathrooms:1
- Rooms Total:10
- Flooring:Laminate, Tile, Varies
- Dining Description:Separate Formal Dining Room
- Kitchen Description:Dishwasher, Disposal, Microwave, Refrigerator
- Basement:Yes
- Basement Description:Partially Finished
- Living area:1,669 sq. ft.
Heating and cooling
- Cooling:Central Air
- Heating:Forced Air, Gas
- Central air:Yes
Structure and exterior
- Roof:Asphalt
- Year built:1980
- Building area:1,669 sq. ft.
- Lot area:0.34 Acres
- Lot Features:Rectangular, Residential Lot
- Architectural Style:Colonial
- Construction Materials:Composite Siding, Copper Plumbing
- Exterior Features:Deck, Fully Fenced, Hot Tub Spa
- Foundation Description:Block
- Levels:2 Stories
Schools
- High school:Penfield Senior High
Utilities
- Water:Connected, Public, Water Connected
- Sewer:Connected, Sewer Connected
Finances and disclosures
- Price:$299,900
- Price per sq. ft.:$179.69
- Tax amount:$6,865
Features and amenities
- Appliances:Dishwasher, Disposal, Microwave, Refrigerator
- Laundry features:In Basement
- Amenities:Deck
Parking
- Parking description:Attached, Garage
- Garage:Yes
- Garage spaces:1
New listings near 167 Willow Pond Way
- New
 $200,000Active2 beds 3 baths1,452 sq. ft.
116 New Wickham Drive, Penfield, NY 14526
MLS# R1715575Listed by: HOWARD HANNA - Open Sat, 2:30 to 4:30pmNew
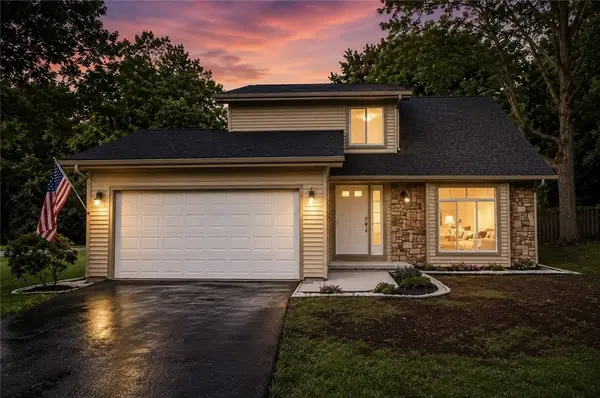 $349,900Active3 beds 3 baths1,871 sq. ft.
1 Todd Lane, Penfield, NY 14526
MLS# R1715206Listed by: EMPIRE REALTY GROUP - Open Sat, 2 to 3:30pmNew
 $599,900Active5 beds 3 baths3,016 sq. ft.
35 Woodfield Drive, Webster, NY 14580
MLS# R1710681Listed by: CASSARA REALTY GROUP - Open Sat, 3 to 4pmNew
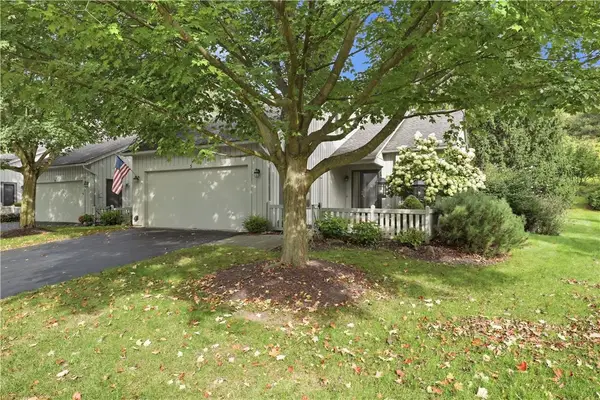 $439,900Active3 beds 3 baths1,866 sq. ft.
5 Hill Creek Road, Penfield, NY 14625
MLS# R1715126Listed by: HOWARD HANNA - New
 $249,900Active3 beds 2 baths1,550 sq. ft.
16 Golf Stream Dr, Penfield, NY 14526
MLS# R1714503Listed by: RE/MAX PLUS - New
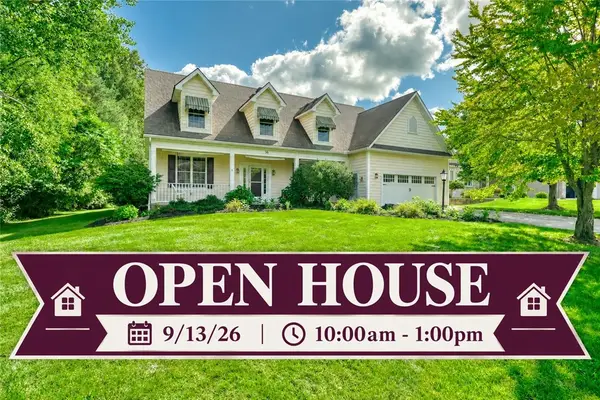 $499,900Active3 beds 3 baths2,335 sq. ft.
36 Meadows End, Webster, NY 14580
MLS# R1713695Listed by: BERKSHIRE HATHAWAY HOMESERVICES DISCOVER REAL ESTATE - Open Sat, 2 to 3:30pmNew
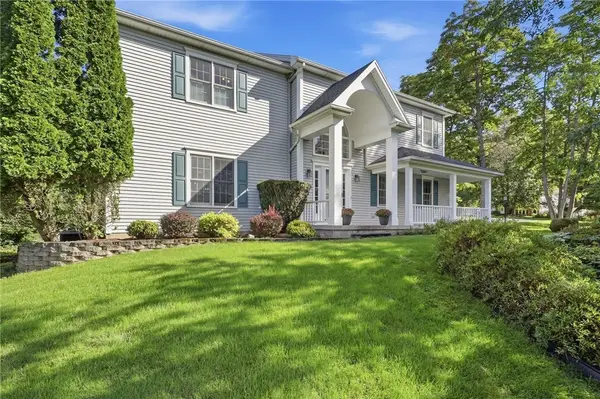 $499,900Active3 beds 3 baths2,599 sq. ft.
1 Morning Woods Lane, Rochester, NY 14625
MLS# R1712188Listed by: RE/MAX REALTY GROUP - Open Sun, 11am to 3pmNew
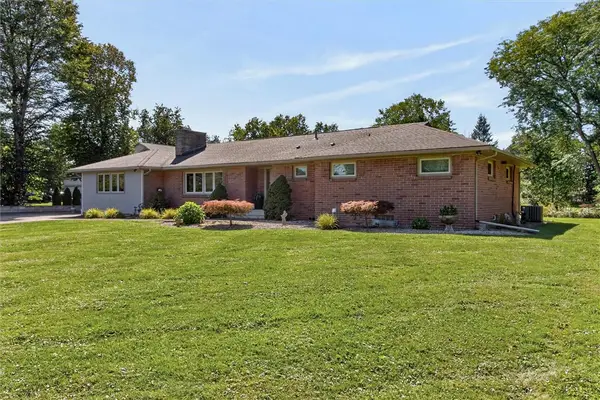 $549,900Active5 beds 4 baths2,432 sq. ft.
1625 Five Mile Line Road, Penfield, NY 14526
MLS# R1713722Listed by: RE/MAX PLUS - Open Sat, 12:30 to 2:30pmNew
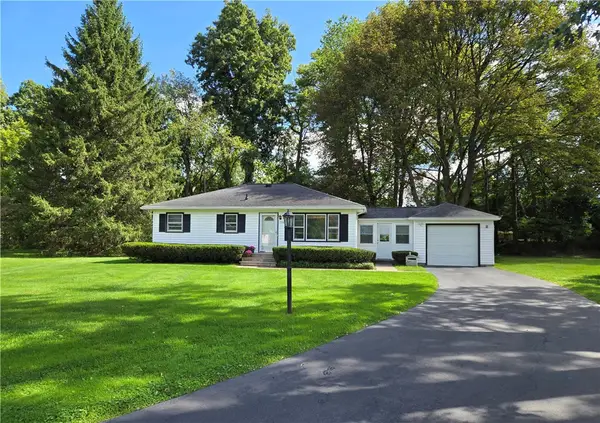 $239,000Active2 beds 1 baths936 sq. ft.
134 Creek Hill Lane, Rochester, NY 14625
MLS# R1714162Listed by: ROMEO REALTY GROUP INC. 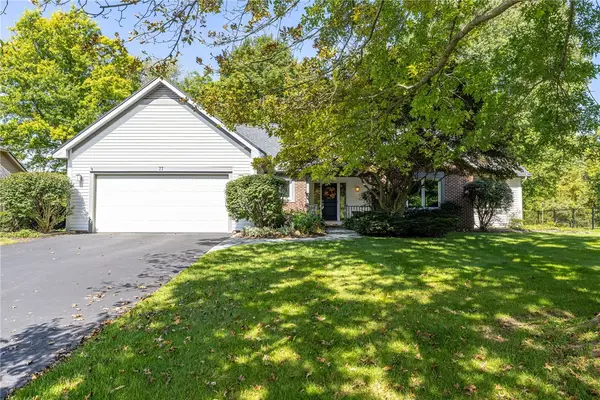 $425,000Pending3 beds 2 baths1,778 sq. ft.
77 Valewood, Penfield, NY 14526
MLS# R1714044Listed by: HOWARD HANNA


Protect your home and budget from life's surprises with an Assurant Home Warranty, backed by a partner that supports you through every step of homeownership. Explore Plans.
© 2023 - 2026 ERA Franchise Systems LLC. All rights reserved. ERA Franchise Systems LLC fully supports the principles of the Fair Housing Act and the Equal Opportunity Act. ERA, ERA Real Estate powered, and their respective logos are registered service marks of ERA Franchise Systems LLC. Each office is independently owned and operated.