
179 New Wickham Drive, Penfield, NY 14526
Local realty services provided by:ERA Team VP Real Estate
179 New Wickham Drive,Penfield, NY 14526
$279,900
- 2 Beds
- 2 Baths
- 1,340 sq. ft.
- Condominium
- Active
Listed by: pattie m. cavanaugh, darcy l. dewar lynch
Office: livco realty llc.
MLS#:R1717726
Source:NY_GENRIS
Price summary
- Price:$279,900
- Price per sq. ft.:$208.88
- Monthly HOA dues:$452
About this home
Meticulously maintained and immaculate townhouse in the heart of Penfield! Move right in and enjoy a beautifully updated home offering comfort, style, and convenience. The new upgraded kitchen features granite countertops and stainless steel appliances, complimented by luxury vinyl flooring throughout the first floor. The first floor also offers a convenient half bath and laundry. Upstairs, you'll find two spacious bedrooms, each featuring its own vanity sink area and walk-in closet, along with an updated full bathroom. Newer wall-to-wall carpeting in both bedrooms adds to the fresh, move-in-ready appeal. All new windows and doors! Step outside to enjoy the stamped concrete patio, perfect for relaxing or entertaining. Pull right into your detached garage and walk thru the patio to your home. Ideally located just a short distance from Eagle Vale Golf Course and close to Penfield amenities, this turnkey townhouse is ready to call home! On-site in-ground pool, tennis & basketball!
Contact an agent
Home facts
- Year built:1972
- Subdivision & Development:Windsor Square
- Listing ID #:R1717726
- Added:1 day(s) ago
- Updated:September 26, 2026 at 01:22 PM
Rooms and interior
- Bedrooms:2
- Total bathrooms:2
- Full bathrooms:1
- Half bathrooms:1
- Rooms Total:5
- Flooring:Carpet, Varies
- Kitchen Description:Dishwasher, Disposal, Microwave, Refrigerator
- Basement:Yes
- Basement Description:Full, Sump Pump
- Living area:1,340 sq. ft.
Heating and cooling
- Cooling:Central Air
- Heating:Forced Air, Gas
- Central air:Yes
Structure and exterior
- Roof:Asphalt
- Year built:1972
- Building area:1,340 sq. ft.
- Lot area:0.03 Acres
- Lot Features:Rectangular, Residential Lot
- Construction Materials:Vinyl Siding
- Exterior Features:Patio
- Levels:2 Stories
Utilities
- Water:Connected, Public, Water Connected
- Sewer:Connected, Sewer Connected
Finances and disclosures
- Price:$279,900
- Price per sq. ft.:$208.88
- Tax amount:$6,260
Features and amenities
- Appliances:Dishwasher, Disposal, Dryer, Microwave, Refrigerator, Washer
- Laundry features:Dryer, Main Level, Washer
- Pool features:Pool
Parking
- Parking description:Assigned, Detached, Garage, Garage Door Opener, One Space
- Garage:Yes
- Garage spaces:1
New listings near 179 New Wickham Drive
- Open Sun, 10am to 12pmNew
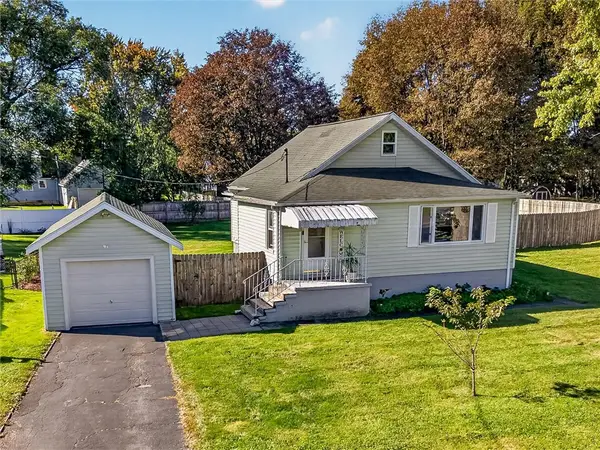 $229,000Active3 beds 2 baths1,362 sq. ft.
91 Midland Drive, Webster, NY 14580
MLS# R1716243Listed by: LPT REALTY TRI-STATE LLC - Open Sat, 11:30am to 1pmNew
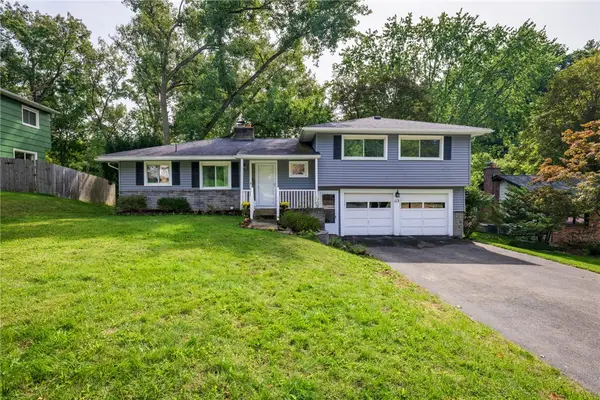 $340,000Active3 beds 2 baths1,698 sq. ft.
112 Burrows Hills Drive, Rochester, NY 14625
MLS# R1716517Listed by: KELLER WILLIAMS REALTY GREATER ROCHESTER - Open Mon, 5 to 6:30pmNew
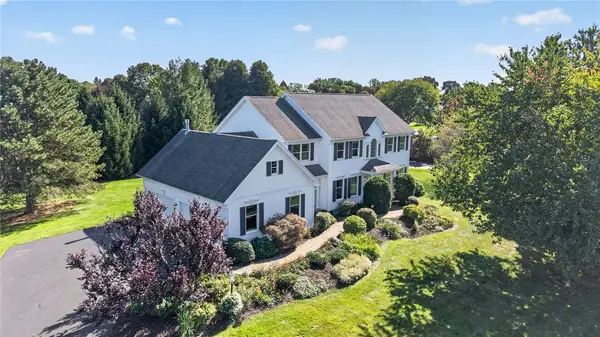 $574,900Active5 beds 3 baths2,790 sq. ft.
21 Scarborough Park, Rochester, NY 14625
MLS# R1715976Listed by: KELLER WILLIAMS REALTY GREATER ROCHESTER - Open Sat, 1 to 2:30pmNew
 $299,900Active4 beds 3 baths1,850 sq. ft.
96 Havenshire Rd, Penfield, NY 14625
MLS# R1716808Listed by: RE/MAX REALTY GROUP - New
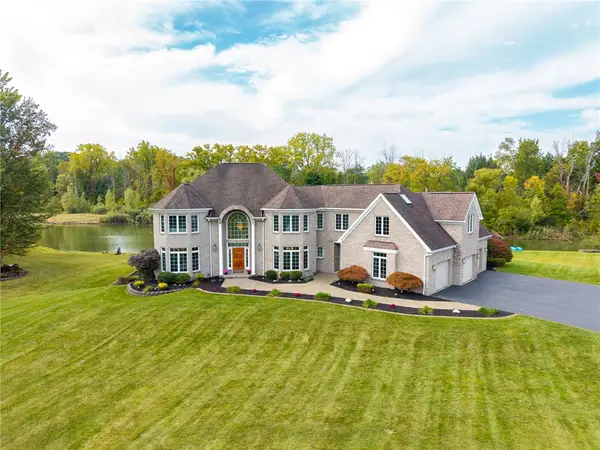 $999,900Active4 beds 5 baths6,020 sq. ft.
51 Stablegate Drive, Webster, NY 14580
MLS# R1717326Listed by: RE/MAX PLUS - New
 $339,900Active3 beds 3 baths2,406 sq. ft.
26 Bunker Hill Dr Drive, Penfield, NY 14625
MLS# R1711615Listed by: HOWARD HANNA - New
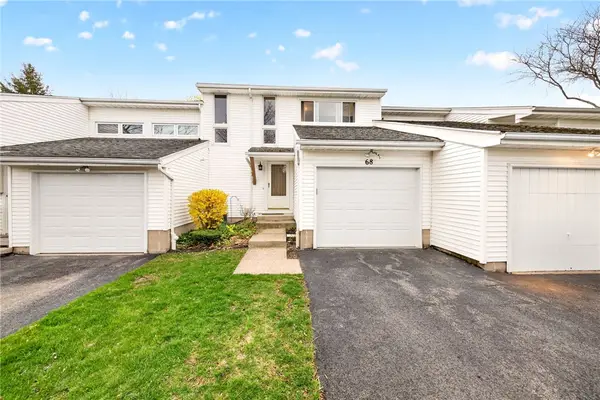 $195,000Active3 beds 2 baths1,545 sq. ft.
68 Blue Ridge Road, Penfield, NY 14526
MLS# R1709465Listed by: HOWARD HANNA - New
 $299,900Active5 beds 2 baths2,244 sq. ft.
4 Live Oak Court, Penfield, NY 14526
MLS# R1716537Listed by: TRU AGENT REAL ESTATE - New
 Listed by ERA$179,900Active3 beds 2 baths1,816 sq. ft.
129 Beacon Hills Drive S, Penfield, NY 14526
MLS# S1716995Listed by: HUNT REAL ESTATE ERA


Protect your home and budget from life's surprises with an Assurant Home Warranty, backed by a partner that supports you through every step of homeownership. Explore Plans.
© 2023 - 2026 ERA Franchise Systems LLC. All rights reserved. ERA Franchise Systems LLC fully supports the principles of the Fair Housing Act and the Equal Opportunity Act. ERA, ERA Real Estate powered, and their respective logos are registered service marks of ERA Franchise Systems LLC. Each office is independently owned and operated.