
1980 Dublin Road, Penfield, NY 14526
Local realty services provided by:ERA Team VP Real Estate
Upcoming open houses
- Thu, Oct 2904:30 pm - 06:00 pm
Listed by: william arieno, dominic arieno
Office: howard hanna
MLS#:R1723753
Source:NY_GENRIS
Price summary
- Price:$199,900
- Price per sq. ft.:$208.23
About this home
Big on charm and style! Set on 1.5 acres in Penfield, this move-in-ready home blends modern finishes with warm, inviting character. The stunning kitchen features white shaker cabinetry, stainless steel appliances, a patterned backsplash, and beautiful wood tones. A bright, cozy living room with crown molding offers the perfect place to unwind, while a stylish full bathroom and first-floor laundry add everyday convenience. Upstairs, two beautiful bedrooms feature cathedral ceilings that create an airy, open feel, complemented by distinctive accent walls. Thoughtfully finished living space and an expansive lot offering room to garden, gather, and enjoy the outdoors, this charming home makes a lasting impression! Delayed Showings/Negotiation. Showings begin 10/27/26 at 10am. Offers to be submitted on 11/02/26 by noon and good until 8pm.
Contact an agent
Home facts
- Year built:1900
- Subdivision & Development:Town/Penfield
- Listing ID #:R1723753
- Added:1 day(s) ago
- Updated:October 28, 2026 at 02:47 AM
Rooms and interior
- Bedrooms:2
- Total bathrooms:1
- Full bathrooms:1
- Rooms Total:6
- Flooring:Carpet, Hardwood, Tile, Varies
- Kitchen Description:Dishwasher, Kitchen Family Room Combo, Microwave, Refrigerator
- Basement:Yes
- Basement Description:Full
- Living area:960 sq. ft.
Heating and cooling
- Cooling:Central Air
- Heating:Forced Air, Gas
- Central air:Yes
Structure and exterior
- Roof:Asphalt
- Year built:1900
- Building area:960 sq. ft.
- Lot area:1.5 Acres
- Lot Features:Rectangular, Residential Lot
- Architectural Style:Historic Antique, Two Story
- Construction Materials:Wood Siding
- Exterior Features:Open, Porch
- Foundation Description:Stone
- Levels:2 Stories
Utilities
- Water:Connected, Public, Water Connected
- Sewer:Septic Tank
Finances and disclosures
- Price:$199,900
- Price per sq. ft.:$208.23
- Tax amount:$4,791
Features and amenities
- Appliances:Dishwasher, Gas Range, Microwave, Refrigerator
- Laundry features:Main Level
Parking
- Parking description:No Garage
New listings near 1980 Dublin Road
- Open Thu, 4 to 5:30pmNew
 $229,900Active4 beds 1 baths1,382 sq. ft.
108 Country Lane, Penfield, NY 14526
MLS# R1724682Listed by: KELLER WILLIAMS REALTY GATEWAY - New
 $47,900Active2 beds 2 baths684 sq. ft.
23 Patio Drive, Rochester, NY 14625
MLS# R1725067Listed by: KELLER WILLIAMS REALTY GREATER ROCHESTER - New
 $365,000Active4 beds 3 baths1,654 sq. ft.
42 Shirewood Drive, Rochester, NY 14625
MLS# R1724863Listed by: PETERS REALTY GROUP - New
 $650,000Active4 beds 3 baths2,490 sq. ft.
67 Robert Michaels Run, Penfield, NY 14526
MLS# R1724346Listed by: HIGH FALLS SOTHEBY'S INTERNATIONAL REALTY - New
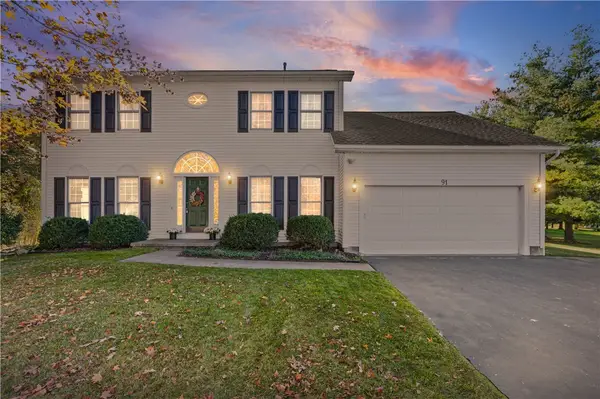 $524,900Active4 beds 3 baths2,406 sq. ft.
91 Chippenham Drive, Penfield, NY 14526
MLS# R1724042Listed by: KELLER WILLIAMS REALTY GREATER ROCHESTER  $199,900Pending2 beds 2 baths1,250 sq. ft.
79 Tall Tree Dr Drive, Penfield, NY 14526
MLS# R1723951Listed by: HOWARD HANNA- New
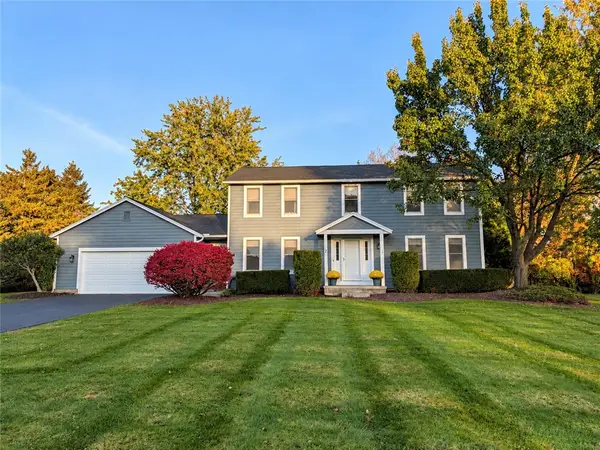 $379,900Active4 beds 3 baths2,200 sq. ft.
2 Thomas Maria Circle, Webster, NY 14580
MLS# R1723502Listed by: KELLER WILLIAMS REALTY GREATER ROCHESTER - New
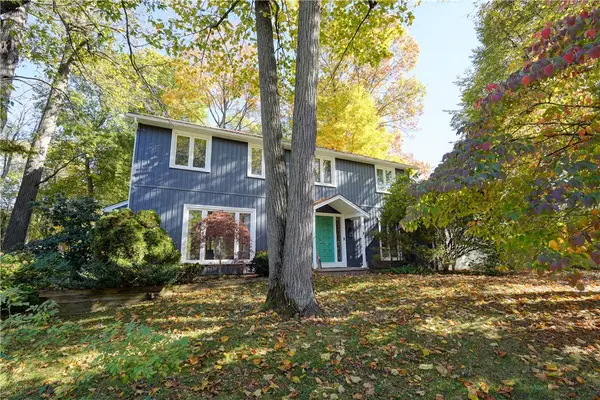 $364,900Active4 beds 3 baths2,245 sq. ft.
2 Tree Top Drive, Penfield, NY 14625
MLS# R1704396Listed by: HOWARD HANNA - New
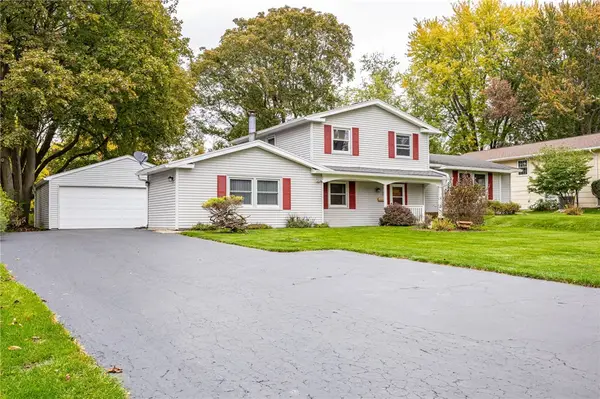 $299,000Active3 beds 2 baths2,015 sq. ft.
111 Wedgewood Drive, Penfield, NY 14526
MLS# R1721975Listed by: RED BARN PROPERTIES


Protect your home and budget from life's surprises with an Assurant Home Warranty, backed by a partner that supports you through every step of homeownership. Explore Plans.
© 2023 - 2026 ERA Franchise Systems LLC. All rights reserved. ERA Franchise Systems LLC fully supports the principles of the Fair Housing Act and the Equal Opportunity Act. ERA, ERA Real Estate powered, and their respective logos are registered service marks of ERA Franchise Systems LLC. Each office is independently owned and operated.