
26 Bunker Hill Dr Drive, Penfield, NY 14625
Local realty services provided by:HUNT Real Estate ERA
26 Bunker Hill Dr Drive,Penfield, NY 14625
$339,900
- 3 Beds
- 3 Baths
- 2,406 sq. ft.
- Single family
- Active
Listed by: susan e. holmes
Office: howard hanna
MLS#:R1711615
Source:NY_GENRIS
Price summary
- Price:$339,900
- Price per sq. ft.:$141.27
About this home
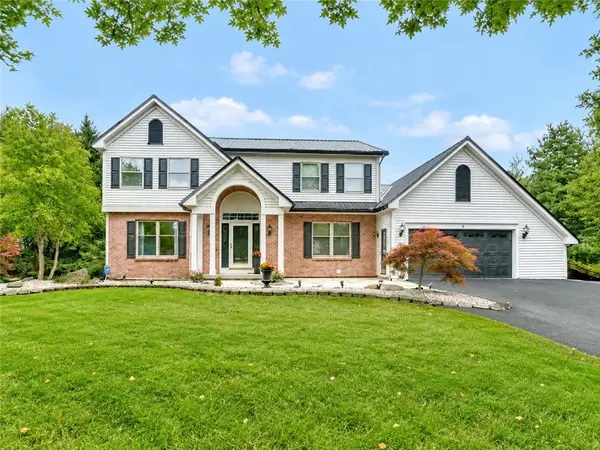
***FABULOUS 3 BEDROOM, 2.5 BATH SPLIT LEVEL ON SPRAWLING PARK-LIKE LOT!!!*** FEATURING A FIREPLACED LIVING ROOM THAT OPENS TO FORMAL DINING! VERY SPACIOUS CUSTOM KITCHEN W/VAULTED CEILING, SKYLIGHTS, AMPLE COUNTER WORKSPACE W/BREAKFAST BAR & DINETTE WITH ACCESS TO PRIVATE PATIO! SEPARATE PANTRY ROOM COULD BE FIRST FLOOR LAUNDRY! FAMILY ROOM FEATURES AN EFFICIENT WOODSTOVE & ACCESS TO 4 SEASON HEATED SUNROOM W/WINDOWS SURROUND! GENEROUS SIZE PRIMARY SUITE W/FULL BATH & WALK-IN CLOSET! NOTE: HARDWOOD FLOORING THROUGHOUT MOST OF HOME! PARTIALLY FIN BSMT "REC ROOM." THIS BEAUTIFUL PROPERTY HAS BEEN METICULOUSLY MAINTAINED BY ONE OWNER FOR 31 YEARS! NOTE: SF DIFFERS BECAUSE HEATED SUNROOM WAS NOT INCLUDED IN TOWN RECORDS. UPDATES: BATHS 2018, KITCHEN/ADDITION 2011, ROOF 2011. DELAYED NEGOTIATION. ALL OFFERS DUE BY MONDAY, SEPTEMBER 28TH AT 12:00 NOON. NO ESCALATION CLAUSES PER SELLER. PLEASE SUBMIT HIGHEST AND BEST OFFER.
Contact an agent
Home facts
- Year built:1963
- Subdivision & Development:Charleswood Sec 01
- Listing ID #:R1711615
- Added:1 day(s) ago
- Updated:September 24, 2026 at 03:13 PM
Rooms and interior
- Bedrooms:3
- Total bathrooms:3
- Full bathrooms:2
- Half bathrooms:1
- Rooms Total:8
- Flooring:Carpet, Ceramic Tile, Hardwood, Varies
- Dining Description:Separate Formal Dining Room
- Kitchen Description:Dishwasher, Disposal, Microwave, Pantry, Refrigerator, Walk In Pantry
- Basement:Yes
- Basement Description:Full, Partially Finished, Sump Pump
- Living area:2,406 sq. ft.
Heating and cooling
- Cooling:Central Air
- Heating:Baseboard, Electric, Forced Air, Gas
- Central air:Yes
Structure and exterior
- Roof:Asphalt
- Year built:1963
- Building area:2,406 sq. ft.
- Lot area:0.67 Acres
- Lot Features:Rectangular, Residential Lot
- Architectural Style:Split Level
- Construction Materials:Brick, Copper Plumbing, Vinyl Siding
- Exterior Features:Open, Patio, Porch
- Foundation Description:Block
- Levels:2 Stories
Utilities
- Water:Connected, Public, Water Connected
- Sewer:Connected, Sewer Connected
Finances and disclosures
- Price:$339,900
- Price per sq. ft.:$141.27
- Tax amount:$8,154
Features and amenities
- Appliances:Dishwasher, Disposal, Dryer, Humidifier, Microwave, Refrigerator, Washer
- Laundry features:Dryer, In Basement, Washer
- Amenities:Skylights
Parking
- Parking description:Attached, Garage, Garage Door Opener
- Garage:Yes
- Garage spaces:2
New listings near 26 Bunker Hill Dr Drive
- New
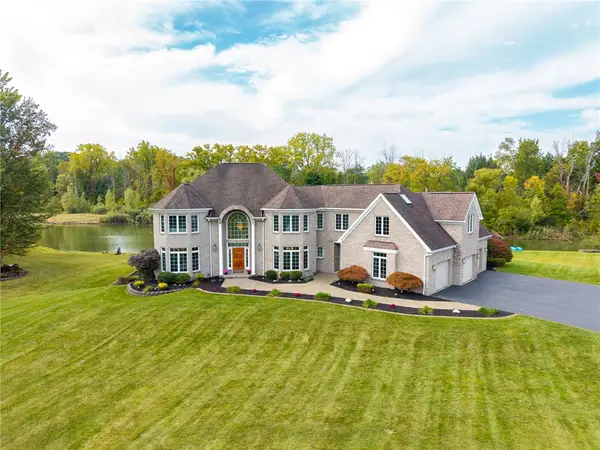 $999,900Active4 beds 5 baths6,020 sq. ft.
51 Stablegate Drive, Webster, NY 14580
MLS# R1717326Listed by: RE/MAX PLUS - New
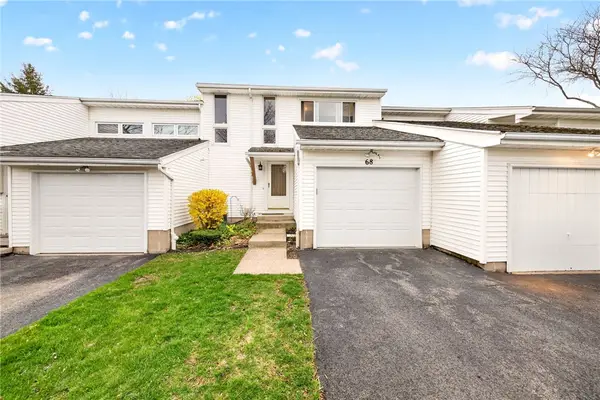 $195,000Active3 beds 2 baths1,545 sq. ft.
68 Blue Ridge Road, Penfield, NY 14526
MLS# R1709465Listed by: HOWARD HANNA - New
 $299,900Active5 beds 2 baths2,244 sq. ft.
4 Live Oak Court, Penfield, NY 14526
MLS# R1716537Listed by: TRU AGENT REAL ESTATE - New
 Listed by ERA$179,900Active3 beds 2 baths1,816 sq. ft.
129 Beacon Hills Drive S, Penfield, NY 14526
MLS# S1716995Listed by: HUNT REAL ESTATE ERA - Open Sat, 11:30am to 12:30pmNew
 $445,900Active4 beds 3 baths2,188 sq. ft.
1747 Scribner Road, Penfield, NY 14526
MLS# R1716363Listed by: REVOLUTION REAL ESTATE - Open Sat, 12am to 2pmNew
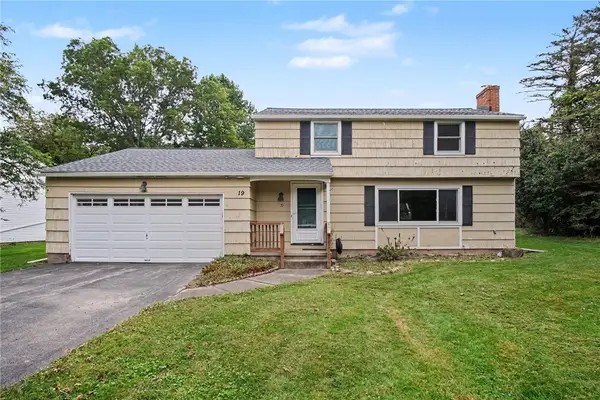 $225,000Active3 beds 3 baths1,531 sq. ft.
19 Crest View Dr, Rochester, NY 14625
MLS# R1716525Listed by: HOWARD HANNA - Open Sat, 1:30 to 3pmNew
 $299,900Active4 beds 2 baths1,892 sq. ft.
58 Anytrell Drive, Webster, NY 14580
MLS# R1716321Listed by: HOWARD HANNA - New
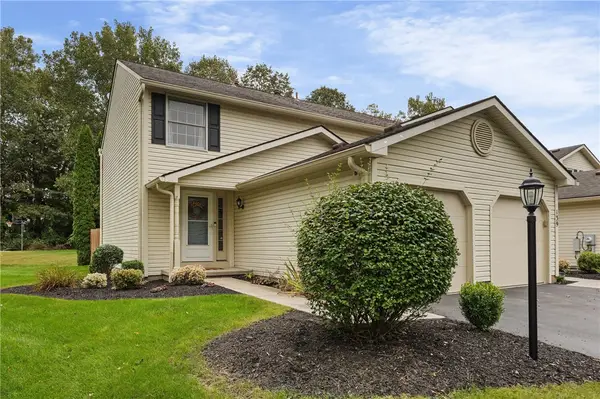 $249,900Active2 beds 2 baths1,140 sq. ft.
141 Courtshire Lane, Penfield, NY 14526
MLS# R1716696Listed by: KELLER WILLIAMS REALTY GREATER ROCHESTER - Open Sat, 11:30am to 1pmNew
 $599,900Active3 beds 4 baths2,198 sq. ft.
6 Savannah Court, Rochester, NY 14625
MLS# R1712148Listed by: KELLER WILLIAMS REALTY GREATER ROCHESTER


Protect your home and budget from life's surprises with an Assurant Home Warranty, backed by a partner that supports you through every step of homeownership. Explore Plans.
© 2023 - 2026 ERA Franchise Systems LLC. All rights reserved. ERA Franchise Systems LLC fully supports the principles of the Fair Housing Act and the Equal Opportunity Act. ERA, ERA Real Estate powered, and their respective logos are registered service marks of ERA Franchise Systems LLC. Each office is independently owned and operated.