
262 Hillary Lane, Penfield, NY 14526
Local realty services provided by:ERA Team VP Real Estate
262 Hillary Lane,Penfield, NY 14526
$464,000
- 4 Beds
- 3 Baths
- 2,237 sq. ft.
- Single family
- Active
Listed by: robert j. graham v, david a utz
Office: tru agent real estate
MLS#:R1718092
Source:NY_GENRIS
Price summary
- Price:$464,000
- Price per sq. ft.:$207.42
About this home
Tucked on a quiet cul-de-sac in a highly desirable Penfield neighborhood, 262 Hillary Lane offers comfortable living and thoughtful updates. Recent improvements include a new roof and gutters, new carpet throughout, a new water heater, new exterior gable trim, and fresh interior paint. A 1.2 kW solar and battery backup system includes two 300 Ah LiFePO4 batteries with approximately 5.8 kWh of usable storage. Six individually selectable circuits—for the refrigerator, furnace fan, sump pump, garage door opener, internet, and basement freezer—can receive backup power during an outage, while the system also helps reduce normal grid electricity use. From the front entry, continue directly to the kitchen, equipped with a new double oven and microwave. Just off the kitchen is a spacious family room currently wired for surround sound with cable and fiber optic internet access available. Directly off the family room is a screened-in back porch enhanced by new construction elements and aluminum screening. The private porch is ideal for entertaining or relaxing on summer evenings. The den features custom built-in shelving and a cozy wood-burning fireplace. The main level also includes dining and living rooms, plus a first-floor laundry room conveniently located near the attached two-car garage. Upstairs are four generously sized bedrooms, including a primary suite with a large closet and private bathroom. The full basement provides ample storage and flexible space to suit your needs. Located in the Penfield school district with close access to parks, shopping and community amenities, this home is move in ready and looking for the next owner’s personal touch....
Contact an agent
Home facts
- Year built:1978
- Subdivision & Development:Penfield Gardens Sec 06
- Listing ID #:R1718092
- Added:2 day(s) ago
- Updated:October 03, 2026 at 03:53 PM
Rooms and interior
- Bedrooms:4
- Total bathrooms:3
- Full bathrooms:2
- Half bathrooms:1
- Rooms Total:9
- Flooring:Carpet, Hardwood, Tile, Varies
- Dining Description:Separate Formal Dining Room
- Kitchen Description:Dishwasher, Disposal, Microwave, Pantry, Refrigerator
- Basement:Yes
- Basement Description:Full, Sump Pump
- Living area:2,237 sq. ft.
Heating and cooling
- Cooling:Central Air
- Heating:Forced Air, Gas, Solar
- Central air:Yes
Structure and exterior
- Roof:Shingle
- Year built:1978
- Building area:2,237 sq. ft.
- Lot area:0.46 Acres
- Lot Features:Cul De Sac, Rectangular, Residential Lot
- Architectural Style:Colonial, Two Story
- Construction Materials:Composite Siding
- Exterior Features:Porch, Screened
- Foundation Description:Block
- Levels:2 Stories
Schools
- High school:Penfield Senior High
- Middle school:Bay Trail Middle
- Elementary school:Harris Hill Elementary
Utilities
- Water:Connected, Public, Water Connected
- Sewer:Connected, Sewer Connected
Finances and disclosures
- Price:$464,000
- Price per sq. ft.:$207.42
- Tax amount:$8,107
Features and amenities
- Appliances:Dishwasher, Disposal, Dryer, Microwave, Refrigerator, Washer
- Laundry features:Dryer, Main Level, Washer
- Amenities:Storage, int_feat_Den
Parking
- Parking description:Attached, Garage, Garage Door Opener
- Garage:Yes
- Garage spaces:2
New listings near 262 Hillary Lane
- Open Mon, 5 to 6:30pmNew
 $699,900Active5 beds 5 baths3,988 sq. ft.
14 Grace Marie Drive, Webster, NY 14580
MLS# R1717754Listed by: REVOLUTION REAL ESTATE - Open Sun, 12 to 1:30pmNew
 Listed by ERA$525,000Active4 beds 3 baths2,593 sq. ft.
3 Hidden Mdw, Penfield, NY 14526
MLS# R1718918Listed by: HUNT REAL ESTATE ERA/COLUMBUS - Open Sun, 12am to 2pmNew
 $299,900Active3 beds 2 baths1,839 sq. ft.
9 Hallmark Road, Rochester, NY 14625
MLS# R1718080Listed by: KELLER WILLIAMS REALTY GREATER ROCHESTER - New
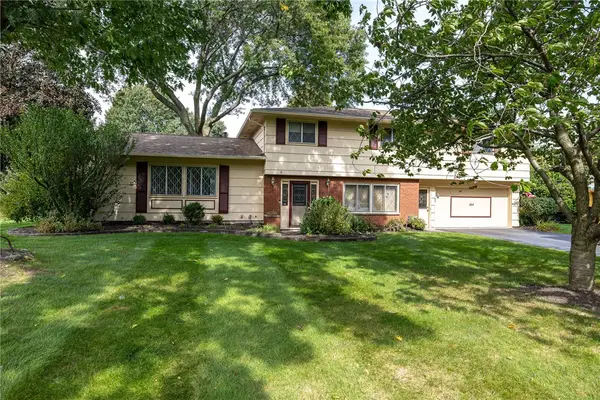 $399,900Active4 beds 3 baths1,858 sq. ft.
164 Bunker Hill Drive, Rochester, NY 14625
MLS# R1718267Listed by: HOWARD HANNA - Open Sat, 1 to 3pmNew
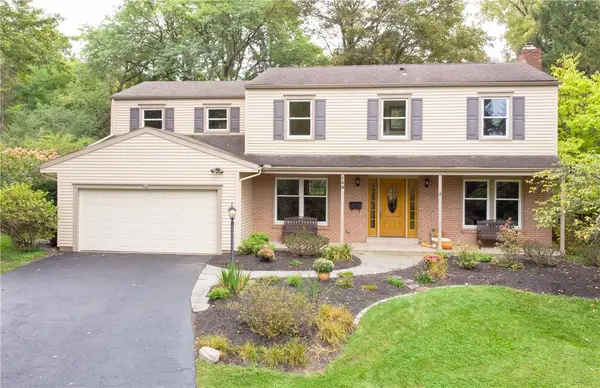 $499,900Active4 beds 4 baths2,818 sq. ft.
129 Winterset Drive, Rochester, NY 14625
MLS# R1718723Listed by: BRIGHTSKYE REALTY, LLC - Open Mon, 5:30 to 7pmNew
 $329,000Active4 beds 2 baths1,664 sq. ft.
163 Baxton Cir, Rochester, NY 14625
MLS# R1716893Listed by: REAL BROKER NY, LLC - New
 $299,900Active4 beds 2 baths1,804 sq. ft.
48 Old Pond Rd Road, Rochester, NY 14625
MLS# R1718855Listed by: KELLER WILLIAMS REALTY GREATER ROCHESTER - Open Sat, 11am to 1pmNew
 $349,900Active2 beds 2 baths1,420 sq. ft.
8 Autumn Trl, Webster, NY 14580
MLS# R1717939Listed by: RE/MAX PLUS - Open Sat, 12 to 2pmNew
 $550,000Active3 beds 2 baths2,181 sq. ft.
40 Timber Glen Trl, Penfield, NY 14526
MLS# R1718132Listed by: HOWARD HANNA


Protect your home and budget from life's surprises with an Assurant Home Warranty, backed by a partner that supports you through every step of homeownership. Explore Plans.
© 2023 - 2026 ERA Franchise Systems LLC. All rights reserved. ERA Franchise Systems LLC fully supports the principles of the Fair Housing Act and the Equal Opportunity Act. ERA, ERA Real Estate powered, and their respective logos are registered service marks of ERA Franchise Systems LLC. Each office is independently owned and operated.