
4 Live Oak Court, Penfield, NY 14526
Local realty services provided by:HUNT Real Estate ERA
4 Live Oak Court,Penfield, NY 14526
$299,900
- 5 Beds
- 2 Baths
- 2,244 sq. ft.
- Single family
- Active
Listed by: robert j. graham v
Office: tru agent real estate
MLS#:R1716537
Source:NY_GENRIS
Price summary
- Price:$299,900
- Price per sq. ft.:$133.65
About this home
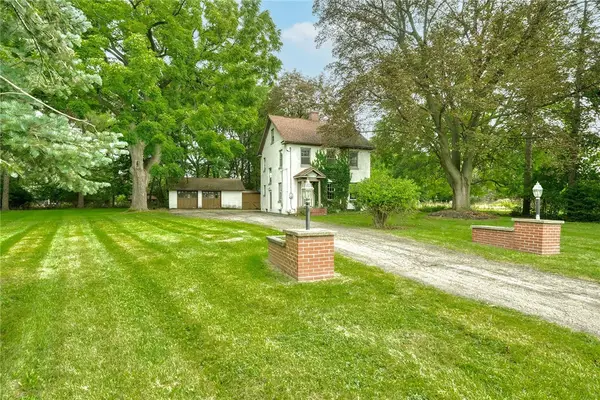
Arrive at 4 Live Oak Court and discover move-in-ready beauty. A spacious covered front porch opens to a welcoming foyer with a direct view of the wooded backyard and a 360-degree perspective of the home’s open-concept first floor. Natural light fills the large family room, which flows into a dining area with seating for six. Beyond the dining room, the kitchen offers ample cabinet storage and counter space, then leads to a living room with a gas fireplace and sliding glass doors to the tree-lined backyard. The first-floor features beautiful wood-look LVP flooring throughout, with tile-look LVP in the entry. Down the hall, the primary suite includes a bedroom and standing shower, while an additional full bathroom is located nearby. A spacious mudroom provides access from the large two-car garage. To the left of the front entrance, the first-floor laundry room includes a utility sink and a separate garage entrance. Newly carpeted stairs lead to the second floor, where two large bedrooms are connected by a walk-through closet with shelving. Varied window sizes bring abundant natural light throughout the home, while the inviting front porch, backyard deck, and patio provide spaces to enjoy every season. From Rt. 441 and Rt. 250 go West on Rt. 441 past the Wegmans store and turn left at the light into Willow Pond Subdivision. Go straight on Willow Pond Way to Live Oak Court. Open House on Saturday, September 26th 10:00 a.m. to 12:00 p.m. Delayed Negotiations start 9/29/2026 @12PM....
Contact an agent
Home facts
- Year built:1977
- Subdivision & Development:Willow Pond PUD
- Listing ID #:R1716537
- Added:1 day(s) ago
- Updated:September 23, 2026 at 08:41 PM
Rooms and interior
- Bedrooms:5
- Total bathrooms:2
- Full bathrooms:2
- Rooms Total:7
- Flooring:Carpet, Varies, Vinyl
- Dining Description:Living Dining Room
- Kitchen Description:Dishwasher, Oven, Refrigerator
- Basement:Yes
- Basement Description:Full, Sump Pump, Walk Out Access
- Living area:2,244 sq. ft.
Heating and cooling
- Cooling:Central Air, Wall Units, Window Units
- Heating:Forced Air, Gas
- Central air:Yes
Structure and exterior
- Roof:Asphalt, Shingle
- Year built:1977
- Building area:2,244 sq. ft.
- Lot area:0.19 Acres
- Lot Features:Corner Lot, Cul De Sac, Near Public Transit, Rectangular, Residential Lot, Wooded
- Architectural Style:Contemporary, Two Story
- Construction Materials:Copper Plumbing, Vinyl Siding
- Exterior Features:Deck, Fence, Open, Patio, Porch
- Foundation Description:Block
Schools
- High school:Penfield Senior High
Utilities
- Water:Connected, Public, Water Connected
- Sewer:Connected, Sewer Connected
Finances and disclosures
- Price:$299,900
- Price per sq. ft.:$133.65
- Tax amount:$7,802
Features and amenities
- Appliances:Dishwasher, Dryer, Free Standing Range, Humidifier, Oven, Range Hood, Refrigerator, Washer
- Laundry features:Dryer, Main Level, Washer
- Amenities:Deck, Fence, Skylights, int_feat_Den
Parking
- Parking description:Attached, Garage, Garage Door Opener
- Garage:Yes
- Garage spaces:2
New listings near 4 Live Oak Court
- New
 Listed by ERA$179,900Active3 beds 2 baths1,816 sq. ft.
129 Beacon Hills Drive S, Penfield, NY 14526
MLS# S1716995Listed by: HUNT REAL ESTATE ERA - Open Sat, 11:30am to 12:30pmNew
 $445,900Active4 beds 3 baths2,188 sq. ft.
1747 Scribner Road, Penfield, NY 14526
MLS# R1716363Listed by: REVOLUTION REAL ESTATE - New
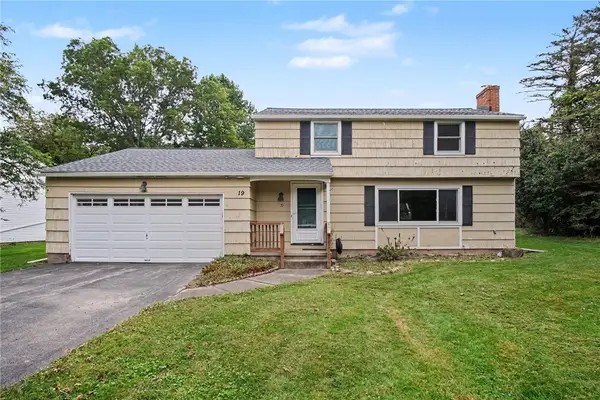 $225,000Active3 beds 3 baths1,531 sq. ft.
19 Crest View Dr, Rochester, NY 14625
MLS# R1716525Listed by: HOWARD HANNA - Open Sat, 1:30 to 3pmNew
 $299,900Active4 beds 2 baths1,892 sq. ft.
58 Anytrell Drive, Webster, NY 14580
MLS# R1716321Listed by: HOWARD HANNA - New
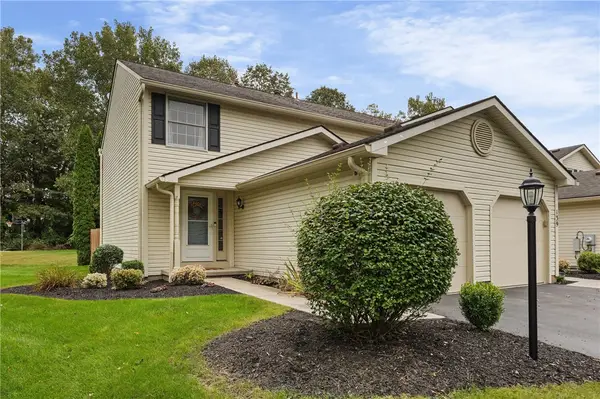 $249,900Active2 beds 2 baths1,140 sq. ft.
141 Courtshire Lane, Penfield, NY 14526
MLS# R1716696Listed by: KELLER WILLIAMS REALTY GREATER ROCHESTER - New
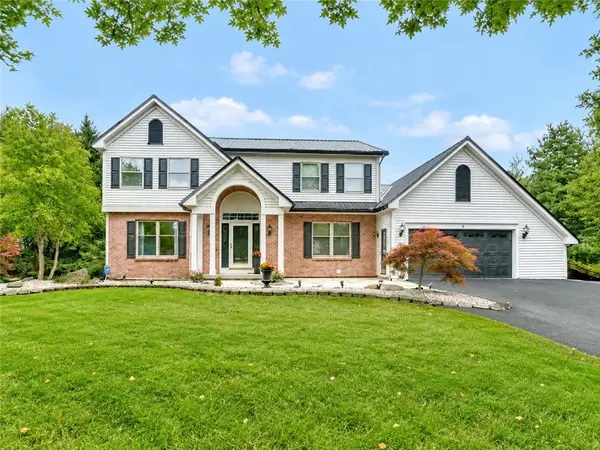 $599,900Active3 beds 4 baths2,198 sq. ft.
6 Savannah Court, Rochester, NY 14625
MLS# R1712148Listed by: KELLER WILLIAMS REALTY GREATER ROCHESTER - New
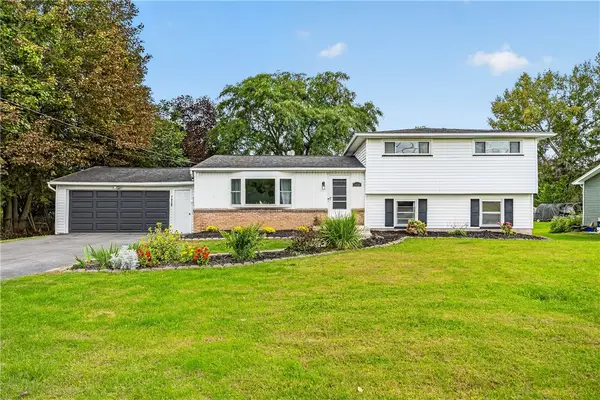 $249,900Active4 beds 2 baths1,773 sq. ft.
1439 Creek Street, Rochester, NY 14625
MLS# R1714509Listed by: TRU AGENT REAL ESTATE - New
 $649,900Active3 beds 2 baths2,131 sq. ft.
1374 Allen Road, Penfield, NY 14526
MLS# R1716304Listed by: CHARLENE LIPOMI - New
 $319,900Active3 beds 2 baths1,384 sq. ft.
362 Embury Road, Rochester, NY 14625
MLS# R1715670Listed by: RE/MAX REALTY GROUP


Protect your home and budget from life's surprises with an Assurant Home Warranty, backed by a partner that supports you through every step of homeownership. Explore Plans.
© 2023 - 2026 ERA Franchise Systems LLC. All rights reserved. ERA Franchise Systems LLC fully supports the principles of the Fair Housing Act and the Equal Opportunity Act. ERA, ERA Real Estate powered, and their respective logos are registered service marks of ERA Franchise Systems LLC. Each office is independently owned and operated.