
46 Putting Green Lane, Penfield, NY 14526
Local realty services provided by:ERA Team VP Real Estate
46 Putting Green Lane,Penfield, NY 14526
$399,900
- 3 Beds
- 3 Baths
- 1,887 sq. ft.
- Single family
- Active
Listed by: rita lujan pettinaro
Office: keller williams realty greater rochester
MLS#:R1717935
Source:NY_GENRIS
Price summary
- Price:$399,900
- Price per sq. ft.:$211.92
About this home
Amazing home for under $400,000 in the Penfield School District—and it’s move-in ready! Is it a Ranch? Is it a Cape Cod? Maybe it’s the best of both, offering the ease of first-floor living with valuable additional space upstairs.
Step inside and you’ll immediately notice the abundance of natural light throughout the home. The spacious first-floor primary suite feels like its own private retreat, featuring a beautiful bow window, plush carpeting, a large walk-in closet, and a private bath with both a jetted tub and separate shower. The washer and dryer are currently located in the walk-in closet for true first-floor convenience, with additional options available if you prefer to relocate the laundry.
The bright kitchen features another beautiful bow window, while the formal dining room—currently used as a den—offers its own bow window overlooking the fully fenced backyard. Then there’s the living room: soaring ceilings, oversized windows, and a bright, open feel that makes an immediate impression. Two fireplaces—one wood-burning and one propane—add even more character and warmth.
Coming in from the attached two-car garage, you’ll appreciate the conveniently located half bath and oversized pantry with plenty of additional storage.
A wide, open staircase leads to the second floor, where you’ll find two generously sized bedrooms and another full bath. The upstairs provides flexible space for bedrooms, guests, a home office, hobby space, or whatever best fits your lifestyle.
The basement is a true blank canvas with tremendous potential for additional living space, a recreation room, gym, workshop, or storage.
And don’t overlook the setting. Enjoy a peaceful cul-de-sac location, a beautiful approach into the neighborhood, and the convenience of being just minutes from the golf course, shopping, restaurants, and everyday amenities.
First-floor living when you want it, additional space when you need it, Penfield schools, two fireplaces, an attached two-car garage, and a move-in-ready home for under $400,000. The heat pump is included “as is.” Come see just how much this home has to offer.
Delayed Negotations - Oct 1 at 6:00 p.m....
Contact an agent
Home facts
- Year built:1986
- Subdivision & Development:Pine Wood Heights
- Listing ID #:R1717935
- Added:1 day(s) ago
- Updated:September 27, 2026 at 03:02 PM
Rooms and interior
- Bedrooms:3
- Total bathrooms:3
- Full bathrooms:2
- Half bathrooms:1
- Rooms Total:7
- Flooring:Carpet, Ceramic Tile, Hardwood, Tile, Varies
- Dining Description:Separate Formal Dining Room
- Kitchen Description:Dishwasher, Disposal, Kitchen Island, Microwave, Pantry, Refrigerator
- Basement:Yes
- Basement Description:Full, Sump Pump
- Living area:1,887 sq. ft.
Heating and cooling
- Cooling:Central Air
- Heating:Electric, Forced Air
- Central air:Yes
Structure and exterior
- Roof:Shingle
- Year built:1986
- Building area:1,887 sq. ft.
- Lot area:0.22 Acres
- Lot Features:Cul De Sac, Irregular Lot, Secluded
- Architectural Style:Cape Cod, Two Story
- Construction Materials:Cedar
- Exterior Features:Deck, Fully Fenced, Porch, Screened
- Foundation Description:Block
- Levels:2 Stories
Utilities
- Water:Connected, Public, Water Connected
- Sewer:Connected, Sewer Connected
Finances and disclosures
- Price:$399,900
- Price per sq. ft.:$211.92
- Tax amount:$9,207
Features and amenities
- Appliances:Dishwasher, Disposal, Dryer, Microwave, Refrigerator, Washer
- Laundry features:Dryer, Electric Water Heater, Washer
- Amenities:Deck, int_feat_Den
Parking
- Parking description:Attached, Garage, Garage Door Opener, Water Available
- Garage:Yes
- Garage spaces:2
New listings near 46 Putting Green Lane
- New
 $799,888Active6 beds 8 baths5,910 sq. ft.
23 Bryden Park, Webster, NY 14580
MLS# R1717901Listed by: LOMBARDO HOMES & ESTATES - New
 $279,900Active2 beds 2 baths1,340 sq. ft.
179 New Wickham Drive, Penfield, NY 14526
MLS# R1717726Listed by: LIVCO REALTY LLC - Open Sun, 10am to 12pmNew
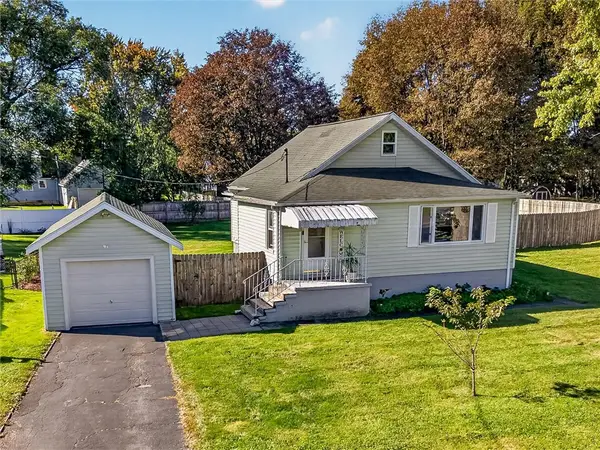 $229,000Active3 beds 2 baths1,362 sq. ft.
91 Midland Drive, Webster, NY 14580
MLS# R1716243Listed by: LPT REALTY TRI-STATE LLC - New
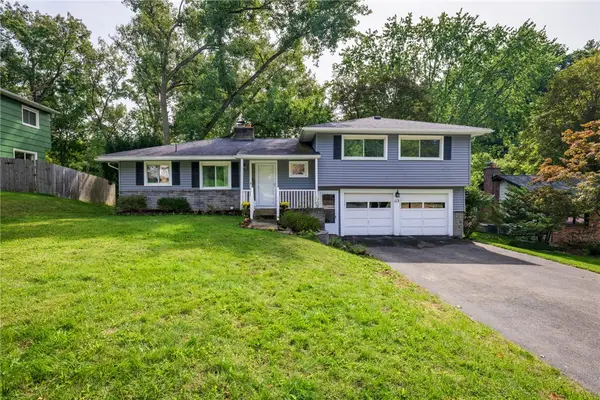 $340,000Active3 beds 2 baths1,698 sq. ft.
112 Burrows Hills Drive, Rochester, NY 14625
MLS# R1716517Listed by: KELLER WILLIAMS REALTY GREATER ROCHESTER - Open Mon, 5 to 6:30pmNew
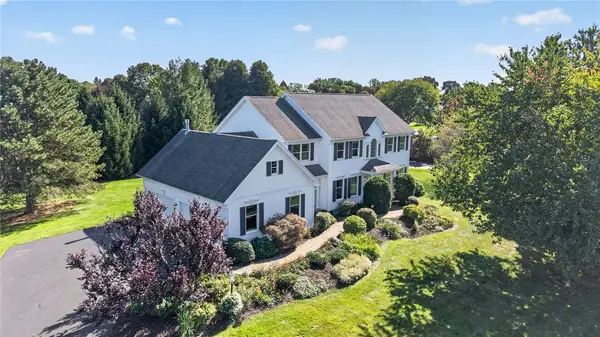 $574,900Active5 beds 3 baths2,790 sq. ft.
21 Scarborough Park, Rochester, NY 14625
MLS# R1715976Listed by: KELLER WILLIAMS REALTY GREATER ROCHESTER - New
 $299,900Active4 beds 3 baths1,850 sq. ft.
96 Havenshire Rd, Penfield, NY 14625
MLS# R1716808Listed by: RE/MAX REALTY GROUP - New
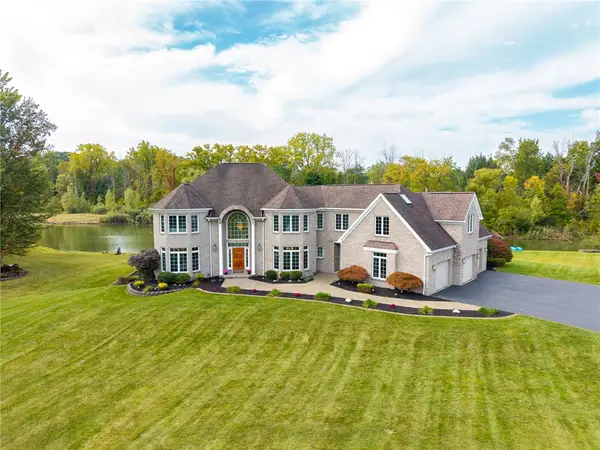 $999,900Active4 beds 5 baths6,020 sq. ft.
51 Stablegate Drive, Webster, NY 14580
MLS# R1717326Listed by: RE/MAX PLUS - New
 $339,900Active3 beds 3 baths2,406 sq. ft.
26 Bunker Hill Dr Drive, Penfield, NY 14625
MLS# R1711615Listed by: HOWARD HANNA - New
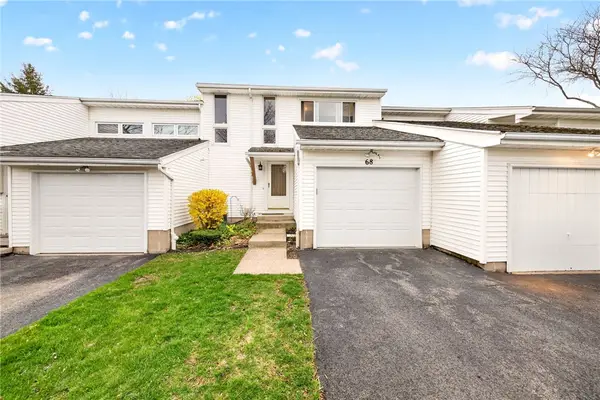 $195,000Active3 beds 2 baths1,545 sq. ft.
68 Blue Ridge Road, Penfield, NY 14526
MLS# R1709465Listed by: HOWARD HANNA


Protect your home and budget from life's surprises with an Assurant Home Warranty, backed by a partner that supports you through every step of homeownership. Explore Plans.
© 2023 - 2026 ERA Franchise Systems LLC. All rights reserved. ERA Franchise Systems LLC fully supports the principles of the Fair Housing Act and the Equal Opportunity Act. ERA, ERA Real Estate powered, and their respective logos are registered service marks of ERA Franchise Systems LLC. Each office is independently owned and operated.