
96 Havenshire Rd, Penfield, NY 14625
Local realty services provided by:ERA Team VP Real Estate
96 Havenshire Rd,Penfield, NY 14625
$299,900
- 4 Beds
- 3 Baths
- 1,850 sq. ft.
- Single family
- Active
Upcoming open houses
- Sat, Sep 2601:00 pm - 02:30 pm
Listed by: nicholas e perlet
Office: re/max realty group
MLS#:R1716808
Source:NY_GENRIS
Price summary
- Price:$299,900
- Price per sq. ft.:$162.11
About this home
Spacious Colonial set on a verdant, expansive half-acre, park-like lot in the ever-popular Belvista Heights neighborhood! A welcoming entry hall opens to a wonderful floor plan, with adjoining formal living and dining rooms featuring gleaming oak hardwoods. The sizable kitchen offers abundant cabinetry and countertop space and is perfectly positioned between the dining room and inviting family room with fireplace and sliding doors to the backyard.
Upstairs, gleaming oak hardwoods continue throughout. The sizable primary suite offers ample closet space and a bright private bath. A beautifully remodeled main bathroom features a marble-topped vanity and classic subway-tiled shower, while three additional bedrooms enjoy great natural light and generous closets.
The professionally finished portion of the lower level—not included in the stated square footage—offers flexible bonus space for a recreation room, office, theatre or studio, with plenty of additional dry basement storage. The attached two-car garage provides abundant space for vehicles, equipment, tools and storage.
Outside, enjoy a welcoming front porch and large rear patio overlooking the vast, emerald-green backyard. Premium location convenient to schools, Wegmans, shopping, farm markets, parks, the lake, Downtown and the airport. Enjoy all this time-honored neighborhood has to offer—and be home before the holidays! Delayed Neg. Offers due 9/29 @ 2p.m....
Contact an agent
Home facts
- Year built:1967
- Subdivision & Development:Belvista Heights
- Listing ID #:R1716808
- Added:2 day(s) ago
- Updated:September 26, 2026 at 07:39 PM
Rooms and interior
- Bedrooms:4
- Total bathrooms:3
- Full bathrooms:2
- Half bathrooms:1
- Rooms Total:8
- Flooring:Carpet, Ceramic Tile, Hardwood, Varies
- Dining Description:Separate Formal Dining Room
- Kitchen Description:Dishwasher, Disposal, Microwave, Pantry, Refrigerator
- Basement:Yes
- Basement Description:Full, Sump Pump
- Living area:1,850 sq. ft.
Heating and cooling
- Cooling:Central Air
- Heating:Forced Air, Gas
- Central air:Yes
Structure and exterior
- Roof:Composition
- Year built:1967
- Building area:1,850 sq. ft.
- Lot area:0.53 Acres
- Lot Features:Rectangular, Residential Lot
- Architectural Style:Colonial
- Construction Materials:Copper Plumbing, Vinyl Siding
- Foundation Description:Block
- Levels:2 Stories
Utilities
- Water:Spring
- Sewer:Connected, Sewer Connected
Finances and disclosures
- Price:$299,900
- Price per sq. ft.:$162.11
- Tax amount:$6,643
Features and amenities
- Appliances:Dishwasher, Disposal, Microwave, Refrigerator
- Laundry features:In Basement
- Amenities:int_feat_Den
Parking
- Parking description:Attached, Driveway, Garage, Garage Door Opener
- Garage:Yes
- Garage spaces:2
New listings near 96 Havenshire Rd
- New
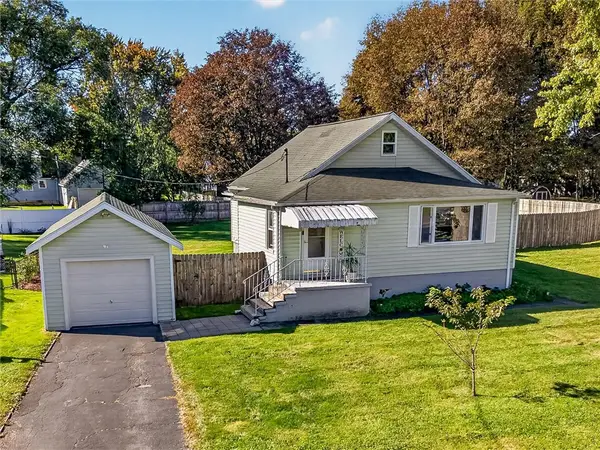
 $279,900Active2 beds 2 baths1,340 sq. ft.
179 New Wickham Drive, Penfield, NY 14526
MLS# R1717726Listed by: LIVCO REALTY LLC - Open Sun, 10am to 12pmNew
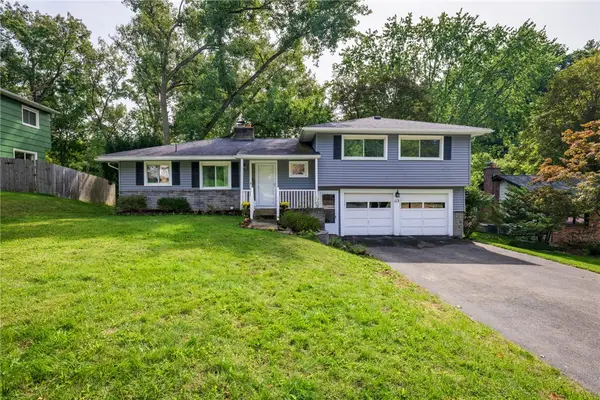
 $229,000Active3 beds 2 baths1,362 sq. ft.
91 Midland Drive, Webster, NY 14580
MLS# R1716243Listed by: LPT REALTY TRI-STATE LLC - Open Sat, 11:30am to 1pmNew
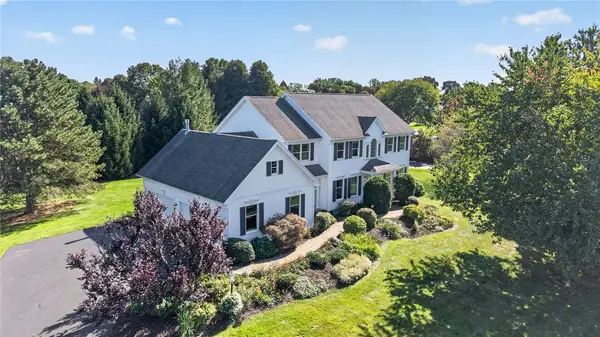
 $340,000Active3 beds 2 baths1,698 sq. ft.
112 Burrows Hills Drive, Rochester, NY 14625
MLS# R1716517Listed by: KELLER WILLIAMS REALTY GREATER ROCHESTER - Open Mon, 5 to 6:30pmNew
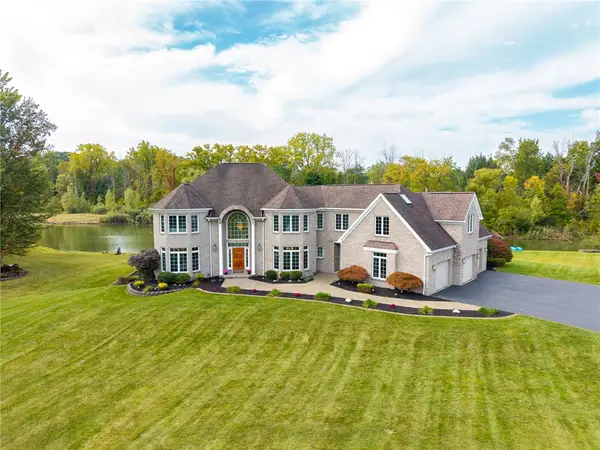
 $574,900Active5 beds 3 baths2,790 sq. ft.
21 Scarborough Park, Rochester, NY 14625
MLS# R1715976Listed by: KELLER WILLIAMS REALTY GREATER ROCHESTER - New
 $999,900Active4 beds 5 baths6,020 sq. ft.
51 Stablegate Drive, Webster, NY 14580
MLS# R1717326Listed by: RE/MAX PLUS - New
 $339,900Active3 beds 3 baths2,406 sq. ft.
26 Bunker Hill Dr Drive, Penfield, NY 14625
MLS# R1711615Listed by: HOWARD HANNA - New
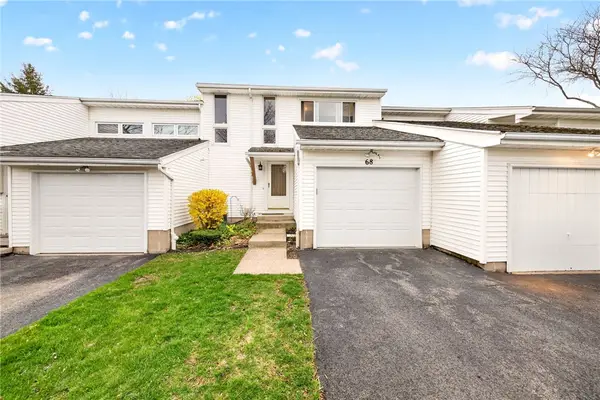 $195,000Active3 beds 2 baths1,545 sq. ft.
68 Blue Ridge Road, Penfield, NY 14526
MLS# R1709465Listed by: HOWARD HANNA - New
 $299,900Active5 beds 2 baths2,244 sq. ft.
4 Live Oak Court, Penfield, NY 14526
MLS# R1716537Listed by: TRU AGENT REAL ESTATE - New
 Listed by ERA$179,900Active3 beds 2 baths1,816 sq. ft.
129 Beacon Hills Drive S, Penfield, NY 14526
MLS# S1716995Listed by: HUNT REAL ESTATE ERA


Protect your home and budget from life's surprises with an Assurant Home Warranty, backed by a partner that supports you through every step of homeownership. Explore Plans.
© 2023 - 2026 ERA Franchise Systems LLC. All rights reserved. ERA Franchise Systems LLC fully supports the principles of the Fair Housing Act and the Equal Opportunity Act. ERA, ERA Real Estate powered, and their respective logos are registered service marks of ERA Franchise Systems LLC. Each office is independently owned and operated.