
105 Benham Street, Penn Yan, NY 14527
Local realty services provided by:ERA Team VP Real Estate
105 Benham Street,Penn Yan, NY 14527
$175,000
- 3 Beds
- 2 Baths
- 1,388 sq. ft.
- Single family
- Pending
Listed by: brianne e. kirk
Office: wine trail properties, llc.
MLS#:R1697028
Source:NY_GENRIS
Price summary
- Price:$175,000
- Price per sq. ft.:$126.08
About this home
Adorable turn key craftsman home in the village of Penn Yan. This well maintained and turn key village home has 3 bedrooms and 2 full bathrooms. Charming enclosed front porch wraps the street side of the house. All hardwood floors throughout on the main living dining and den with electric fireplace. New kitchen and first floor bathroom with walk in shower! Upstairs are three large bedrooms, additional full bath and bonus space! So many improvements like vinyl siding, replacement windows, mini splits for efficient heat and cool. Pride of ownership throughout! Come check it out.
Contact an agent
Home facts
- Year built:1920
- Listing ID #:R1697028
- Added:44 day(s) ago
- Updated:August 23, 2026 at 07:50 AM
Rooms and interior
- Bedrooms:3
- Total bathrooms:2
- Full bathrooms:2
- Rooms Total:10
- Flooring:Hardwood, Varies, Vinyl
- Dining Description:Separate Formal Dining Room
- Kitchen Description:Dishwasher, Refrigerator
- Basement:Yes
- Basement Description:Full
- Living area:1,388 sq. ft.
Heating and cooling
- Cooling:Heat Pump, Wall Units
- Heating:Electric, Heat Pump
Structure and exterior
- Roof:Asphalt
- Year built:1920
- Building area:1,388 sq. ft.
- Lot area:0.09 Acres
- Lot Features:Rectangular
- Construction Materials:Vinyl Siding
- Foundation Description:Stone
- Levels:2 Stories
Utilities
- Water:Connected, Public, Water Connected
- Sewer:Connected, Sewer Connected
Finances and disclosures
- Price:$175,000
- Price per sq. ft.:$126.08
- Tax amount:$2,865
Features and amenities
- Appliances:Dishwasher, Refrigerator
- Laundry features:Electric Water Heater, In Basement
Parking
- Parking description:Driveway, No Garage, Shared Driveway
New listings near 105 Benham Street
- New
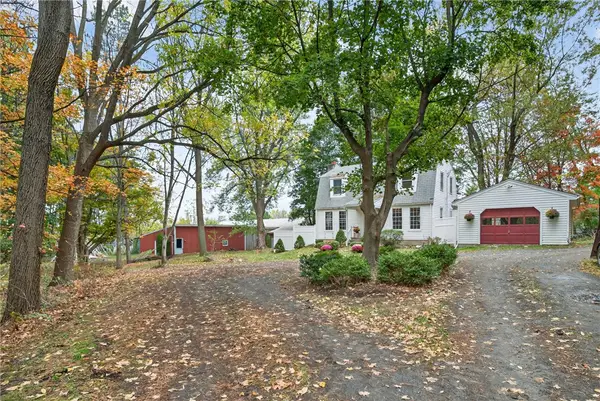 $350,000Active3 beds 2 baths1,125 sq. ft.
2867 Merritt Hill Road, Penn Yan, NY 14527
MLS# R1707969Listed by: KEUKA LAKE & LAND REALTY - New
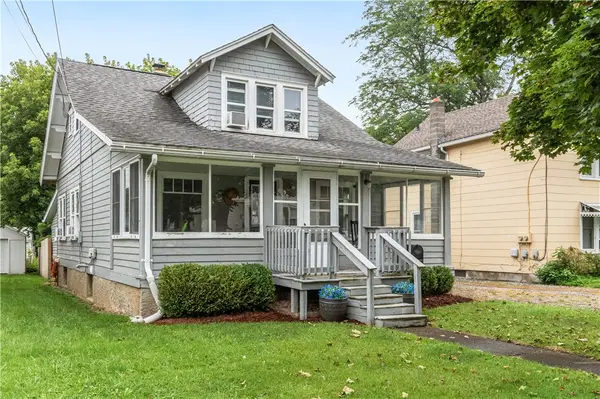 $199,000Active3 beds 2 baths1,433 sq. ft.
117 Henry Street, Penn Yan, NY 14527
MLS# R1708206Listed by: WINE TRAIL PROPERTIES, LLC - Open Tue, 11am to 1pmNew
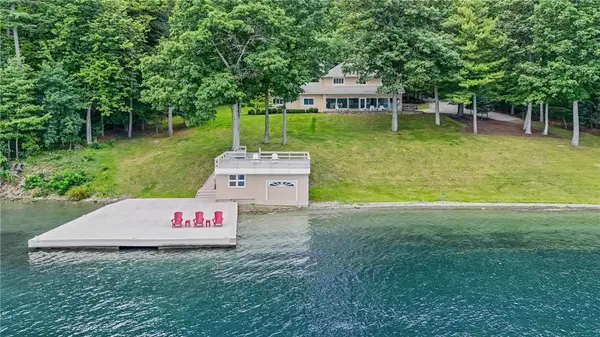 $2,300,000Active4 beds 4 baths3,439 sq. ft.
10267 E Bluff Drive, Penn Yan, NY 14527
MLS# R1708333Listed by: CENTURY 21 STEVE DAVOLI RE - New
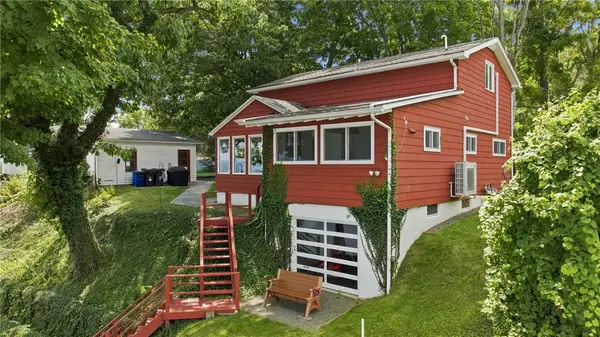 $869,900Active3 beds 2 baths1,572 sq. ft.
363 Beattie, Penn Yan, NY 14527
MLS# R1707137Listed by: FINGER LAKES PREMIER PROP. - New
 $495,000Active2 beds 2 baths1,265 sq. ft.
880 Crows Nest Road, Penn Yan, NY 14527
MLS# R1706920Listed by: HOWARD HANNA LAKE GROUP  $285,000Pending3 beds 2 baths1,670 sq. ft.
2739 State Route 54a, Penn Yan, NY 14527
MLS# R1706842Listed by: KEUKA LAKE & LAND REALTY- New
 $264,900Active4 beds 2 baths1,910 sq. ft.
123 Walnut Street, Penn Yan, NY 14527
MLS# R1706755Listed by: HOWARD HANNA LAKE GROUP  $375,000Active6 beds 4 baths4,600 sq. ft.
346 Main Street, Penn Yan, NY 14527
MLS# R1701229Listed by: AMANDA GROVER REAL ESTATE, LLC- Open Sat, 4 to 6pm
 $112,000Active2 beds 1 baths924 sq. ft.
644 Oliver Road, Penn Yan, NY 14527
MLS# R1703772Listed by: HORNING AUCTIONS COMPANY LLC  $349,000Pending2 beds 1 baths808 sq. ft.
3175 Pineview Drive, Penn Yan, NY 14527
MLS# R1703406Listed by: HOWARD HANNA LAKE GROUP


Protect your home and budget from life's surprises with an Assurant Home Warranty, backed by a partner that supports you through every step of homeownership. Explore Plans.
© 2023 - 2026 ERA Franchise Systems LLC. All rights reserved. ERA Franchise Systems LLC fully supports the principles of the Fair Housing Act and the Equal Opportunity Act. ERA, ERA Real Estate powered, and their respective logos are registered service marks of ERA Franchise Systems LLC. Each office is independently owned and operated.