
10753 E Bluff Dr, Penn Yan, NY 14527
Local realty services provided by:HUNT Real Estate ERA
Upcoming open houses
- Sat, Aug 2901:00 pm - 03:00 pm
Listed by: mark c. malcolm ii
Office: century 21 steve davoli re
MLS#:R1710379
Source:NY_GENRIS
Price summary
- Price:$975,000
- Price per sq. ft.:$655.24
About this home
Keuka Lake-150+ft. of lake frontage, and 3.2 acres of privacy together with a rambling ranch cottage with 3 bedrooms, 2 full baths, storage sheds, carport, docks, and a blacktopped driveway almost to the back door. This is truly a family camp on Keuka's East Bluff Drive, which includes two separate tax map parcels (117.32-1-3 & 117.01-1-4). You can enjoy for years to come, or re-create into your special oasis. The cottage is to be sold "as is", but the "finished product " is destined to be exciting , warm and private to your liking. Please do not drive down into the property without an appointment. Showings begin immediately, and delayed negotiations will start on September 3rd (Thursday) at 12:00PM. Public Open House on August 29th (Saturday) from 1-3PM.
Contact an agent
Home facts
- Year built:1978
- Listing ID #:R1710379
- Added:2 day(s) ago
- Updated:August 29, 2026 at 08:10 PM
Rooms and interior
- Bedrooms:3
- Total bathrooms:2
- Full bathrooms:2
- Rooms Total:7
- Flooring:Carpet, Laminate, Linoleum, Tile, Varies, Vinyl
- Dining Description:Living Dining Room
- Kitchen Description:Country Kitchen, Refrigerator
- Basement:Yes
- Basement Description:Crawl Space
- Living area:1,488 sq. ft.
Heating and cooling
- Cooling:Window Units, Zoned
- Heating:Baseboard, Electric, Wood, Zoned
Structure and exterior
- Roof:Asphalt, Shingle
- Year built:1978
- Building area:1,488 sq. ft.
- Lot area:3.2 Acres
- Lot Features:Irregular Lot, Wooded
- Architectural Style:Cottage, Ranch
- Construction Materials:Block, Concrete, Wood Siding
- Exterior Features:Deck, Dock, Porch, Screened
- Foundation Description:Pillar Post Pier
- Levels:1 Story
Utilities
- Water:Lake, River
- Sewer:Septic Tank
Finances and disclosures
- Price:$975,000
- Price per sq. ft.:$655.24
- Tax amount:$11,845
Features and amenities
- Appliances:Dryer, Refrigerator, Washer
- Laundry features:Dryer, Electric Water Heater, Main Level, Washer
- Amenities:Deck, Dock, Partially Furnished, int_feat_Den, int_feat_Workshop
Parking
- Parking description:Carport, Detached, Driveway, Garage
- Garage:Yes
- Garage spaces:2
New listings near 10753 E Bluff Dr
- New
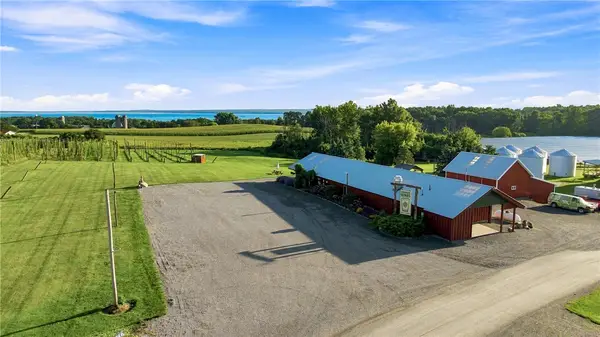 $1,690,000Active13.04 Acres
511 Hansen Point Road, Penn Yan, NY 14527
MLS# R1710737Listed by: WINE TRAIL PROPERTIES, LLC - Open Sat, 1 to 3pmNew
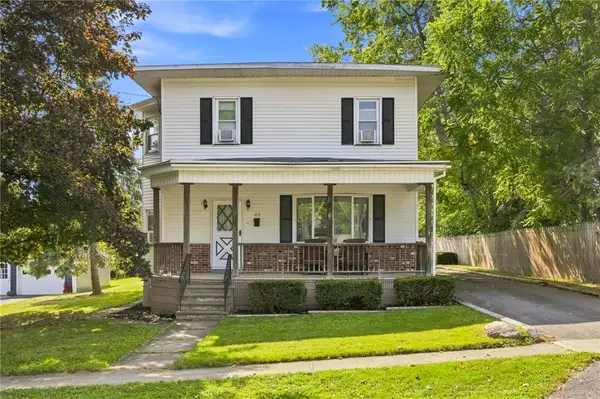 $299,999Active4 beds 2 baths1,800 sq. ft.
212 Lawrence Street, Penn Yan, NY 14527
MLS# R1709394Listed by: KEUKA LAKE & LAND REALTY - New
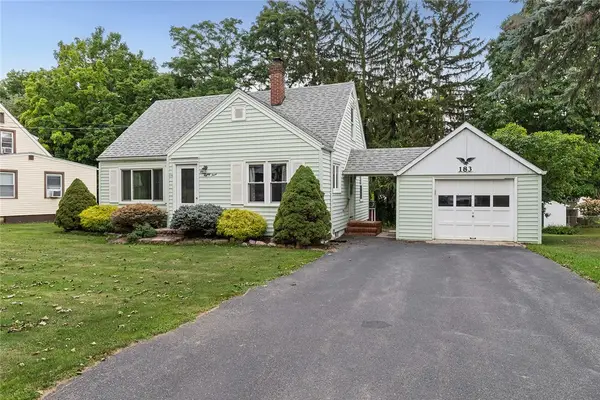 $279,900Active3 beds 2 baths1,242 sq. ft.
183 South Avenue, Penn Yan, NY 14527
MLS# R1710458Listed by: WINE TRAIL PROPERTIES, LLC - New
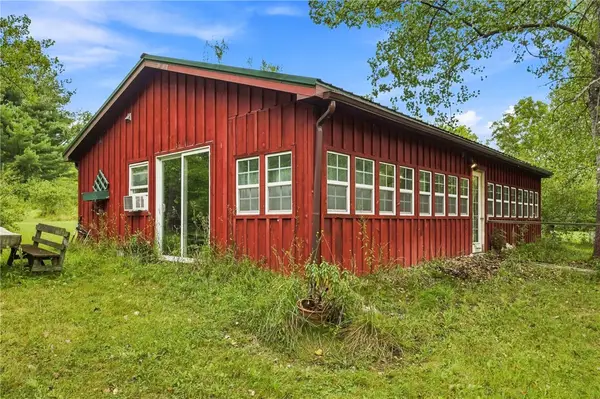 $169,900Active1 beds 1 baths800 sq. ft.
2507 Shanty Plains Road, Penn Yan, NY 14527
MLS# R1710143Listed by: KEUKA LAKE & LAND REALTY - New
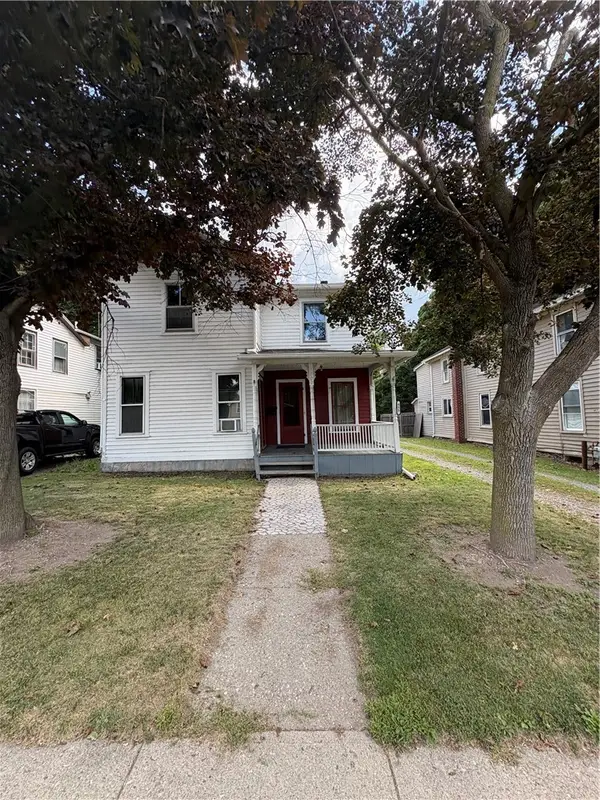 $179,900Active5 beds 3 baths1,572 sq. ft.
555 Liberty Street, Penn Yan, NY 14527
MLS# R1705492Listed by: KEUKA LAKE & LAND REALTY - Open Sun, 1 to 3pmNew
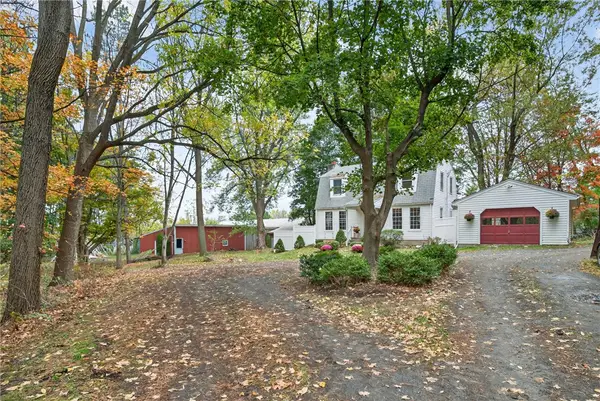 $350,000Active3 beds 2 baths1,125 sq. ft.
2867 Merritt Hill Road, Penn Yan, NY 14527
MLS# R1707969Listed by: KEUKA LAKE & LAND REALTY - New
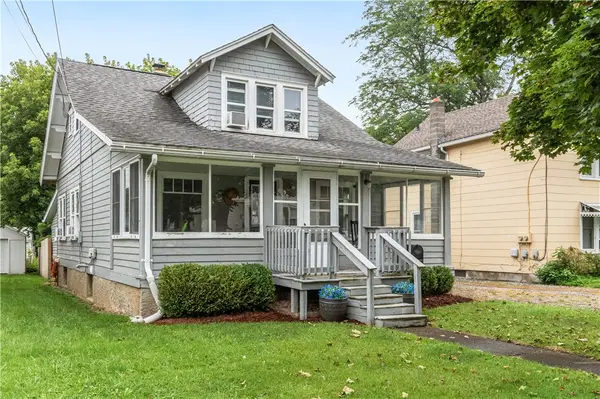 $199,000Active3 beds 2 baths1,433 sq. ft.
117 Henry Street, Penn Yan, NY 14527
MLS# R1708206Listed by: WINE TRAIL PROPERTIES, LLC 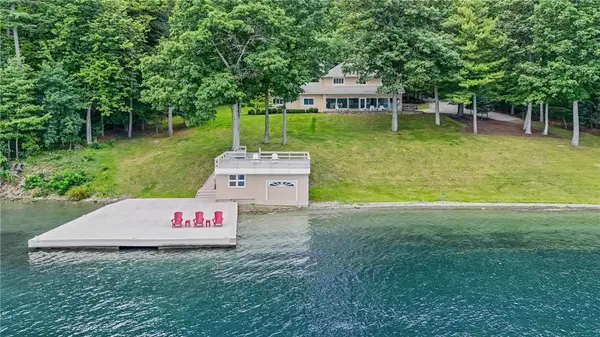 $2,300,000Pending4 beds 4 baths3,439 sq. ft.
10267 E Bluff Drive, Penn Yan, NY 14527
MLS# R1708333Listed by: CENTURY 21 STEVE DAVOLI RE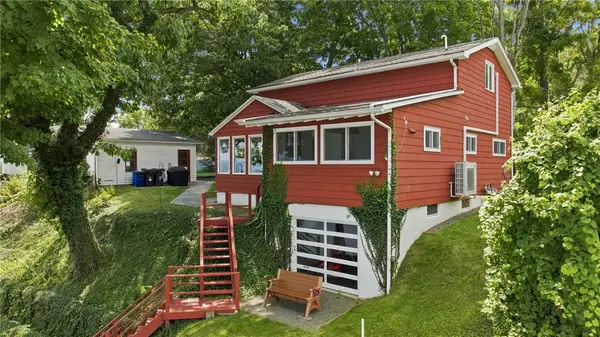 $869,900Active3 beds 2 baths1,572 sq. ft.
363 Beattie, Penn Yan, NY 14527
MLS# R1707137Listed by: FINGER LAKES PREMIER PROP.


Protect your home and budget from life's surprises with an Assurant Home Warranty, backed by a partner that supports you through every step of homeownership. Explore Plans.
© 2023 - 2026 ERA Franchise Systems LLC. All rights reserved. ERA Franchise Systems LLC fully supports the principles of the Fair Housing Act and the Equal Opportunity Act. ERA, ERA Real Estate powered, and their respective logos are registered service marks of ERA Franchise Systems LLC. Each office is independently owned and operated.